Opportunity meets potential in the desirable Meadow Run neighborhood, a chance to make Washington Township your home, without the heavy price tag! This spacious Colonial offers 2,502 sq ft. of living space with 4 bedrooms, 3.5 bathrooms, an attached garage, and incredible bones ready for its next chapter. Whether you’re an end buyer looking to create your dream home or an investor searching for a value-add opportunity, this property offers the space, layout, and features to make it something truly special. The main level features a spacious kitchen that flows into the living area, highlighted by a beautiful stone fireplace and warm wood detailing that gives the home tons of character. A separate formal dining room provides additional space for entertaining. Downstairs, the fully finished basement offers an additional 806 sq. ft. of living space, complete with a built-in bar and plenty of room for a game room, lounge, home gym, or entertaining area—giving this home over 3,300 sq. ft. of finished space to enjoy. Outside is where this property really stands out. The spacious, fenced-in backyard features an in-ground pool with attached spa, deck and patio areas, established landscaping, and plenty of room to create your own private backyard oasis. With a little vision and the right updates, this home has the potential to be absolutely stunning. Bring your ideas, add your personal touches, and transform this solid Colonial into the home you’ve been waiting for. A fantastic opportunity to build equity while creating something completely your own—don’t miss it!
Under contract
Price cut: $30K (9/30)
$454,444
120 Dorado Ave, Sewell, NJ 08080
4beds
3,308sqft
Single Family Residence
Built in 1978
8,834 Square Feet Lot
$456,800 Zestimate®
$137/sqft
$-- HOA
What's special
Established landscapingSpacious kitchenAttached garageSpacious colonialWarm wood detailingBeautiful stone fireplaceSeparate formal dining room
- 33 days
- 2,724
- 261
Likely to sell faster than
Zillow last checked:
Listing updated:
Listed by:
Gwynna Crawford 856-249-8593,
HOF Realty
Source: Bright MLS,MLS#: NJGL2078590
Facts & features
Interior
Bedrooms & bathrooms
- Bedrooms: 4
- Bathrooms: 4
- Full bathrooms: 3
- 1/2 bathrooms: 1
- Main level bathrooms: 4
- Main level bedrooms: 4
Basement
- Area: 806
Heating
- Forced Air, Natural Gas
Cooling
- Central Air, Natural Gas
Appliances
- Included: Microwave, Dishwasher, Dryer, Freezer, Oven/Range - Electric, Double Oven, Refrigerator, Stainless Steel Appliance(s), Washer, Water Heater, Gas Water Heater
- Laundry: Main Level
Features
- Attic, Bar, Bathroom - Stall Shower, Bathroom - Tub Shower, Breakfast Area, Combination Kitchen/Living, Dining Area, Family Room Off Kitchen, Floor Plan - Traditional, Formal/Separate Dining Room, Eat-in Kitchen, Kitchen - Table Space, Primary Bath(s), Walk-In Closet(s)
- Flooring: Hardwood, Carpet, Wood
- Windows: Skylight(s)
- Basement: Finished,Windows
- Number of fireplaces: 1
- Fireplace features: Stone, Glass Doors
Interior area
- Total structure area: 3,308
- Total interior livable area: 3,308 sqft
- Finished area above ground: 2,502
- Finished area below ground: 806
Property
Parking
- Total spaces: 6
- Parking features: Storage, Covered, Garage Faces Front, Garage Door Opener, Inside Entrance, Driveway, Attached, On Street
- Attached garage spaces: 2
- Uncovered spaces: 4
Accessibility
- Accessibility features: None
Features
- Levels: Three
- Stories: 3
- Patio & porch: Deck, Patio
- Exterior features: Lighting
- Has private pool: Yes
- Pool features: In Ground, Pool/Spa Combo, Concrete, Fenced, Private
- Has spa: Yes
- Spa features: Hot Tub
- Fencing: Vinyl
Lot
- Size: 8,834 Square Feet
- Features: Landscaped, Suburban
Details
- Additional structures: Above Grade, Below Grade
- Parcel number: 1800194 2800022
- Zoning: PR1
- Special conditions: Standard
Construction
Type & style
- Home type: SingleFamily
- Architectural style: Colonial
- Property subtype: Single Family Residence
Materials
- Stucco
- Foundation: Concrete Perimeter
- Roof: Hip
Condition
- Good,Average
- New construction: No
- Year built: 1978
Utilities & green energy
- Sewer: Public Sewer
- Water: Public
Community & HOA
Community
- Subdivision: Meadow Run
HOA
- Has HOA: No
Location
- Region: Sewell
- Municipality: WASHINGTON TWP
Financial & listing details
- Price per square foot: $137/sqft
- Tax assessed value: $278,800
- Annual tax amount: $10,756
- Date on market: 9/18/2026
- Listing agreement: Exclusive Agency
- Listing terms: Cash,Conventional,Other
- Inclusions: As-is
- Exclusions: As-is
- Ownership: Fee Simple
Estimated market value
$456,800
$434,000 - $480,000
$3,746/mo
Price history
| Date | Event | Price |
|---|---|---|
| 10/5/2026 | Contingent | $454,444$137/sqft |
Source:  Bright MLS #NJGL2078590 Report a problem | ||
| 9/30/2026 | Price change | $454,444-6.2%$137/sqft |
Source: Bright MLS #NJGL2078590 Report a problem | ||
| 9/18/2026 | Listed for sale | $484,444+32.7%$146/sqft |
Source: Bright MLS #NJGL2078590 Report a problem | ||
| 8/5/2026 | Sold | $365,000+21.7%$110/sqft |
Source: Public Record Report a problem | ||
| 2/5/2019 | Sold | $300,000-16.7%$91/sqft |
Source: Public Record Report a problem | ||
| 10/8/2004 | Sold | $360,000+56.5%$109/sqft |
Source: Public Record Report a problem | ||
| 1/29/2004 | Sold | $230,000+31.4%$70/sqft |
Source: Public Record Report a problem | ||
| 8/18/1998 | Sold | $175,000$53/sqft |
Source: Public Record Report a problem | ||
Public tax history
| Year | Property taxes | Tax assessment |
|---|---|---|
| 2026 | $10,756 +9.7% | $278,800 |
| 2025 | $9,803 | $278,800 |
| 2024 | $9,803 -2.2% | $278,800 |
| 2023 | $10,023 +3.4% | $278,800 |
| 2022 | $9,694 +1.3% | $278,800 |
| 2021 | $9,571 +6.2% | $278,800 |
| 2020 | $9,014 +34.3% | $278,800 +12.7% |
| 2019 | $6,712 | $247,300 |
| 2018 | $6,712 -23.3% | $247,300 |
| 2017 | $8,749 +1.4% | $247,300 |
| 2016 | $8,626 +3.3% | $247,300 |
| 2015 | $8,354 +2.3% | $247,300 |
| 2014 | $8,168 -7.1% | $247,300 |
| 2013 | $8,793 -0.2% | $247,300 +49.1% |
| 2012 | $8,813 +0.4% | $165,900 |
| 2011 | $8,778 +4.2% | $165,900 |
| 2010 | $8,424 +3.2% | $165,900 |
| 2009 | $8,166 | $165,900 |
| 2008 | -- | $165,900 |
| 2007 | -- | $165,900 |
| 2006 | -- | $165,900 |
| 2005 | -- | $165,900 |
| 2004 | -- | $165,900 |
| 2003 | -- | $165,900 |
| 2002 | -- | $165,900 |
| 2001 | -- | $165,900 |
Find assessor info on the county website
Monthly payment
Est. payment
Payment breakdown
Explore the cost of this home by adjusting the details. Changes won't be saved.Climate risks
Neighborhood: 08080
Nearby schools
Schools provided by the listing agent
- Elementary: Wedgewood
- Middle: Chestnut Ridge M.s.
- High: Washington Twp. H.s.
- District: Washington Township
Source: Bright MLS. This data may not be complete. We recommend contacting the local school district to confirm school assignments for this home.


Similar homes
- $450,0004 bd3 ba1.8k sqft26 Halo Ave, Sewell, NJ 08080For Sale
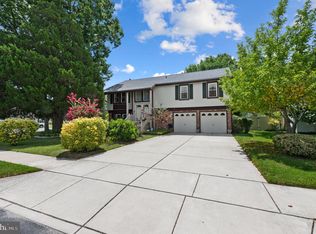
 MLS ID #NJGL2076850, Belinda Jackson, BHHS Fox & Roach-Medford. Bright MLS
- $530,0003 bd3 ba2k sqft18 Oxford Dr, Sewell, NJ 08080For Sale
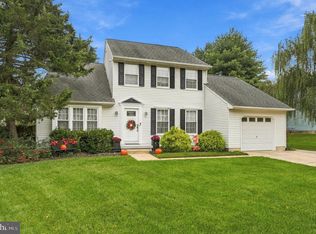 MLS ID #NJGL2078674, Mark Honabach, Weichert Realtors-Mullica Hill. Bright MLS
- $425,0004 bd3 ba2.4k sqft2 Atlas Ct, Sewell, NJ 08080For Sale
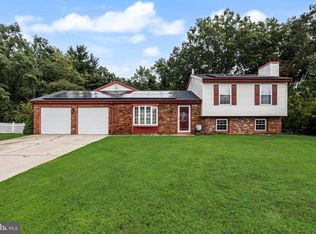 MLS ID #NJGL2077822, Mr. Naoji Moriuchi, Compass New Jersey, LLC - Moorestown. Bright MLS
- $485,0004 bd2 ba2.1k sqft268 Champion Way, Sewell, NJ 08080For Sale
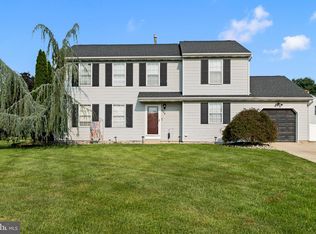 MLS ID #NJGL2077296, Julie Twomey, Keller Williams Realty - Washington Township. Bright MLS
- $439,9003 bd4 ba2.2k sqft53 Dis Ct, Sewell, NJ 08080For SaleMLS ID #NJGL2078852, Andrea Schoelkopf, Century 21 Rauh & Johns. Bright MLS
- $439,9004 bd3 ba2k sqft312 Overbrook Ave, Glassboro, NJ 08028For SaleMLS ID #NJGL2078112, Melanie Rios, OMNI Real Estate Professionals. Bright MLS
- $444,9003 bd3 ba2.1k sqft131 Sturbridge Dr, Erial, NJ 08081For SaleMLS ID #NJCD2127452, Nicholas Barbetta, HOF Realty. Bright MLS
- $474,9004 bd3 ba2.2k sqft3 Dayton Ct, Sicklerville, NJ 08081For SaleMLS ID #NJCD2124834, David Mahan, Weichert Realtors-Medford. Bright MLS
- $460,0004 bd3 ba2.2k sqft39 New Freedom Rd, Berlin, NJ 08009For SaleMLS ID #NJCD2120972, Marc DiFrancesco, Prime Realty Partners. Bright MLS
- $444,5003 bd3 ba2.1k sqft10 Orlando Dr, Sicklerville, NJ 08081For SaleMLS ID #NJCD2122584, homecoin.com Minerick, Homecoin.com. Bright MLS
- $460,0004 bd4 ba2.3k sqft34 Saint Moritz Dr, Sicklerville, NJ 08081For SaleMLS ID #NJCD2126104, YANIRA HERNANDEZ, Real Broker, LLC. Bright MLS
- $425,0004 bd3 ba1.8k sqft2623 Burning Tree Rd, Pennsauken, NJ 08109For SaleMLS ID #NJCD2128374, Karen C Hinger, BHHS Fox & Roach-Moorestown. Bright MLS
- $490,0003 bd3 ba2.4k sqft3 Hampton Rd, Clementon, NJ 08021For SaleMLS ID #NJCD2125992, Marvin Capps, Marvin Capps Realty Inc. Bright MLS
- $545,0004 bd3 ba2.6k sqft45 Graypebble Cir, Sicklerville, NJ 08081For SaleMLS ID #NJCD2127826, Matthew Coppolino, BHHS Fox & Roach-Washington-Gloucester. Bright MLS
- $445,0004 bd3 ba2.8k sqft841 Fordham Pl, Glassboro, NJ 08028For SaleMLS ID #NJGL2073330, Yalcin Kucuk, HomeSmart First Advantage Realty. Bright MLS
- $455,0004 bd2 ba1.8k sqft1759 Black Oak Rd, Williamstown, NJ 08094For SaleMLS ID #NJGL2077058, Narine Wetzel, Weichert Realtors-Mullica Hill. Bright MLS
- $425,0004 bd2 ba2.3k sqft60 Trestle Ave, Hammonton, NJ 08037For SaleMLS ID #NJCD2123824, Jennean Veale, BHHS Fox & Roach-Marlton. Bright MLS
- $555,0004 bd3 ba2.2k sqft8 Great Oak Rd, Voorhees, NJ 08043For SaleMLS ID #NJCD2129098, Gazi Ataseven, HomeSmart First Advantage Realty. Bright MLS
- $485,0004 bd3 ba2.3k sqft106 S Pelham Rd, Voorhees, NJ 08043For SaleMLS ID #NJCD2128044, Margie Welch, Realty Solutions LLC. Bright MLS
- $384,9003 bd2 ba2.1k sqft105 Ledden Ln, Turnersville, NJ 08012For SaleMLS ID #NJGL2076574, Nick Christopher, Real Broker, LLC. Bright MLS
