Welcome to 19 Rickland Drive, located in the desirable Wellington Manor community! This beautifully maintained home offers a spacious layout, custom details, and impressive updates throughout. A grand two-story foyer welcomes you inside, where hardwood flooring, thoughtful finishes, and plenty of natural light carry throughout the main living areas. The heart of the home is the renovated kitchen, featuring granite countertops, abundant cabinetry, a large center island with an attached dining table, Sub-Zero refrigerator/freezer, and eye-catching custom-stained hardwood floors in a checkerboard pattern. French doors open to the backyard, creating an easy flow for indoor-outdoor entertaining. The spacious family room is a standout with its vaulted ceiling, fireplace, and beautiful arched windows. Additional living and dining spaces provide plenty of room for both everyday living and hosting. Upstairs, the generously sized primary suite offers a private retreat with a soaking tub and separate tiled shower, along with additional spacious bedrooms and a dedicated room perfect for a home office. The finished lower level adds even more versatility with plenty of space for a media room, game room, gym, or additional entertaining area, plus two separate storage rooms for added convenience. Outside, enjoy your own backyard retreat featuring a refurbished pool and adjoining hot tub with a quartz finish, granite coping, new pump, and heater. The home also features a roof that is only approximately five years old, adding to its many recent updates. Located within the highly sought-after Washington Township School District, 19 Rickland Drive offers an incredible combination of space, updates, and indoor-outdoor living, all while being conveniently located near major highways, shopping, dining, and everyday conveniences. Schedule your private tour today!
Pending
$750,000
19 Rickland Dr, Sewell, NJ 08080
4beds
3,229sqft
Single Family Residence
Built in 1993
0.46 Acres Lot
$749,100 Zestimate®
$232/sqft
$-- HOA
What's special
Backyard retreatVaulted ceilingFinished lower levelPlenty of natural lightPrivate retreatSeparate tiled showerSoaking tub
- 54 days
- 727
- 63
Zillow last checked:
Listing updated:
Listed by:
Lisa Reeve 856-308-1245,
EXP Realty, LLC
Source: Bright MLS,MLS#: NJGL2077982
Facts & features
Interior
Bedrooms & bathrooms
- Bedrooms: 4
- Bathrooms: 4
- Full bathrooms: 2
- 1/2 bathrooms: 2
- Main level bathrooms: 1
Basement
- Area: 0
Heating
- Forced Air, Natural Gas
Cooling
- Central Air, Electric
Appliances
- Included: Microwave, Built-In Range, Dishwasher, Disposal, Refrigerator, Gas Water Heater
- Laundry: Main Level
Features
- Bathroom - Stall Shower, Butlers Pantry, Dining Area, Kitchen Island, Primary Bath(s), Walk-In Closet(s), 9'+ Ceilings, Cathedral Ceiling(s)
- Flooring: Carpet, Tile/Brick, Wood
- Basement: Full,Finished
- Number of fireplaces: 1
- Fireplace features: Insert
Interior area
- Total structure area: 3,229
- Total interior livable area: 3,229 sqft
- Finished area above ground: 3,229
- Finished area below ground: 0
Property
Parking
- Total spaces: 2
- Parking features: Built In, Garage Faces Side, Concrete, Attached
- Attached garage spaces: 2
- Has uncovered spaces: Yes
Accessibility
- Accessibility features: None
Features
- Levels: Two
- Stories: 2
- Patio & porch: Patio
- Exterior features: Sidewalks, Street Lights
- Has private pool: Yes
- Pool features: In Ground, Salt Water, Heated, Private
- Fencing: Back Yard
Lot
- Size: 0.46 Acres
- Dimensions: 100 x 200
- Features: Front Yard, Level, Rear Yard, SideYard(s)
Details
- Additional structures: Above Grade, Below Grade
- Parcel number: 1800019 1700002
- Zoning: R
- Special conditions: Standard
Construction
Type & style
- Home type: SingleFamily
- Architectural style: Colonial
- Property subtype: Single Family Residence
Materials
- Frame
- Foundation: Brick/Mortar
- Roof: Shingle
Condition
- Good
- New construction: No
- Year built: 1993
Details
- Builder model: MANSFIELD
- Builder name: US HOMES
Utilities & green energy
- Electric: 200+ Amp Service
- Sewer: Public Sewer
- Water: Public
- Utilities for property: Cable Connected
Community & HOA
Community
- Security: Fire Sprinkler System
- Subdivision: Wellington Manor
HOA
- Has HOA: No
Location
- Region: Sewell
- Municipality: WASHINGTON TWP
Financial & listing details
- Price per square foot: $232/sqft
- Tax assessed value: $371,200
- Annual tax amount: $14,320
- Date on market: 9/2/2026
- Listing agreement: Exclusive Right To Sell
- Listing terms: Conventional,FHA,VA Loan,Cash
- Exclusions: Freezer In Garage, Washer & Dryer, Light Fixture In Primary Bedroom And Second Bedroom.
- Ownership: Fee Simple
Estimated market value
$749,100
$712,000 - $787,000
$3,922/mo
Price history
| Date | Event | Price |
|---|---|---|
| 10/12/2026 | Pending sale | $750,000$232/sqft |
Source: eXp Realty #NJGL2077982 Report a problem | ||
| 10/6/2026 | Contingent | $750,000$232/sqft |
Source:  Bright MLS #NJGL2077982 Report a problem Bright MLS #NJGL2077982 Report a problem | ||
| 9/2/2026 | Listed for sale | $750,000+79.4%$232/sqft |
Source: Bright MLS #NJGL2077982 Report a problem | ||
| 5/28/2014 | Sold | $418,000-2.8%$129/sqft |
Source: Agent Provided Report a problem | ||
| 4/11/2014 | Price change | $429,900-2.3%$133/sqft |
Source: Weichert Realtors #6348205 Report a problem | ||
| 3/18/2014 | Listed for sale | $439,900+72%$136/sqft |
Source: Weichert Realtors #6348205 Report a problem | ||
| 12/13/1993 | Sold | $255,750$79/sqft |
Source: Public Record Report a problem | ||
Public tax history
| Year | Property taxes | Tax assessment |
|---|---|---|
| 2026 | $14,321 +9.7% | $371,200 |
| 2025 | $13,051 | $371,200 |
| 2024 | $13,051 -2.2% | $371,200 |
| 2023 | $13,345 +3.4% | $371,200 |
| 2022 | $12,907 +1.3% | $371,200 |
| 2021 | $12,743 -11.1% | $371,200 |
| 2020 | $14,336 +34.3% | $371,200 -5.6% |
| 2019 | $10,675 | $393,300 |
| 2018 | $10,675 -22.8% | $393,300 +0.6% |
| 2017 | $13,827 +1.4% | $390,800 |
| 2016 | $13,631 +3.3% | $390,800 |
| 2015 | $13,201 +2.3% | $390,800 |
| 2014 | $12,908 -9.6% | $390,800 |
| 2013 | $14,278 -0.2% | $390,800 +45.1% |
| 2012 | $14,311 +0.4% | $269,400 |
| 2011 | $14,254 +4.2% | $269,400 |
| 2010 | $13,680 +3.2% | $269,400 |
| 2009 | $13,260 | $269,400 |
| 2008 | -- | $269,400 |
| 2007 | -- | $269,400 |
| 2006 | -- | $269,400 |
| 2005 | -- | $269,400 |
| 2004 | -- | $269,400 |
| 2003 | -- | $269,400 |
| 2002 | -- | $269,400 |
| 2001 | -- | $269,400 |
Find assessor info on the county website
Monthly payment
Est. payment
Payment breakdown
Explore the cost of this home by adjusting the details. Changes won't be saved.Climate risks
Neighborhood: 08080
Nearby schools
Schools provided by the listing agent
- High: Washington Twp. H.s.
- District: Washington Township
Source: Bright MLS. This data may not be complete. We recommend contacting the local school district to confirm school assignments for this home.
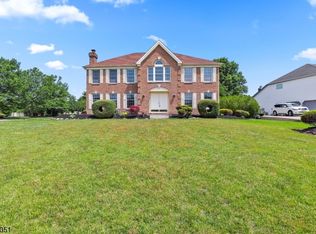
Similar homes
- $585,0004 bd3 ba3.1k sqft14 Honeysuckle Dr, Sewell, NJ 08080For Sale

 MLS ID #NJGL2079822, Kathy McDonald, BHHS Fox & Roach - Haddonfield. Bright MLS
 - $569,9994 bd3 ba2.5k sqft233 Tavistock Ln, Sewell, NJ 08080For Sale
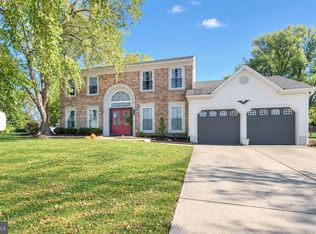 MLS ID #NJGL2079682, Mark Endres, Real Broker, LLC. Bright MLS
 - $849,0004 bd7 ba4.1k sqft276 Greentree Rd, Sewell, NJ 08080For Sale
 MLS ID #NJGL2076400, Arthur Carr, Keller Williams Realty - Washington Township. Bright MLS
 - $850,0004 bd4 ba3.2k sqft8 Oak Ridge Ln, Sewell, NJ 08080For Sale
 MLS ID #NJGL2077054, NADINE GLISSON, Coldwell Banker Realty. Bright MLS
 - $600,0004 bd3 ba2.3k sqft15 Jasmine Way, Sewell, NJ 08080For SaleMLS ID #NJGL2078974, Linda Marotta, Weichert Realtors-Mullica Hill. Bright MLS
- $545,0005 bd3 ba1.9k sqft10 Oxford Dr, Sewell, NJ 08080For SaleMLS ID #NJGL2079290, Jane Hoffman, Jane Hoffman Realty, LLC. Bright MLS
- $530,0003 bd3 ba2k sqft18 Oxford Dr, Sewell, NJ 08080For SaleMLS ID #NJGL2078674, Mark Honabach, Weichert Realtors-Mullica Hill. Bright MLS
- $660,0004 bd3 ba2.4k sqftVenice, Wenonah, NJ 08090For SaleMLS ID #NJGL2079256, Mark Honabach, Weichert Realtors-Mullica Hill. Bright MLS
- $710,0004 bd3 ba3.3k sqft106 Millstone Way, Monroeville, NJ 08343For SaleMLS ID #NJGL2077602, Nicholas Barbetta, HOF Realty. Bright MLS
- $739,9005 bd4 ba4k sqft4 Lafite Ct, West Deptford, NJ 08096For SaleMLS ID #NJGL2079024, Chuck Thomas, Thomas Realty Inc.. Bright MLS
- $709,9006 bd5 ba3.9k sqft100 S Princeton Ave, Wenonah, NJ 08090For SaleMLS ID #NJGL2075238, Mr. Mark Del Roccili, Coldwell Banker Realty. Bright MLS
- $739,9003 bd3 ba2.9k sqft8 Ashton Dr, Voorhees, NJ 08043For SaleMLS ID #NJCD2128766, Alan Kurlander, Coldwell Banker Residential Brokerage-Manalapan. Bright MLS
- $730,0004 bd3 ba3.1k sqft3056 Jackson Rd, Williamstown, NJ 08094For SaleMLS ID #NJGL2078074, Carlo Drogo SR., EXP Realty, LLC. Bright MLS
- $750,0004 bd3 ba2.7k sqft7 Sweetgum Ct, Marlton, NJ 08053For SaleMLS ID #NJBL2122090, Michelle Tierney, Keller Williams Realty - Moorestown. Bright MLS
- $725,0004 bd3 ba3.2k sqft6 Grist Mill Ct, Medford, NJ 08055For SaleMLS ID #NJBL2119650, Mark Cuccuini, EXP Realty, LLC. Bright MLS
- $599,0004 bd3 ba2.8k sqft68 Longwood Dr, Sicklerville, NJ 08081For SaleMLS ID #NJGL2079052, Nicholas Toronto, EXP Realty, LLC. Bright MLS
- $809,9994 bd4 ba3.1k sqft40 Chippenham Dr, Voorhees, NJ 08043For SaleMLS ID #NJCD2125108, Frank Natoli, Reasonable Realty, LLC. Bright MLS
- $775,0004 bd3 ba3k sqft109 Kingsdale Ave, Cherry Hill, NJ 08003For SaleMLS ID #NJCD2118164, Mary C Ryan, BHHS Fox & Roach-Cherry Hill. Bright MLS
- $849,9004 bd3 ba3.7k sqft710 Nicole Dr, Mickleton, NJ 08056For SaleMLS ID #NJGL2074844, Fred Colon, Ace Street Realty. Bright MLS
- $629,0004 bd3 ba3k sqft1401 Heath Ct, Williamstown, NJ 08094For SaleMLS ID #NJGL2077132, Marie Wrigley, RE/MAX Community-Williamstown. Bright MLS
