Welcome to a home where beautiful living spaces meet an absolutely stunning, tranquil setting! This beautifully appointed 4-bedroom, 2.5-bath home offers spacious rooms, custom details, incredible storage, and a backyard that truly sets it apart. Backing to mature woods and a peaceful ravine, the property offers a private, serene backdrop that feels like your own little retreat—yet is right at home in the neighborhood. From the year-round sunroom to the deck and outdoor entertaining areas, this is a setting you'll want to enjoy in every season. Step through the front door with sidelights into an inviting foyer accented by a custom shadowbox feature wall. Beautiful engineered hardwood flooring flows throughout much of the main level, beginning with the spacious living room featuring a charming window-seat area, and an abundance of natural light. The oversized dining room is perfect for entertaining and features chair rail molding, a gorgeous statement light fixture, French doors with custom built-in shelf. From here, step into the incredible four-season sunroom surrounded by walls of windows and complete with heating, air conditioning, and a ceiling fan—giving you a beautiful space to enjoy year-round. Patio doors lead directly to the outdoor living area featuring a composite/vinyl deck and an additional stamped-concrete area with plenty of room for another table or conversation area.. The kitchen offers plenty of character and functionality with Mannington style flooring, white cabinetry with updated hardware, Corian countertops and inset sink, tile backsplash, stainless steel appliances, pantry closet, peninsula, and a built-in bench at the bay window, providing additional seating. Wainscoting adds another decorative touch to the space. The family room is highlighted by a custom brick fireplace with gas insert, recessed lighting, and a French door providing another convenient entrance to the outdoor living area. A main-level powder room and generously sized laundry room complete this floor. The laundry room includes a utility sink, washer and dryer area, and multiple storage spaces ideal for pantry items, coats, and everyday necessities. Upstairs, retreat to the spacious primary suite featuring a ceiling fan and double closets. The private primary bathroom offers a shower stall, soaking tub, double-sink vanity, separate water closet, recessed lighting, decorative shelving, and additional storage. Three additional generously sized bedrooms each offer double closets and ceiling fans, with LVP flooring featured in select rooms. The hall bathroom includes an updated double-sink vanity, LVP flooring, and a skylight that fills the room with natural light. An oversized hallway linen closet provides even more storage. And there's still more! The full basement adds fantastic additional space for relaxing, entertaining, exercising, and storage. The media/game room has been finished with warm cedar wood accents and a drop ceiling, creating a comfortable retreat for movie nights or game days. There's also convenient storage beneath the stairs. Even better, the basement furniture—including the game table and couches—will stay, and the exercise equipment can remain as well! Additional features include a two-car garage with storage, OWNED solar panels with SRECs, Security System and a multi-zone sprinkler system. The owned solar panels are an added benefit with no solar lease to assume but all the benefits of a lower electric bill. With generous living spaces, a full basement, year-round sunroom, multiple outdoor entertaining areas, custom interior touches, great storage, and a spectacular private setting backing to the woods, and this home offers the perfect combination of comfort, functionality, and tranquility. Another perk, NO HOA Fees in this neighborhood!!!!! Schedule your private showing today!
Coming soon 09/15
$515,000
231 Woodcreek Rd, Wenonah, NJ 08090
4beds
2,304sqft
Single Family Residence
Built in 1994
6,600 Square Feet Lot
$480,600 Zestimate®
$224/sqft
$-- HOA
What's special
- 3 days
- 683
- 66
Zillow last checked:
Listing updated:
Listed by:
Hollie Dodge 856-371-2836,
Elite Realtors of New Jersey
Source: Bright MLS,MLS#: NJGL2078190
Facts & features
Interior
Bedrooms & bathrooms
- Bedrooms: 4
- Bathrooms: 3
- Full bathrooms: 2
- 1/2 bathrooms: 1
- Main level bathrooms: 3
- Main level bedrooms: 4
Basement
- Description: Percent Finished: 95.0
- Area: 801
Heating
- Forced Air, Natural Gas
Cooling
- Central Air, Electric
Appliances
- Included: Gas Water Heater
- Laundry: Main Level
Features
- Soaking Tub, Bathroom - Stall Shower, Breakfast Area, Ceiling Fan(s), Chair Railings, Dining Area, Family Room Off Kitchen, Floor Plan - Traditional, Formal/Separate Dining Room, Eat-in Kitchen, Kitchen - Table Space, Pantry, Recessed Lighting, Upgraded Countertops, Walk-In Closet(s)
- Flooring: Carpet, Wood
- Doors: French Doors, Sliding Glass, Storm Door(s)
- Windows: Bay/Bow, Vinyl Clad, Skylight(s)
- Basement: Full,Finished,Interior Entry
- Number of fireplaces: 1
- Fireplace features: Brick, Insert, Mantel(s), Gas/Propane
Interior area
- Total structure area: 3,105
- Total interior livable area: 2,304 sqft
- Finished area above ground: 2,304
- Finished area below ground: 0
Property
Parking
- Total spaces: 6
- Parking features: Garage Faces Front, Inside Entrance, Concrete, Attached, Driveway
- Attached garage spaces: 2
- Uncovered spaces: 4
Accessibility
- Accessibility features: None
Features
- Levels: Two
- Stories: 2
- Patio & porch: Deck, Patio
- Exterior features: Lighting, Lawn Sprinkler, Street Lights
- Pool features: None
- Has view: Yes
- View description: Trees/Woods
Lot
- Size: 6,600 Square Feet
- Features: Backs to Trees, Landscaped, Wooded, Private
Details
- Additional structures: Above Grade, Below Grade
- Parcel number: 020039800073
- Zoning: RES
- Special conditions: Standard
Construction
Type & style
- Home type: SingleFamily
- Architectural style: Colonial
- Property subtype: Single Family Residence
Materials
- Vinyl Siding
- Foundation: Concrete Perimeter
Condition
- Excellent
- New construction: No
- Year built: 1994
Utilities & green energy
- Sewer: Public Sewer
- Water: Public
Community & HOA
Community
- Security: Non-Monitored, Fire Sprinkler System
- Subdivision: Bankbridge
HOA
- Has HOA: No
Location
- Region: Wenonah
- Municipality: DEPTFORD TWP
Financial & listing details
- Price per square foot: $224/sqft
- Tax assessed value: $266,700
- Annual tax amount: $9,766
- Date on market: 9/15/2026
- Listing agreement: Exclusive Right To Sell
- Inclusions: All Basement Furniture, Shuffle Board Table And Exercise Equipment, Basement Freezer, All Kitchen Appliances
- Exclusions: Personal Items
- Ownership: Fee Simple
Estimated market value
$480,600
$452,000 - $509,000
$3,228/mo
Price history
| Date | Event | Price |
|---|---|---|
| 10/31/1995 | Sold | $137,490$60/sqft |
Source: Public Record Report a problem | ||
Public tax history
| Year | Property taxes | Tax assessment |
|---|---|---|
| 2025 | $8,990 | $266,700 |
| 2024 | $8,990 -2.9% | $266,700 |
| 2023 | $9,254 +0.7% | $266,700 |
| 2022 | $9,188 +1.4% | $266,700 |
| 2021 | $9,057 +3.1% | $266,700 |
| 2020 | $8,782 +2.3% | $266,700 |
| 2019 | $8,585 | $266,700 |
| 2018 | $8,585 +4.9% | $266,700 |
| 2017 | $8,185 +3.2% | $266,700 |
| 2016 | $7,932 +2.7% | $266,700 |
| 2015 | $7,726 +2.4% | $266,700 |
| 2014 | $7,545 +5.6% | $266,700 |
| 2013 | $7,148 +7.4% | $266,700 |
| 2012 | $6,656 +1% | $266,700 +74% |
| 2011 | $6,589 +2.3% | $153,300 |
| 2010 | $6,442 +4.7% | $153,300 |
| 2009 | $6,153 | $153,300 |
| 2008 | -- | $153,300 |
| 2007 | -- | $153,300 |
| 2006 | -- | $153,300 |
| 2005 | -- | $153,300 |
| 2004 | -- | $153,300 |
| 2003 | -- | $153,300 |
| 2002 | -- | $153,300 |
| 2001 | -- | $153,300 |
Find assessor info on the county website
Monthly payment
Est. payment
Payment breakdown
Explore the cost of this home by adjusting the details. Changes won't be saved.Climate risks
Neighborhood: 08090
Nearby schools
Schools provided by the listing agent
- Middle: Deptford
- High: Deptford
- District: Deptford Township Public Schools
Source: Bright MLS. This data may not be complete. We recommend contacting the local school district to confirm school assignments for this home.
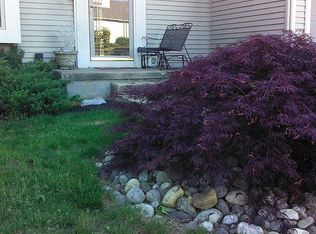
Similar homes
- $490,0003 bd3 ba2k sqft14 Pony Run, Sewell, NJ 08080For Sale

 MLS ID #NJGL2078168, Deborah Stoyko, BHHS Fox & Roach-Mullica Hill South. Bright MLS
 - $544,9003 bd3 ba2.4k sqft139 Betsy Ross Way, Deptford, NJ 08096For Sale
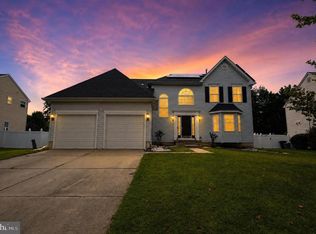 MLS ID #NJGL2077784, Terry Grayson, Keller Williams Realty - Cherry Hill. Bright MLS
 - $500,0003 bd3 ba2.3k sqft721 Roselawn Ave, Lansdowne, PA 19050For Sale
 MLS ID #PADE2122922, Rob Lawrence, VRA Realty. Bright MLS
 - $585,0004 bd3 ba2.1k sqft104 1st Ave, Sicklerville, NJ 08081For Sale
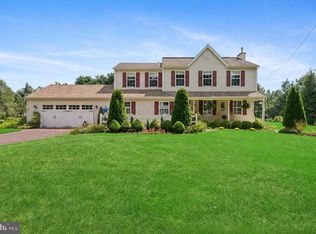 MLS ID #NJCD2125276, Patricia Abraldes, Weichert Realtors-Cherry Hill. Bright MLS
 - $565,0003 bd3 ba1.9k sqft1 Woodleigh Ct, Mantua, NJ 08051For SaleMLS ID #NJGL2076446, Jess Caucci, Real Broker, LLC. Bright MLS
- $599,9004 bd3 ba2.7k sqft135 Avis Mill Rd, Pilesgrove, NJ 08098For SaleMLS ID #NJSA2020118, Francesco Pullella, HOF Realty. Bright MLS
- $485,0003 bd3 ba1.9k sqft50 Long Bow Dr, Sewell, NJ 08080For SaleMLS ID #NJGL2076614, Tom Duffy, Keller Williams Realty - Washington Township. Bright MLS
- $530,0004 bd3 ba2.3k sqft10 Forrest Dr, Turnersville, NJ 08012For SaleMLS ID #NJGL2077372, Anthony Causerano, Keller Williams Realty - Cherry Hill. Bright MLS
- $575,0004 bd3 ba2.4k sqft14 White Pine Dr, Sewell, NJ 08080For SaleMLS ID #NJGL2074616, Richard Bradin, Weichert Realtors-Cherry Hill. Bright MLS
- $610,0004 bd3 ba2.6k sqft17 Sequoia Ct, Voorhees, NJ 08043For SaleMLS ID #NJCD2125860, Lizzie Biddle, Weichert Realtors - Moorestown. Bright MLS
- $369,9993 bd3 ba1.7k sqft317 Alfred Ave, Glassboro, NJ 08028For SaleMLS ID #NJGL2077766, Desiree Kenish, Ovation Realty LLC. Bright MLS
- $539,9003 bd2 ba1.9k sqft3 Pebble Ln, Cherry Hill, NJ 08002For SaleMLS ID #NJCD2125428, Michaela Hartery, Peze & Associates. Bright MLS
- $575,0004 bd3 ba2.4k sqft932 Stewart Ave, Springfield, PA 19064For SaleMLS ID #PADE2122700, Kat Geralis, EXP Realty, LLC. Bright MLS
- $520,0004 bd3 ba2.3k sqft5 Elsworth Dr, Sicklerville, NJ 08081For SaleMLS ID #NJCD2117416, Colleen Mckelwee, Ovation Realty LLC. Bright MLS
- $600,0004 bd3 ba3.3k sqft137 W Cohawkin Rd, Clarksboro, NJ 08020For SaleMLS ID #NJGL2076694, Mark Honabach, Weichert Realtors-Mullica Hill. Bright MLS
- $419,9004 bd3 ba1.6k sqft215 Harrison Ave, Blackwood, NJ 08012For SaleMLS ID #NJCD2125292, Jessica Vance, Family Five Homes. Bright MLS
- $399,9004 bd2 ba1.5k sqft217 Downing Rd, Somerdale, NJ 08083For SaleMLS ID #NJCD2122330, Nicole Villante, Coldwell Banker Realty. Bright MLS
- $400,0003 bd3 ba1.9k sqft34 La Costa Dr, Blackwood, NJ 08012For SaleMLS ID #NJCD2126092, Alysia DeStefano, Real Broker, LLC. Bright MLS
- $700,0004 bd3 ba2.7k sqft1415 Starling Ln, Cherry Hill, NJ 08003For SaleMLS ID #NJCD2125742, Jill Dubin, BHHS Fox & Roach-Cherry Hill. Bright MLS
- $419,0004 bd2 ba1.3k sqft263 Egg Harbor Rd, Sewell, NJ 08080For SaleMLS ID #NJGL2075474, Ryan Merritt, Keller Williams Real Estate-Langhorne. Bright MLS
