***Offer deadline Tuesday, 9/22, at 2pm*** Gracious Capitol Hill living unfolds across three beautifully detailed levels at 131 North Carolina Ave SE. Built in 1893 and offering approximately 2,060 square feet, this three-bedroom, two-and-a-half-bath interior row home pairs historic character with thoughtful updates, including newly refinished hardwood floors and a freshly painted interior. A lush front garden with a tranquil koi pond creates a memorable approach to the handsome historic façade. Inside, original architectural details—including an ornate staircase and millwork, exposed brick, built-ins, and multiple fireplaces—lend warmth and character throughout. The eat-in kitchen features extensive cabinetry, stone countertops, stainless steel appliances, and gas cooking. Beyond, a generous living room with exposed brick, built-ins, and a fireplace flows to the light-filled dining room, where exposed beams and French doors open directly to the rear garden. A convenient powder room off the living room completes the main level. The second level offers a bedroom and renovated full bath along with a striking parlor featuring bay windows, built-ins, hardwood floors, and a fireplace—an exceptional space for additional living, entertaining, or working from home. The top level is anchored by a spacious primary bedroom with three windows, a built-in window seat and shelving, and a view of the U.S. Capitol dome that provides an unmistakably Washington backdrop. This level also includes a third bedroom, full hall bath with freestanding soaking tub, and conveniently located laundry. Outside, an expansive brick terrace and garden framed by historic brick walls and mature trees create a private setting for dining and entertaining, with alley access and outdoor storage. The location is equally compelling: moments from the U.S. Capitol and Capitol South Metro, in-bounds for sought-after Brent Elementary, currently undergoing a $90 million modernization with an outdoor classroom, two playgrounds, and other site enhancements, with nearby parks and the restaurants, cafés, shops, and neighborhood amenities of Eastern Market and Barracks Row within easy reach. Welcome home!
Pending
$1,699,900
131 N Carolina Ave SE, Washington, DC 20003
3beds
2,060sqft
Townhouse
Built in 1893
1,421 Square Feet Lot
$1,719,200 Zestimate®
$825/sqft
$-- HOA
What's special
Conveniently located laundryExposed brickThree beautifully detailed levelsExposed beamsFreshly painted interiorOrnate staircase and millworkEat-in kitchen
- 33 days
- 429
- 23
Likely to sell faster than
Zillow last checked:
Listing updated:
Listed by:
Christopher Sanders 703-447-0440,
Century 21 Redwood Realty
Source: Bright MLS,MLS#: DCDC2283562
Facts & features
Interior
Bedrooms & bathrooms
- Bedrooms: 3
- Bathrooms: 3
- Full bathrooms: 2
- 1/2 bathrooms: 1
- Main level bathrooms: 1
Rooms
- Room types: Living Room, Dining Room, Bedroom 2, Bedroom 3, Kitchen, Family Room, Foyer, Bedroom 1, Laundry, Bathroom 1, Bathroom 2, Bathroom 3
Bedroom 1
- Features: Built-in Features, Flooring - Wood
- Level: Upper
- Area: 240 Square Feet
- Dimensions: 16 X 15
Bedroom 2
- Features: Built-in Features, Flooring - Wood
- Level: Upper
- Area: 154 Square Feet
- Dimensions: 11 X 14
Bedroom 3
- Features: Built-in Features, Flooring - Wood
- Level: Upper
- Area: 143 Square Feet
- Dimensions: 11 X 13
Bathroom 1
- Features: Flooring - Ceramic Tile
- Level: Main
- Area: 12 Square Feet
- Dimensions: 4 X 3
Bathroom 2
- Features: Bathroom - Walk-In Shower, Flooring - Ceramic Tile
- Level: Upper
- Area: 45 Square Feet
- Dimensions: 5 X 9
Bathroom 3
- Features: Soaking Tub, Flooring - Ceramic Tile
- Level: Upper
- Area: 65 Square Feet
- Dimensions: 5 X 13
Dining room
- Features: Flooring - Other
- Level: Main
- Area: 176 Square Feet
- Dimensions: 16 X 11
Family room
- Features: Built-in Features, Fireplace - Wood Burning, Flooring - Wood
- Level: Upper
- Area: 304 Square Feet
- Dimensions: 16 X 19
Foyer
- Features: Flooring - Wood
- Level: Main
- Area: 114 Square Feet
- Dimensions: 6 X 19
Kitchen
- Features: Breakfast Nook, Flooring - Wood, Eat-in Kitchen, Kitchen - Gas Cooking
- Level: Main
- Area: 160 Square Feet
- Dimensions: 10 X 16
Laundry
- Level: Upper
- Area: 16 Square Feet
- Dimensions: 4 X 4
Living room
- Features: Fireplace - Wood Burning, Flooring - Wood, Built-in Features, Ceiling Fan(s)
- Level: Main
- Area: 208 Square Feet
- Dimensions: 16 X 13
Heating
- Hot Water, Natural Gas
Cooling
- Central Air, Electric
Appliances
- Included: Dishwasher, Disposal, Dryer, Range Hood, Refrigerator, Stainless Steel Appliance(s), Cooktop, Washer, Tankless Water Heater, Instant Hot Water
- Laundry: Upper Level, Laundry Room
Features
- Soaking Tub, Bathroom - Walk-In Shower, Built-in Features, Ceiling Fan(s), Exposed Beams, Floor Plan - Traditional, Formal/Separate Dining Room, Eat-in Kitchen, Plaster Walls, Dry Wall
- Flooring: Ceramic Tile, Wood
- Windows: Window Treatments
- Has basement: No
- Number of fireplaces: 2
- Fireplace features: Wood Burning
Interior area
- Total structure area: 2,060
- Total interior livable area: 2,060 sqft
- Finished area above ground: 2,060
- Finished area below ground: 0
Video & virtual tour
Property
Parking
- Parking features: On Street
- Has uncovered spaces: Yes
Accessibility
- Accessibility features: Accessible Doors
Features
- Levels: Three
- Stories: 3
- Exterior features: Barbecue, Lighting
- Pool features: None
- Fencing: Back Yard
Lot
- Size: 1,421 Square Feet
- Features: Unknown Soil Type
Details
- Additional structures: Above Grade, Below Grade
- Parcel number: 0735//0045
- Zoning: RES
- Special conditions: Standard
Construction
Type & style
- Home type: Townhouse
- Architectural style: Beaux Arts
- Property subtype: Townhouse
Materials
- Brick
- Foundation: Crawl Space
Condition
- New construction: No
- Year built: 1893
Utilities & green energy
- Sewer: Public Sewer
- Water: Public
Community & HOA
Community
- Subdivision: Capitol Hill
HOA
- Has HOA: No
Location
- Region: Washington
Financial & listing details
- Price per square foot: $825/sqft
- Tax assessed value: $1,402,240
- Annual tax amount: $12,003
- Date on market: 9/17/2026
- Listing agreement: Exclusive Right To Sell
- Ownership: Fee Simple
Estimated market value
$1,719,200
$1.63M - $1.81M
$6,323/mo
Price history
| Date | Event | Price |
|---|---|---|
| 9/22/2026 | Pending sale | $1,699,900$825/sqft |
Source:  Bright MLS #DCDC2283562 Report a problem | ||
| 9/17/2026 | Listed for sale | $1,699,900-34.7%$825/sqft |
Source: Bright MLS #DCDC2283562 Report a problem | ||
| 10/18/2025 | Listing removed | $7,500$4/sqft |
Source: Zillow Rentals Report a problem | ||
| 9/27/2025 | Listed for rent | $7,500+650%$4/sqft |
Source: Zillow Rentals Report a problem | ||
| 3/24/2021 | Listing removed | -- |
Source: Owner Report a problem | ||
| 8/11/2014 | Sold | $2,602,172+108.2%$1,263/sqft |
Source: Agent Provided Report a problem | ||
| 6/22/2014 | Listing removed | $1,000 |
Source: Owner Report a problem | ||
| 6/22/2014 | Listed for rent | $1,000 |
Source: Owner Report a problem | ||
| 5/31/2014 | Pending sale | $1,250,000$607/sqft |
Source: Coldwell Banker Residential Brokerage - Capitol Hill #DC8361517 Report a problem | ||
| 5/30/2014 | Listed for sale | $1,250,000+66.9%$607/sqft |
Source: Coldwell Banker Residential Brokerage - Capitol Hill #DC8361517 Report a problem | ||
| 7/16/2003 | Sold | $749,000+138.5%$364/sqft |
Source: Public Record Report a problem | ||
| 3/28/1994 | Sold | $314,000$152/sqft |
Source: Public Record Report a problem | ||
Public tax history
| Year | Property taxes | Tax assessment |
|---|---|---|
| 2026 | $12,003 +8% | $1,412,110 +1.1% |
| 2025 | $11,113 +0.6% | $1,397,310 +0.8% |
| 2024 | $11,042 +2.8% | $1,386,120 +2.8% |
| 2023 | $10,742 +4.1% | $1,347,740 +4.2% |
| 2022 | $10,320 +4.2% | $1,292,830 +4.2% |
| 2021 | $9,900 +3.1% | $1,241,060 +3% |
| 2020 | $9,600 +9.5% | $1,205,150 +9% |
| 2018 | $8,771 +1.7% | $1,105,260 +1.7% |
| 2017 | $8,623 +7.1% | $1,086,910 +2.1% |
| 2016 | $8,054 +10% | $1,064,100 +14% |
| 2015 | $7,324 +4.4% | $933,070 +4.2% |
| 2014 | $7,017 +5.4% | $895,720 +5.1% |
| 2013 | $6,657 -2% | $852,220 -1.7% |
| 2012 | $6,796 | $866,970 |
| 2011 | $6,796 +8% | $866,970 +7.4% |
| 2010 | $6,290 -10.5% | $807,550 -9.7% |
| 2009 | $7,028 +3.9% | $894,320 +1.5% |
| 2007 | $6,762 +5.2% | $881,340 +15.7% |
| 2006 | $6,426 +2.2% | $761,850 +4% |
| 2005 | $6,288 +12% | $732,300 +17.6% |
| 2004 | $5,614 +63.9% | $622,830 +16.8% |
| 2003 | $3,425 +25% | $533,030 +69% |
| 2002 | $2,740 +3.9% | $315,401 +3.6% |
| 2001 | $2,636 | $304,561 |
Find assessor info on the county website
Monthly payment
Est. payment
Payment breakdown
Explore the cost of this home by adjusting the details. Changes won't be saved.Climate risks
Neighborhood: Capitol Hill
Nearby schools
Schools provided by the listing agent
- Elementary: Brent
- Middle: Jefferson Middle School Academy
- High: Eastern
- District: District Of Columbia Public Schools
Source: Bright MLS. This data may not be complete. We recommend contacting the local school district to confirm school assignments for this home.
- $1,776,5003 bd3 ba1.9k sqft129 N Carolina Ave SE, Washington, DC 20003Off Market
- $1,443,4003 bd2 ba1.9k sqft133 N Carolina Ave SE, Washington, DC 20003Off Market

- $1,480,2003 bd3 ba1.8k sqft127 N Carolina Ave SE, Washington, DC 20003Off Market
- $1,392,1003 bd3 ba1.8k sqft135 N Carolina Ave SE, Washington, DC 20003Off Market

Similar homes
- $1,775,0002 bd3 ba2k sqft138 D St SE, Washington, DC 20003For Sale

 MLS ID #DCDC2273768, Betsy Rutkowski, Long & Foster Real Estate, Inc.. Bright MLS
- $1,700,0003 bd3 ba1.9k sqft12 5th St NE, Washington, DC 20002For Sale
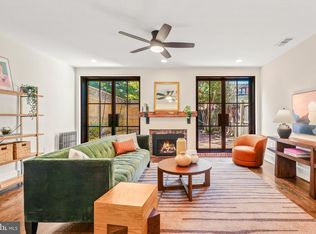 MLS ID #DCDC2282804, Peter Grimm, Berkshire Hathaway HomeServices PenFed Realty. Bright MLS
- $1,597,0004 bd4 ba2.5k sqft210 4th St SE, Washington, DC 20003For Sale
 MLS ID #DCDC2272716, Stefan Rahimian, EXP Realty, LLC. Bright MLS
- $1,850,0005 bd4 ba2.1k sqft207 10th St SE, Washington, DC 20003For Sale
 MLS ID #DCDC2282018, Lyndsi Armenio, Douglas Elliman of Metro DC, LLC - Washington. Bright MLS
- $1,800,0003 bd3 ba2.7k sqft215 5th St SE, Washington, DC 20003For SaleMLS ID #DCDC2282200, Michael Schaeffer, Coldwell Banker Realty - Washington. Bright MLS
- $1,500,0002 bd3 ba2k sqft213 5th St SE, Washington, DC 20003For SaleMLS ID #DCDC2282178, Michael Schaeffer, Coldwell Banker Realty - Washington. Bright MLS
- $2,000,0003 bd4 ba2.1k sqft521 E St NE, Washington, DC 20002For SaleMLS ID #DCDC2286300, Joel Nelson, Keller Williams Capital Properties. Bright MLS
- $1,795,0003 bd3 ba2.1k sqft933 O St NW, Washington, DC 20001For SaleMLS ID #DCDC2282058, Anne-Marie Finnell, TTR Sotheby's International Realty. Bright MLS
- $1,349,0003 bd2 ba2.3k sqft304 A St SE, Washington, DC 20003For SaleMLS ID #DCDC2280380, Gary Jankowski, Coldwell Banker Realty - Washington. Bright MLS
- $2,150,0004 bd5 ba2.8k sqft235 12th St SE, Washington, DC 20003New ConstructionMLS ID #DCDC2277586, Thomas Kolker, TTR Sotheby's International Realty. Bright MLS
- $950,0002 bd2 ba1.3k sqft211 5th St SE, Washington, DC 20003For SaleMLS ID #DCDC2284230, Carol Kennedy, EXP Realty, LLC. Bright MLS
- $1,575,0003 bd3 ba1.9k sqft1609 8th St NW, Washington, DC 20001For SaleMLS ID #DCDC2279974, Nathan Julian Guggenheim, Washington Fine Properties, LLC. Bright MLS
- $1,495,0004 bd4 ba2.2k sqft615 11th St NE, Washington, DC 20002For SaleMLS ID #DCDC2271170, Russell Firestone, TTR Sotheby's International Realty. Bright MLS
- $1,549,0003 bd3 ba2.1k sqft2219 Hall Pl NW, Washington, DC 20007For SaleMLS ID #DCDC2269900, Mary C Boland, Washington Fine Properties, LLC. Bright MLS
- $1,999,9004 bd4 ba2k sqft3322 Prospect St NW, Washington, DC 20007For SaleMLS ID #DCDC2283400, Mike Aubrey, Berkshire Hathaway HomeServices PenFed Realty. Bright MLS
- $1,850,0005 bd4 ba2.7k sqft1233 S St NW, Washington, DC 20009For SaleMLS ID #DCDC2274870, Rachael Hesling, TTR Sotheby's International Realty. Bright MLS
- $1,150,0004 bd4 ba2.5k sqft503 I St NE, Washington, DC 20002For SaleMLS ID #DCDC2282216, Graham Grossman, Compass. Bright MLS
- $1,450,0003 bd3 ba1.8k sqft1609 44th St NW, Washington, DC 20007For SaleMLS ID #DCDC2255188, Michael Alderfer, Compass. Bright MLS
