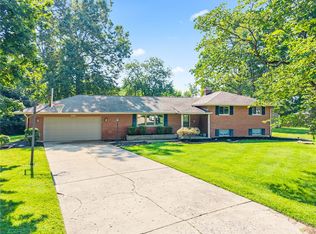
Welcome to this spacious 4-bedroom, 2.5-bath tri-level in a convenient Centerville location! Offering plenty of room to spread out, the multi-level floor plan provides flexible living spaces for everyday living, entertaining, a home office and more. After being enjoyed by the same owner for 20 years, this home presents a wonderful opportunity for its next owner to bring their own style and personal touches. Ideally located near shopping, dining and everyday conveniences, you’ll appreciate having so much just minutes away. With four bedrooms, multiple living areas and plenty of potential, this is a great opportunity to make a Centerville home your own!
Pending
$365,000
131 N Johanna Dr, Dayton, OH 45459
4beds
2,401sqft
Single Family Residence
Built in 1968
0.4 Acres Lot
$355,100 Zestimate®
$152/sqft
$-- HOA
What's special
Four bedroomsMulti-level floor plan
- 8 days
- 1,003
- 29
Likely to sell faster than
Zillow last checked:
Listing updated:
Listed by:
Lori Lyons (937)949-0006,
Glasshouse Realty Group
Source: DABR MLS,MLS#: 967072 Originating MLS: Dayton Area Board of REALTORS
Originating MLS: Dayton Area Board of REALTORSFacts & features
Interior
Bedrooms & bathrooms
- Bedrooms: 4
- Bathrooms: 3
- Full bathrooms: 2
- 1/2 bathrooms: 1
Primary bedroom
- Level: Second
- Dimensions: 17 x 13
Bedroom
- Level: Second
- Dimensions: 13 x 11
Bedroom
- Level: Second
- Dimensions: 13 x 11
Bedroom
- Level: Second
- Dimensions: 12 x 12
Breakfast room nook
- Level: Main
- Dimensions: 12 x 8
Dining room
- Level: Main
- Dimensions: 11 x 12
Entry foyer
- Level: Main
- Dimensions: 14 x 6
Family room
- Level: Lower
- Dimensions: 27 x 12
Kitchen
- Level: Main
- Dimensions: 12 x 8
Living room
- Level: Main
- Dimensions: 14 x 20
Utility room
- Level: Main
- Dimensions: 6 x 4
Heating
- Forced Air, Natural Gas
Cooling
- Central Air
Appliances
- Included: Built-In Oven, Cooktop, Dryer, Dishwasher, Disposal, Refrigerator, Water Softener, Washer
Features
- Basement: Finished,Partial,Walk-Out Access
Interior area
- Total structure area: 2,401
- Total interior livable area: 2,401 sqft
Property
Parking
- Total spaces: 2
- Parking features: Attached, Garage, Two Car Garage
- Attached garage spaces: 2
Features
- Levels: Three Or More,Multi/Split
Lot
- Size: 0.4 Acres
- Dimensions: 125 x 125
Details
- Parcel number: O68004100017
- Zoning: Residential
- Zoning description: Residential
Construction
Type & style
- Home type: SingleFamily
- Property subtype: Single Family Residence
Materials
- Brick, Vinyl Siding, Wood Siding
Condition
- Year built: 1968
Community & HOA
Community
- Subdivision: Wispwood Estates
HOA
- Has HOA: No
Location
- Region: Dayton
Financial & listing details
- Price per square foot: $152/sqft
- Tax assessed value: $231,030
- Annual tax amount: $4,489
- Date on market: 8/20/2026
- Listing terms: Conventional,FHA,VA Loan
Estimated market value
$355,100
$337,000 - $373,000
$2,400/mo
Price history
| Date | Event | Price |
|---|---|---|
| 8/29/2026 | Pending sale | $365,000$152/sqft |
Source:  DABR MLS #967072 Report a problem DABR MLS #967072 Report a problem | ||
| 8/21/2026 | Listed for sale | $365,000+96.2%$152/sqft |
Source: DABR MLS #967072 Report a problem | ||
| 8/7/2006 | Sold | $186,000$77/sqft |
Source: Public Record Report a problem | ||
Public tax history
| Year | Property taxes | Tax assessment |
|---|---|---|
| 2025 | $4,489 -0.7% | $80,860 |
| 2024 | $4,519 +8.4% | $80,860 |
| 2023 | $4,169 | $80,860 +29% |
| 2022 | -- | $62,680 |
| 2021 | $3,965 +0.1% | $62,680 |
| 2020 | $3,960 +4.1% | $62,680 +14% |
| 2019 | $3,805 +12.8% | $54,990 |
| 2018 | $3,373 +1.2% | $54,990 |
| 2017 | $3,335 -10.5% | $54,990 -4.4% |
| 2016 | $3,725 -0.2% | $57,540 |
| 2015 | $3,731 +1.2% | $57,540 |
| 2014 | $3,686 | $57,540 |
Find assessor info on the county website
Monthly payment
Est. payment
Payment breakdown
Explore the cost of this home by adjusting the details. Changes won't be saved.Climate risks
Neighborhood: 45459
Nearby schools
Schools provided by the listing agent
- District: Centerville
Source: DABR MLS. This data may not be complete. We recommend contacting the local school district to confirm school assignments for this home.

Similar homes
- $375,0003 bd3 ba2.4k sqft300 Heidi Ct, Dayton, OH 45459For Sale
 MLS ID #967732, Todd Broomhall, Keller Williams Home Town Rlty. DABR MLS
 - $349,0003 bd2 ba1.8k sqft208 N Village Dr, Dayton, OH 45459For Sale
 MLS ID #966756, Wei Xiong, Ownerland Realty, Inc.. DABR MLS
 - $354,9003 bd3 ba2.3k sqft136 E Ridgeway Dr, Dayton, OH 45459For Sale
 MLS ID #962856, Paul M Angelopoulos, Irongate Inc.. DABR MLS
 - $329,9003 bd2 ba1.5k sqft1008 Old Stone Ct, Dayton, OH 45459For Sale
 MLS ID #967706, Glen Whitten, Ohio Property Group, LLC. DABR MLS
 - $365,0003 bd2 ba1.8k sqft1621 Silver Lake Dr, Dayton, OH 45458For SaleMLS ID #967311, Adebisi Akande, Irongate Inc.. DABR MLS
- $399,0004 bd3 ba2.5k sqft1250 Kentshire Dr, Dayton, OH 45459For SaleMLS ID #964603, Brittany Hall, Glasshouse Realty Group. DABR MLS
- $380,0004 bd3 ba2.3k sqft1801 Burgundy Ln, Dayton, OH 45459For SaleMLS ID #966077, Heather Smith, eXp Realty. DABR MLS
- $364,9004 bd3 ba2.5k sqft8730 Park Haven Point, Dayton, OH 45458For SaleMLS ID #963582, Karen S Ollier, Irongate Inc.. DABR MLS
- $299,9004 bd2 ba1.8k sqft231 Prague Ct, Dayton, OH 45458For SaleMLS ID #967544, Tami Holmes, Tami Holmes Realty. DABR MLS
- $429,9004 bd3 ba2.8k sqft209 Kimbary Dr, Dayton, OH 45458For SaleMLS ID #966777, Austin R Castro, Coldwell Banker Heritage. DABR MLS
- $424,9004 bd3 ba2.3k sqft272 Maple Ave, Dayton, OH 45459For SaleMLS ID #963364, Bryan M Barker, BHHS Professional Realty. DABR MLS
- $315,0004 bd2 ba1.5k sqft205 Weller Ave, Dayton, OH 45458For SaleMLS ID #965246, Marlene Wagner, RE/MAX Victory + Affiliates. DABR MLS
- $359,9004 bd3 ba2.1k sqft5314 Brainard Dr, Kettering, OH 45440For SaleMLS ID #967025, Tan N Gray, Glasshouse Realty Group. DABR MLS
- $349,9004 bd3 ba2.1k sqft77 Lammers Ave, Dayton, OH 45459For SaleMLS ID #961560, Jill Aldineh, RE/MAX Victory + Affiliates. DABR MLS
- $359,0003 bd3 ba1.7k sqft5560 Hugh Dr, Dayton, OH 45459For SaleMLS ID #964932, Carolyn Gudorf, Howard Hanna Real Estate Serv. DABR MLS
- $402,0004 bd3 ba2k sqft7425 Heatherwood Ct, Dayton, OH 45459For SaleMLS ID #964504, Nicholas Huscroft, Chosen Real Estate Group. DABR MLS
- $312,5003 bd2 ba1.5k sqft7847 Lockport Blvd, Dayton, OH 45459For SaleMLS ID #965772, Andrew Gaydosh, eXp Realty. DABR MLS
- $265,0004 bd2 ba1.8k sqft7437 Mad River Rd, Dayton, OH 45459For SaleMLS ID #967493, Anjanette L Frye, RCF Properties Inc.. DABR MLS
- $445,5004 bd3 ba2.4k sqft6800 Cranford Dr, Dayton, OH 45459For SaleMLS ID #965263, Thomas E Bechtel CRB, Bechtel Realty. DABR MLS
- $440,0003 bd2 ba2.2k sqft621 Carrick Dr, Dayton, OH 45458For SaleMLS ID #966299, Andrew Gaydosh, eXp Realty. DABR MLS
