Welcome to this beautifully updated 4 bed 3 full bath ranch in the highly sought-after Centerville School District, offering over 2,500 square feet of versatile living space. One of the home’s most exceptional features is the mother-in-law suite, complete with its own kitchenette, laundry area, and private living space—ideal for multigenerational living, extended guests, or added flexibility.
The owner spared no expense on the heart of the home! The stunning, renovated kitchen featuring 42-inch Amish-built soft-close cabinetry, granite countertops, a new disposal,fresh paint, and modern fixtures. Designed with comfort in mind, the home features two expansive living spaces filled with natural light, offering endless possibilities for entertaining, everyday living, or creating a dedicated media room, family room, or home office.
Mother in law suite could be an incredible 3rd living space/ man cave!
In additional to the mother in law suite the home boasts 3 additional bedrooms and 2 full baths. The spacious primary suite offers a walk-in closet and a fully renovated en-suite bathroom. The additional beds and bath provide functionality for guests, or the growing family! Practical upgrades include a butcher block folding station in the laundry room, 200-amp electrical service, LeafGuard gutters, updated ceiling fans, and numerous modern improvements throughout. Outside, you’ll find a fully fenced backyard surrounded by mature trees with 5-foot cattle gate providing convenient backyard access for trailers, equipment, or recreational vehicles. Conveniently expanded driveway with pad for trailer or additional parking.
Within minutes of food, shopping, Iron Horse park, and entertainment.
Updates include but not limited to HVAC 2021, hot water heater newer, renovated kitchen, updates throughout, lights, fans, paint,flooring, wainscoting, laundry room, driveway extension, roof 2011, fence, gutter guards, 200 amp service, plumbed for water softener,
For sale
Price cut: $21K (8/9)
$399,000
1250 Kentshire Dr, Dayton, OH 45459
4beds
2,583sqft
Single Family Residence
Built in 1971
0.4 Acres Lot
$393,700 Zestimate®
$154/sqft
$-- HOA
What's special
Modern fixturesFully renovated en-suite bathroomGranite countertopsUpdated ceiling fansStunning renovated kitchenNumerous modern improvements throughoutLeafguard gutters
- 36 days |
- 1,607 |
- 112 |
Likely to sell faster than
Zillow last checked:
Listing updated:
Listed by:
Brittany Hall (937)723-6974,
Glasshouse Realty Group
Source: DABR MLS,MLS#: 964603 Originating MLS: Dayton Area Board of REALTORS
Originating MLS: Dayton Area Board of REALTORSFacts & features
Interior
Bedrooms & bathrooms
- Bedrooms: 4
- Bathrooms: 3
- Full bathrooms: 3
- Main level bathrooms: 3
Primary bedroom
- Level: Main
- Dimensions: 16 x 13
Bedroom
- Level: Main
- Dimensions: 12 x 14
Bedroom
- Level: Main
- Dimensions: 12 x 10
Bedroom
- Level: Main
- Dimensions: 24 x 14
Dining room
- Level: Main
- Dimensions: 13 x 11
Entry foyer
- Level: Main
- Dimensions: 9 x 6
Family room
- Level: Main
- Dimensions: 23 x 12
Kitchen
- Features: Eat-in Kitchen
- Level: Main
- Dimensions: 20 x 15
Kitchen
- Level: Main
- Dimensions: 6 x 8
Laundry
- Level: Main
- Dimensions: 10 x 8
Living room
- Level: Main
- Dimensions: 22 x 13
Office
- Level: Main
- Dimensions: 14 x 14
Utility room
- Level: Main
- Dimensions: 5 x 5
Heating
- Forced Air, Natural Gas
Cooling
- Central Air
Appliances
- Included: Dryer, Dishwasher, Disposal, Range, Refrigerator, Washer
Features
- Butcher Block Counters, Galley Kitchen, Second Kitchen
Interior area
- Total structure area: 2,583
- Total interior livable area: 2,583 sqft
Video & virtual tour
Property
Parking
- Total spaces: 2
- Parking features: Garage, Two Car Garage, Garage Door Opener
- Garage spaces: 2
Features
- Levels: One
- Stories: 1
- Patio & porch: Patio
- Exterior features: Fence, Patio, Storage
Lot
- Size: 0.4 Acres
- Dimensions: .40
Details
- Additional structures: Shed(s)
- Parcel number: O68011060014
- Zoning: Residential
- Zoning description: Residential
Construction
Type & style
- Home type: SingleFamily
- Property subtype: Single Family Residence
Materials
- Brick
- Foundation: Slab
Condition
- Year built: 1971
Community & HOA
Community
- Subdivision: Red Coach South Sec 05
HOA
- Has HOA: No
Location
- Region: Dayton
Financial & listing details
- Price per square foot: $154/sqft
- Tax assessed value: $293,050
- Annual tax amount: $6,629
- Date on market: 7/20/2026
Estimated market value
$393,700
$374,000 - $413,000
$2,628/mo
Price history
| Date | Event | Price |
|---|---|---|
| 8/9/2026 | Price change | $399,000-5%$154/sqft |
Source:  DABR MLS #964603 Report a problem DABR MLS #964603 Report a problem | ||
| 8/1/2026 | Price change | $420,000-1.2%$163/sqft |
Source: DABR MLS #964603 Report a problem | ||
| 7/20/2026 | Listed for sale | $425,000+124.9%$165/sqft |
Source: DABR MLS #964603 Report a problem | ||
| 6/18/2013 | Sold | $189,000-0.5%$73/sqft |
Source: Public Record Report a problem | ||
| 7/23/2003 | Sold | $190,000$74/sqft |
Source: Public Record Report a problem | ||
Public tax history
| Year | Property taxes | Tax assessment |
|---|---|---|
| 2025 | $6,629 -0.2% | $102,570 |
| 2024 | $6,640 +9.1% | $102,570 |
| 2023 | $6,084 +7.8% | $102,570 +33% |
| 2022 | $5,645 -0.3% | $77,120 |
| 2021 | $5,660 +0.1% | $77,120 |
| 2020 | $5,652 -2.8% | $77,120 +8.9% |
| 2019 | $5,814 +12.8% | $70,810 |
| 2018 | $5,153 +1.2% | $70,810 |
| 2017 | $5,093 +3.6% | $70,810 +9.7% |
| 2016 | $4,918 -0.2% | $64,520 |
| 2015 | $4,927 +1.2% | $64,520 |
| 2014 | $4,868 | $64,520 |
Find assessor info on the county website
Monthly payment
Est. payment
Payment breakdown
Explore the cost of this home by adjusting the details. Changes won't be saved.Climate risks
Neighborhood: 45459
Nearby schools
GreatSchools rating
- NACenterville Primary Village NorthGrades: PK-1Distance: 0.9 mi
- 8/10Tower Heights Middle SchoolGrades: 6-8Distance: 2 mi
- 8/10Centerville High SchoolGrades: 9-12Distance: 2.2 mi
Schools provided by the listing agent
- District: Centerville
Source: DABR MLS. This data may not be complete. We recommend contacting the local school district to confirm school assignments for this home.
- $388,6004 bd3 ba2.1k sqft1240 Kentshire Dr, Dayton, OH 45459Off Market
- $373,2004 bd2 ba2.5k sqft1260 Kentshire Dr, Dayton, OH 45459Off Market

- $198,1002 bd2 ba1.1k sqft6112 Martingale Ln, Dayton, OH 45459Off Market
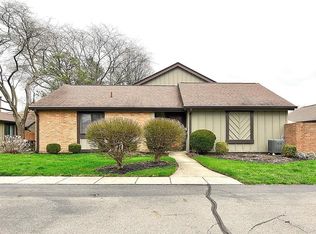
- $191,4002 bd2 ba1.1k sqft6112 Martingale Ln #107, Dayton, OH 45459Off Market
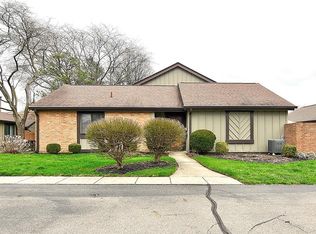
- $343,2004 bd2 ba2.1k sqft1235 Kentshire Dr, Dayton, OH 45459Off Market
- $202,0003 bd2 ba1.2k sqft6126 Martingale Ln, Dayton, OH 45459Off Market
- $120,5003 bd2 ba1.2k sqft6126 Martingale Ln, Centerville, OH 45459Off Market
- $211,1002 bd2 ba1.4k sqft6114 Martingale Ln, Dayton, OH 45459Off Market
A local agent can set up tours, give advice and negotiate with sellers.
A local lender can help you make sure your offer is ready when you are.
Similar homes
- $435,0004 bd3 ba2.2k sqft1824 Weathered Wood Trl, Centerville, OH 45459For Sale

 MLS ID #967281, Gregory M Kerr, Coldwell Banker Heritage. DABR MLS
 - $365,0004 bd3 ba2.4k sqft131 N Johanna Dr, Dayton, OH 45459For Sale
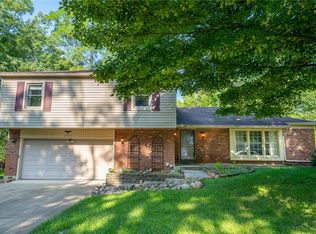 MLS ID #967072, Lori Lyons, Glasshouse Realty Group. DABR MLS
 - $385,0004 bd3 ba2.2k sqft2276 Brookpark Dr, Dayton, OH 45440For Sale
 MLS ID #966084, Dina Cain, NavX Realty, LLC. DABR MLS
 - $359,9004 bd3 ba2.1k sqft5314 Brainard Dr, Kettering, OH 45440For Sale
 MLS ID #967025, Tan N Gray, Glasshouse Realty Group. DABR MLS
 - $424,9004 bd3 ba2.3k sqft272 Maple Ave, Dayton, OH 45459For SaleMLS ID #963364, Bryan M Barker, BHHS Professional Realty. DABR MLS
- $445,5004 bd3 ba2.4k sqft6800 Cranford Dr, Dayton, OH 45459For SaleMLS ID #965263, Thomas E Bechtel CRB, Bechtel Realty. DABR MLS
- $--4 bd3 ba2.4k sqft817 Fairacres Dr, Dayton, OH 45429AuctionAuction.com 2
- $359,9003 bd3 ba2.3k sqft136 E Ridgeway Dr, Dayton, OH 45459For SaleMLS ID #962856, Paul M Angelopoulos, Irongate Inc.. DABR MLS
- $364,9004 bd3 ba2.5k sqft8730 Park Haven Point, Dayton, OH 45458For SaleMLS ID #963582, Karen S Ollier, Irongate Inc.. DABR MLS
- $425,0005 bd4 ba2.9k sqft411 Darst Rd, Dayton, OH 45440For SaleMLS ID #965623, Jeffrey Sherby, BHHS Professional Realty. DABR MLS
- $415,0005 bd4 ba3k sqft8800 Sugarcreek Point, Dayton, OH 45458For SaleMLS ID #964070, Sarah Back, Coldwell Banker Heritage. DABR MLS
- $349,9004 bd3 ba2.1k sqft77 Lammers Ave, Dayton, OH 45459For SaleMLS ID #961560, Jill Aldineh, RE/MAX Victory + Affiliates. DABR MLS
- $498,0004 bd4 ba2.9k sqft2168 Belleville Ln, Dayton, OH 45459For SaleMLS ID #964303, Denise Martin, Bella Realty Group. DABR MLS
- $415,0004 bd4 ba3k sqft2425 Westlawn Dr, Dayton, OH 45440For SaleMLS ID #962345, Anna Vinskey, NavX Realty, LLC. DABR MLS
- $515,0003 bd4 ba2.5k sqft511 W Whipp Rd, Dayton, OH 45459For SaleMLS ID #966338, Jennifer R Moore, Coldwell Banker Heritage. DABR MLS
- $439,9004 bd3 ba2.6k sqft30 Lynn Rae Cir, Dayton, OH 45458For SaleMLS ID #964296, Katie Meadows, Real of Ohio. DABR MLS
- $365,0004 bd3 ba2.1k sqft4924 Concordia Cir, Dayton, OH 45440For SaleMLS ID #964234, Mark G Rosko, Keller Williams Community Part. DABR MLS
- $345,0004 bd3 ba2.3k sqft2224 Hazelhurst Ct, Dayton, OH 45440For SaleMLS ID #966998, Lauren Galdeen, Glasshouse Realty Group. DABR MLS
- $519,0004 bd4 ba2.9k sqft9500 Moorgate Ct, Dayton, OH 45458For SaleMLS ID #967298, Bernice M Willis, Coldwell Banker Heritage. DABR MLS
- $359,0003 bd3 ba1.7k sqft5560 Hugh Dr, Dayton, OH 45459For SaleMLS ID #964932, Carolyn Gudorf, Howard Hanna Real Estate Serv. DABR MLS
