NEW CONSTRUCTION IN THE MEADOWS – UP TO $10,000 IN SELLER-PAID CLOSING COSTS! Welcome to The Meadows, Franklin’s newest development, conveniently located across from the country club! This beautiful 4-bedroom, 2-bath home offers 2,447 square feet of thoughtfully designed living space with an open-concept floor plan, custom cabinetry, quartz countertops, and a stunning coffered dining room ceiling. A spacious bonus room provides added flexibility, while covered front and back porches offer the perfect spaces to relax or entertain. Complete with a two-car garage and quality finishes throughout, this home is a must-see! Seller offering up to $10,000 toward buyer closing costs! Schedule your showing today!
New construction
$539,900
131 Rhylea Loop, Franklin, KY 42134
4beds
2,447sqft
Single Family Residence
Built in 2026
0.25 Acres Lot
$-- Zestimate®
$221/sqft
$-- HOA
What's special
Two-car garageOpen-concept floor planSpacious bonus roomQuality finishes throughoutCustom cabinetryQuartz countertops
- 6 days
- 68
- 3
Zillow last checked:
Listing updated:
Listed by:
Stephanie Dorsey 859-468-8674,
Bowling Green Realty, Inc.
Source: RASK,MLS#: RA20266302
Facts & features
Interior
Bedrooms & bathrooms
- Bedrooms: 4
- Bathrooms: 2
- Full bathrooms: 2
- Main level bathrooms: 2
- Main level bedrooms: 4
Rooms
- Room types: Attic, Bonus Room
Primary bedroom
- Level: Main
- Area: 195
- Dimensions: 15 x 13
Bedroom 2
- Level: Main
- Area: 148.89
- Dimensions: 13.33 x 11.17
Bedroom 3
- Level: Main
- Area: 178.67
- Dimensions: 16 x 11.17
Bedroom 4
- Level: Main
- Area: 121
- Dimensions: 11 x 11
Primary bathroom
- Level: Main
- Area: 121
- Dimensions: 11 x 11
Bathroom
- Features: Double Vanity, Separate Shower, Tub/Shower Combo
Kitchen
- Features: Pantry
Heating
- Furnace, Gas
Cooling
- Central Air
Appliances
- Included: Dishwasher, Disposal, Microwave, Gas Range, Refrigerator, Tankless Water Heater
- Laundry: Laundry Room
Features
- Walls (Dry Wall), Eat-in Kitchen, Kitchen/Dining Combo
- Flooring: Hardwood, Tile
- Windows: Vinyl Frame
- Basement: None,Crawl Space
- Attic: Storage
- Has fireplace: Yes
- Fireplace features: Gas Log-Natural
Interior area
- Total structure area: 2,447
- Total interior livable area: 2,447 sqft
Property
Parking
- Total spaces: 2
- Parking features: Attached
- Attached garage spaces: 2
Accessibility
- Accessibility features: 1st Floor Bathroom, Level Lot, Walk in Shower
Features
- Levels: One and One Half
- Patio & porch: Covered Front Porch, Covered Patio
- Exterior features: Lighting, Landscaping
- Fencing: None
- Body of water: None
Lot
- Size: 0.25 Acres
- Dimensions: 149.8 x 75.01
- Features: Subdivided
Details
- Parcel number: n/a
Construction
Type & style
- Home type: SingleFamily
- Property subtype: Single Family Residence
Materials
- Brick
- Roof: Shingle
Condition
- New construction: Yes
- Year built: 2026
Utilities & green energy
- Sewer: City
- Water: City
Community & HOA
Community
- Security: Smoke Detector(s)
- Subdivision: The Meadows
HOA
- Amenities included: None
Location
- Region: Franklin
Financial & listing details
- Price per square foot: $221/sqft
- Price range: $539.9K - $539.9K
- Date on market: 10/21/2026
- Road surface type: Concrete
Estimated market value
Not available
Estimated sales range
Not available
Not available
Price history
| Date | Event | Price |
|---|---|---|
| 10/22/2026 | Listed for sale | $539,900$221/sqft |
Source:  RASK #RA20266302 Report a problem | ||
Public tax history
Tax history is unavailable.
Monthly payment
Est. payment
Payment breakdown
Explore the cost of this home by adjusting the details. Changes won't be saved.Climate risks
Neighborhood: 42134
Nearby schools
Schools provided by the listing agent
- Elementary: Franklin
- Middle: Franklin Simpson
- High: Franklin Simpson
Source: RASK. This data may not be complete. We recommend contacting the local school district to confirm school assignments for this home.


Similar homes
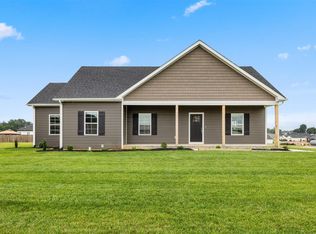
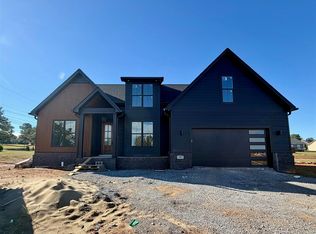
- $524,9004 bd3 ba2.3k sqftLOT 1 Rhylea Loop, Franklin, KY 42134New Construction
 MLS ID #RA20265530, Amanda J West, Crye-Leike Executive Realty. RASK
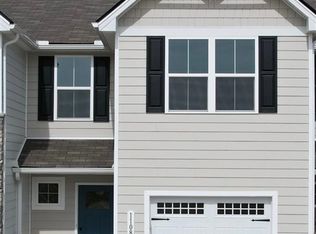
- $449,9004 bd4 ba2.2k sqft1104 Haverhill Dr, Franklin, KY 42134New Construction
 RASK
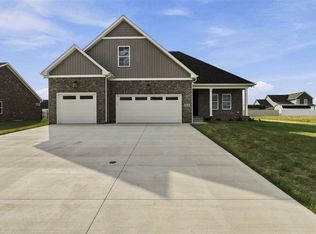
- $499,9006 bd3 ba2.4k sqft1119 Haverhill Dr, Franklin, KY 42134New Construction
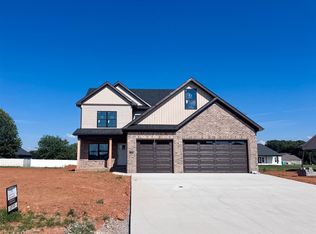 RASK
- $475,0003 bd2 ba2.1k sqftLOT 18 The Mdws, Franklin, KY 42134New Construction
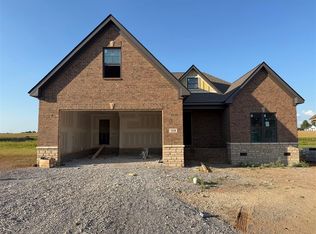 MLS ID #RA20265139, Stacy House, Crye-Leike Executive Realty. RASK
- $569,9004 bd3 ba2.6k sqft738 Emma Ln, Bowling Green, KY 42101For SaleMLS ID #RA20266382, Christine A Siegle, Keller Williams First Choice R. RASK
- $449,9004 bd4 ba2.2k sqft1122 Haverhill Dr, Franklin, KY 42134New ConstructionRASK
- $424,9004 bd2 ba1.9k sqft1120 Haverhill Dr, Franklin, KY 42134New ConstructionRASK
- $398,9004 bd2 ba1.8k sqft1115 Haverhill Dr, Franklin, KY 42134New ConstructionMLS ID #RA20263473, Klay Kelley, Crye-Leike Executive Realty. RASK
- $394,9004 bd2 ba1.8k sqft1015 River Birch Ln, Franklin, KY 42134New ConstructionMLS ID #RA20265231, Brittany N Kelley, Keller Williams First Choice R. RASK
- $559,9993 bd3 ba2.1k sqft102 N Nikki Dr, Portland, TN 37148For Sale
 MLS ID #3623891, Shane Woodard. RealTracs MLS as distributed by MLS GRID
- $439,9005 bd4 ba2.4k sqft126 Briar Creek Dr, Rockfield, KY 42274For SaleMLS ID #RA20266397, Mihreta Heldic, Crye-Leike Executive Realty. RASK
- $388,0003 bd2 ba1.7k sqft201 Magnolia Cir, Franklin, KY 42134New ConstructionMLS ID #RA20265501, Klay Kelley, Crye-Leike Executive Realty. RASK
- $277,0003 bd2 ba1.4k sqft611 Victoria Way, Franklin, KY 42134New ConstructionMLS ID #RA20265883, Debbie L Johnson, Keller Williams First Choice R. RASK
- $376,9003 bd2 ba1.7k sqft1010 River Birch Ln, Franklin, KY 42134New ConstructionMLS ID #RA20263963, Joy Smith, Trademark Realty LLC. RASK
- $515,0004 bd3 ba2.7k sqftLOT 77 Autumn Breeze Ct, Alvaton, KY 42122New ConstructionMLS ID #RA20266225, Amanda J West, Crye-Leike Executive Realty. RASK
- $499,9003 bd2 ba1.6k sqft910 Butler Bridge Rd Lot 1, Portland, TN 37148New ConstructionMLS ID #3622414, John McCloud. RealTracs MLS as distributed by MLS GRID
