SPACE AND PRIVACY! This home sits on over 3 acres with 5 bedrooms and 5 full bathrooms and over 3800+ finished square feet over 3 levels, giving you plenty of room to spread out, entertain, and enjoy the outdoors. The main level features 2 bedrooms and 2 full baths, including a spacious primary suite with a large walk-in closet, jetted tub, separate shower, and double vanity. The kitchen features a center island, stainless steel appliances, abundant cabinetry and a nice pantry. Separate dining room that can seat 12+ and sunroom/breakfast area. The kitchen opens to a big living room with a gas-log fireplace. Enjoy the screened porch or open deck overlooking the backyard and pool. Upstairs offers a private bedroom and full bath, while the finished daylight basement provides 2 additional bedrooms, 2 baths, a large living/entertainment area, perfect for guests. The garage/workshop provides a great place for storage and hobbies. Outside, enjoy a fenced saltwater pool with slide and covered poolside pavilion, approximately 9 feet deep with a new liner and surrounding concrete completed in 2025. The property also features an attached 2-car garage plus a 20' x 35' RV/boat carport built in 2022 with approximately 14' clearance. Additional updates include a 2020 roof, replaced upstairs HVAC, fresh interior paint and central vacuum. With 3.03 acres, multiple living areas, extensive storage and garage space, and your own backyard pool, this property has the space and flexibility to truly make it your own. Call for an easy showing!
Coming soon 10/08
$549,900
131 Washington Rd, Jackson, GA 30233
5beds
3,885sqft
Single Family Residence
Built in 2021
3.03 Acres Lot
$433,500 Zestimate®
$142/sqft
$-- HOA
What's special
- --
- on Zillow
- 53
- views
- 4
- saves
Zillow last checked:
Listing updated:
Listed by:
Michael Weatherly 770-490-1754,
Dover Realty Co. Inc.
Source: GAMLS,MLS#: 10846251
Facts & features
Interior
Bedrooms & bathrooms
- Bedrooms: 5
- Bathrooms: 5
- Full bathrooms: 5
- Main level bathrooms: 2
- Main level bedrooms: 2
Rooms
- Room types: Den, Exercise Room, Game Room, Laundry, Office, Sun Room
Dining room
- Features: Seats 12+
Kitchen
- Features: Breakfast Area, Breakfast Bar, Breakfast Room, Kitchen Island, Pantry
Heating
- Heat Pump
Cooling
- Central Air
Appliances
- Included: Convection Oven, Cooktop, Dishwasher, Oven, Refrigerator
- Laundry: Mud Room
Features
- Double Vanity, High Ceilings, Master On Main Level, Walk-In Closet(s)
- Flooring: Carpet, Tile, Vinyl
- Windows: Storm Window(s), Window Treatments
- Basement: Bath Finished,Daylight,Exterior Entry,Finished,Full
- Number of fireplaces: 1
- Fireplace features: Factory Built
Interior area
- Total structure area: 3,885
- Total interior livable area: 3,885 sqft
- Finished area above ground: 2,034
- Finished area below ground: 1,851
Property
Parking
- Parking features: Attached, Basement, Detached, Garage, Garage Door Opener, Parking Pad, RV/Boat Parking
- Has attached garage: Yes
- Has uncovered spaces: Yes
Features
- Levels: Three Or More
- Stories: 3
- Exterior features: Other
- Has private pool: Yes
- Pool features: In Ground, Salt Water
- Has view: Yes
- View description: Seasonal View
Lot
- Size: 3.03 Acres
- Features: Level, Open Lot, Private
- Residential vegetation: Partially Wooded
Details
- Additional structures: Workshop
- Parcel number: 00400034A00
Construction
Type & style
- Home type: SingleFamily
- Architectural style: Traditional
- Property subtype: Single Family Residence
Materials
- Vinyl Siding
- Foundation: Slab
- Roof: Composition
Condition
- Resale
- New construction: No
- Year built: 2021
Utilities & green energy
- Sewer: Septic Tank
- Water: Public
- Utilities for property: High Speed Internet, Underground Utilities, Water Available
Community & HOA
Community
- Features: None
- Subdivision: None
HOA
- Has HOA: No
- Services included: None
Location
- Region: Jackson
Financial & listing details
- Price per square foot: $142/sqft
- Tax assessed value: $471,488
- Annual tax amount: $3,796
- Date on market: 10/8/2026
- Listing agreement: Exclusive Right To Sell
Estimated market value
$433,500
$390,000 - $477,000
$2,110/mo
Price history
Price history is unavailable.
Public tax history
| Year | Property taxes | Tax assessment |
|---|---|---|
| 2025 | $4,109 -8.8% | $188,595 |
| 2024 | $4,503 -4.5% | $188,595 -0.6% |
| 2023 | $4,717 +26.4% | $189,661 +36% |
| 2022 | $3,730 +30.2% | $139,476 +38.6% |
| 2021 | $2,866 +6.2% | $100,667 +6.5% |
| 2020 | $2,699 -6.4% | $94,528 -2.3% |
| 2019 | $2,884 +16.7% | $96,773 +18.3% |
| 2018 | $2,472 +1.8% | $81,825 +3.4% |
| 2017 | $2,429 +1.7% | $79,150 +0.3% |
| 2016 | $2,390 | $78,929 +2% |
| 2015 | $2,390 +12.2% | $77,400 +17.7% |
| 2014 | $2,129 | $65,777 |
| 2013 | -- | -- |
| 2012 | -- | -- |
| 2011 | -- | -- |
| 2010 | -- | -- |
| 2009 | -- | $85,609 |
| 2008 | -- | $85,609 |
| 2007 | -- | $85,609 -1.6% |
| 2006 | -- | $87,009 +1.2% |
| 2005 | -- | $86,009 +19% |
| 2004 | -- | $72,287 |
| 2003 | -- | $72,287 +1.2% |
| 2002 | -- | $71,430 |
Find assessor info on the county website
Monthly payment
Est. payment
Payment breakdown
Explore the cost of this home by adjusting the details. Changes won't be saved.Climate risks
Neighborhood: 30233
Nearby schools
Schools provided by the listing agent
- Elementary: Stark
- Middle: Henderson
- High: Jackson
Source: GAMLS. This data may not be complete. We recommend contacting the local school district to confirm school assignments for this home.

Similar homes
- $399,9004 bd3 ba2k sqft795 Jackson Lake Rd, Jackson, GA 30233Active
 MLS ID #10844508, Scott Davidson, Keller Williams Realty Atl. Partners. GAMLS
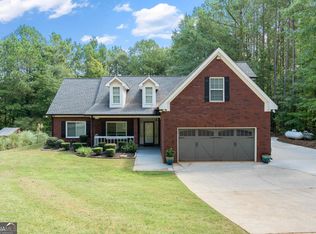
 - $599,9003 bd3 ba2.4k sqft157 Andrea Cir, Jackson, GA 30233Active
 MLS ID #10846079, Sandy Deaton, Epique Realty. GAMLS
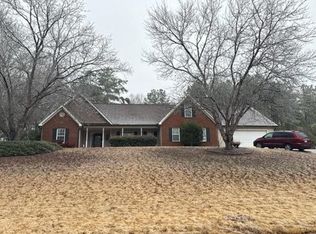
 - $370,0005 bd3 ba2.4k sqft105 Dawn Ct, Jackson, GA 30233Active
 MLS ID #10836888, S. Chasity Cagle, The Legacy Real Estate Group. GAMLS
 - $--4 bd3 ba3.1k sqft217 Cobblestone Ln, McDonough, GA 30252Auction
 Auction.com 2
 - $550,0005 bd4 ba2.6k sqft140 Austin Dr, McDonough, GA 30252ActiveMLS ID #10843112, Sandra Stephens, BHGRE Metro Brokers. GAMLS
- $669,9006 bd4 ba3.9k sqft314 Coady Rd, Jackson, GA 30233ActiveMLS ID #10737822, Reginald Clay, eXp Realty. GAMLS
- $625,0004 bd3 ba2.5k sqft121 Katy Lake Rd, Jackson, GA 30233ActiveMLS ID #10783356, Felicia F Cook, Southern Roots Realty Partners. GAMLS
- $420,0003 bd3 ba3.7k sqft1145 Jackson Lake Rd, Jackson, GA 30233ActiveMLS ID #10827870, Juliette Contreras, BHGRE Metro Brokers. GAMLS
- $429,0004 bd3 ba2.1k sqft168 Belford Way, Jackson, GA 30233ActiveMLS ID #10799577, Sasha Braden, Chapman Group Realty, Inc.. GAMLS
- $619,9003 bd3 ba2.6k sqft2188 Highway 36 E, Jackson, GA 30233ActiveMLS ID #10817346, Mark Spain, Mark Spain Real Estate. GAMLS
- $465,0005 bd3 ba3.3k sqft129 Coldwater Creek Dr, McDonough, GA 30252ActiveMLS ID #10845471, Wesley Sumpter, BHHS Georgia Properties. GAMLS
- $485,0004 bd4 ba2.4k sqft202 River Point Way, Jackson, GA 30233ActiveMLS ID #10763711, Caelyn Tackett, Georgia Real Estate Team. GAMLS
- $449,9004 bd3 ba2.5k sqft129 Waterford Dr, Jackson, GA 30233ActiveMLS ID #10812181, Mary Palmer, Realty East. GAMLS
- $475,0005 bd3 ba2.3k sqft591 Buster Brown Rd, Jackson, GA 30233ActiveMLS ID #10802174, Alexis Longmire, Market South Properties Inc.. GAMLS
- $490,0004 bd5 ba4.2k sqft12 Dry Pond Rd, Covington, GA 30016ActiveMLS ID #10834202, Collise Anderson, Minor Realty & REO Services. GAMLS
- $425,0005 bd3 ba2.5k sqft127 Waterford Dr, Jackson, GA 30233ActiveMLS ID #10802796, Star Tucker, Prosperity Real Estate Group. GAMLS
- $449,9004 bd3 ba2.6k sqft102 River Point Rd, Jackson, GA 30233ActiveMLS ID #10720612, Ryan Bowen, BHHS Georgia Properties. GAMLS
- $384,9003 bd2 ba2k sqft517 Hamlin Rd, Jackson, GA 30233ActiveMLS ID #10819380, Savanah Black, Watkins Real Estate Associates. GAMLS
