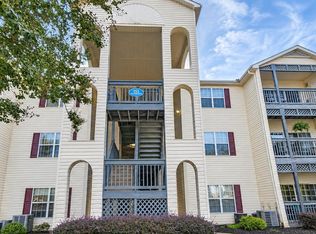
At $149,900, this 2-bedroom, 2-bath condo places you close to Anderson University, Clemson Boulevard and I-85. The floor plan lives big, with very little wasted space. A bedroom and full bath sit on each side of the condo, with the living and dining areas in between. The primary bedroom includes a walk-in closet, and there’s a separate laundry area. You’ll also have a private balcony and access to the community pool. At this price point, it could work equally well as a primary residence, second home, or investment property. This second-floor unit is approximately3 miles from Anderson University, 4 miles from Clemson Boulevard shopping and about 10 minutes from I-85.
For sale
Price cut: $10K (10/29)
$149,900
131 Wexford Dr Unit 207, Anderson, SC 29621
2beds
1,152sqft
Condominium
Built in ----
-- sqft lot
$143,400 Zestimate®
$130/sqft
$280/mo HOA
What's special
Private balconySecond-floor unitSeparate laundry area
- 43 days
- 182
- 17
Zillow last checked:
Listing updated:
Listed by:
Daniel Bracken 864-380-4537,
Bracken Real Estate Office A
Source: WUMLS,MLS#: 20306838 Originating MLS: Western Upstate Association of Realtors
Facts & features
Interior
Bedrooms & bathrooms
- Bedrooms: 2
- Bathrooms: 2
- Full bathrooms: 2
- Main level bathrooms: 2
- Main level bedrooms: 2
Rooms
- Room types: Laundry
Primary bedroom
- Dimensions: 15x13
Bedroom 2
- Dimensions: 12x14
Dining room
- Dimensions: 9x14
Kitchen
- Dimensions: 10x9
Laundry
- Dimensions: 8x5
Living room
- Dimensions: 13x14
Heating
- Central, Electric
Cooling
- Central Air, Electric
Appliances
- Included: Dishwasher, Electric Oven, Electric Range, Electric Water Heater, Microwave, Refrigerator
- Laundry: Washer Hookup, Electric Dryer Hookup
Features
- Tray Ceiling(s), Ceiling Fan(s), Cathedral Ceiling(s), High Ceilings, Laminate Countertop, Bath in Primary Bedroom, Solid Surface Counters, Tub Shower, Cable TV, Vaulted Ceiling(s), Walk-In Closet(s), Window Treatments
- Flooring: Carpet, Laminate
- Windows: Blinds
- Basement: None
Interior area
- Total structure area: 1,152
- Total interior livable area: 1,152 sqft
Property
Parking
- Parking features: Other, Driveway
Features
- Levels: One
- Stories: 1
- Patio & porch: Balcony
- Exterior features: Balcony, Paved Driveway, Pool
- Pool features: Community, In Ground
Lot
- Features: Level, Outside City Limits, Subdivision
Details
- Parcel number: 1472203016000
Construction
Type & style
- Home type: Condo
- Architectural style: None
- Property subtype: Condominium
Materials
- Vinyl Siding
- Foundation: Slab
- Roof: Architectural,Shingle
Utilities & green energy
- Sewer: Public Sewer
- Water: Public
- Utilities for property: Electricity Available, Sewer Available, Water Available, Cable Available
Community & HOA
Community
- Features: Common Grounds/Area, Clubhouse, Pool, Sidewalks
- Security: Smoke Detector(s)
- Subdivision: Wexford
HOA
- Has HOA: Yes
- Services included: Common Areas, Insurance, Maintenance Grounds, Maintenance Structure, Pest Control, Pool(s), Street Lights, Trash
- HOA fee: $3,360 annually
Location
- Region: Anderson
Financial & listing details
- Price per square foot: $130/sqft
- Annual tax amount: $1,647
- Date on market: 10/1/2026
- Cumulative days on market: 43 days
- Listing agreement: Exclusive Right To Sell
Estimated market value
$143,400
$136,000 - $151,000
$1,514/mo
Price history
| Date | Event | Price |
|---|---|---|
| 10/29/2026 | Price change | $149,900-6.3%$130/sqft |
Source:  WUMLS #20306838 Report a problem | ||
| 10/1/2026 | Listed for sale | $159,900+131.7%$139/sqft |
Source:  Greater Greenville AOR #1605415 Report a problem | ||
| 12/6/2013 | Sold | $69,000$60/sqft |
Source: WUMLS #20143702 Report a problem | ||
Public tax history
Tax history is unavailable.
Monthly payment
Est. payment
Payment breakdown
Explore the cost of this home by adjusting the details. Changes won't be saved.Climate risks
Neighborhood: 29621
Nearby schools
Schools provided by the listing agent
- Elementary: Midway Elem
- Middle: Glenview Middle
- High: Tl Hanna High
Source: WUMLS. This data may not be complete. We recommend contacting the local school district to confirm school assignments for this home.


Similar homes
- $167,5002 bd2 ba1k sqft151 Wexford Dr Unit 202, Anderson, SC 29621For Sale
 MLS ID #646786, Nima Sherpa. Consolidated MLS
- $149,9002 bd2 ba1k sqft151 Wexford Dr Unit 203, Anderson, SC 29621For Sale
 MLS ID #20306841, Daniel Bracken, Bracken Real Estate Office A. WUMLS
- $159,0002 bd1 ba975 sqft235 Pine Ln, Anderson, SC 29621For Sale
 MLS ID #20309062, Joey Brown, Joey Brown Real Estate. WUMLS
- $--3 bd2 ba1.6k sqft1102 Belhaven Rd, Anderson, SC 29621Auction
 Auction.com 1
