This second-floor 2-bedroom, 2-bath condo offers a floor plan that uses the space well. The bedrooms are on opposite sides of the condo, each with its own full bath. The living and dining areas are open to one another, and the primary bedroom has a walk-in closet. There’s also a separate laundry area and private balcony. The community has a pool, and you’re approximately 3 miles from Anderson University, 4 miles from Clemson Boulevard shopping and about 10 minutes from I-85. At $159,900, it could work well as a primary residence, second home or investment property.
For sale
Price cut: $10K (10/29)
$149,900
151 Wexford Dr Unit 203, Anderson, SC 29621
2beds
1,064sqft
Condominium
Built in ----
-- sqft lot
$143,900 Zestimate®
$141/sqft
$280/mo HOA
What's special
Private balconySeparate laundry area
- 43 days
- 227
- 22
Zillow last checked:
Listing updated:
Listed by:
Daniel Bracken 864-380-4537,
Bracken Real Estate Office A
Source: WUMLS,MLS#: 20306841 Originating MLS: Western Upstate Association of Realtors
Facts & features
Interior
Bedrooms & bathrooms
- Bedrooms: 2
- Bathrooms: 2
- Full bathrooms: 2
- Main level bathrooms: 2
- Main level bedrooms: 2
Rooms
- Room types: Laundry
Primary bedroom
- Dimensions: 13x16
Bedroom 2
- Dimensions: 12x12
Dining room
- Dimensions: 8x13
Kitchen
- Dimensions: 12x11
Laundry
- Dimensions: 6x6
Living room
- Dimensions: 11x13
Heating
- Central, Electric
Cooling
- Central Air, Electric
Appliances
- Included: Dishwasher, Electric Oven, Electric Range, Electric Water Heater, Microwave, Refrigerator
- Laundry: Washer Hookup, Electric Dryer Hookup
Features
- Ceiling Fan(s), High Ceilings, Laminate Countertop, Bath in Primary Bedroom, Solid Surface Counters, Tub Shower, Cable TV, Walk-In Closet(s), Window Treatments
- Flooring: Carpet, Laminate
- Windows: Blinds
- Basement: None
Interior area
- Total structure area: 1,064
- Total interior livable area: 1,064 sqft
Property
Parking
- Parking features: None, Driveway
Features
- Levels: One
- Stories: 1
- Patio & porch: Balcony
- Exterior features: Balcony, Paved Driveway
- Pool features: Community
Lot
- Features: Level, Outside City Limits, Subdivision
Details
- Parcel number: 1472205012000
Construction
Type & style
- Home type: Condo
- Architectural style: None
- Property subtype: Condominium
Materials
- Vinyl Siding
- Foundation: Slab
- Roof: Architectural,Shingle
Utilities & green energy
- Sewer: Public Sewer
- Water: Public
- Utilities for property: Electricity Available, Sewer Available, Water Available, Cable Available
Community & HOA
Community
- Features: Common Grounds/Area, Clubhouse, Pool, Sidewalks
- Security: Smoke Detector(s)
- Subdivision: Wexford
HOA
- Has HOA: Yes
- Services included: Maintenance Grounds, Maintenance Structure, Pest Control, Pool(s), Street Lights, Trash
- HOA fee: $3,360 annually
Location
- Region: Anderson
Financial & listing details
- Price per square foot: $141/sqft
- Tax assessed value: $121,860
- Annual tax amount: $1,698
- Date on market: 10/1/2026
- Cumulative days on market: 43 days
- Listing agreement: Exclusive Right To Sell
Estimated market value
$143,900
$137,000 - $151,000
$1,403/mo
Price history
| Date | Event | Price |
|---|---|---|
| 10/29/2026 | Price change | $149,900-6.3%$141/sqft |
Source:  WUMLS #20306841 Report a problem | ||
| 10/1/2026 | Listed for sale | $159,900+120.6%$150/sqft |
Source:  Greater Greenville AOR #1605425 Report a problem | ||
| 6/17/2023 | Listing removed | -- |
Source: Zillow Rentals Report a problem | ||
| 6/16/2023 | Listed for rent | $950$1/sqft |
Source: Zillow Rentals Report a problem | ||
| 6/1/2017 | Sold | $72,500-3.3%$68/sqft |
Source: WUMLS #20187966 Report a problem | ||
| 5/19/2017 | Pending sale | $75,000$70/sqft |
Source: NO COMPANY PROVIDED #20187966 Report a problem | ||
| 5/19/2017 | Listed for sale | $75,000$70/sqft |
Source: NO COMPANY PROVIDED #20187966 Report a problem | ||
Public tax history
| Year | Property taxes | Tax assessment |
|---|---|---|
| 2025 | $1,699 -0.1% | $7,310 |
| 2024 | $1,701 +1.6% | $7,310 |
| 2023 | $1,673 +2.7% | $7,310 |
| 2022 | $1,630 +9.9% | $7,310 +68.8% |
| 2021 | $1,483 +1.6% | $4,330 |
| 2020 | $1,459 | $4,330 |
| 2019 | $1,459 | $4,330 |
| 2018 | $1,459 +1.3% | $4,330 -7.5% |
| 2017 | $1,440 | $4,680 +0.2% |
| 2016 | -- | $4,670 |
| 2015 | -- | $4,670 |
| 2014 | -- | $4,670 |
| 2013 | -- | $4,670 -1.1% |
| 2012 | -- | $4,720 |
| 2011 | -- | $4,720 |
| 2010 | -- | $4,720 |
| 2009 | -- | $4,720 |
| 2008 | -- | $4,720 |
| 2007 | -- | $4,720 +7% |
| 2006 | -- | $4,410 |
| 2005 | -- | $4,410 |
| 2004 | -- | $4,410 |
| 2003 | -- | $4,410 +25.6% |
| 2002 | -- | $3,510 |
| 2001 | -- | $3,510 |
| 2000 | -- | $3,510 |
Find assessor info on the county website
Monthly payment
Est. payment
Payment breakdown
Explore the cost of this home by adjusting the details. Changes won't be saved.Climate risks
Neighborhood: 29621
Nearby schools
Schools provided by the listing agent
- Elementary: Midway Elem
- Middle: Glenview Middle
- High: Tl Hanna High
Source: WUMLS. This data may not be complete. We recommend contacting the local school district to confirm school assignments for this home.


Similar homes
- $167,5002 bd2 ba1k sqft151 Wexford Dr Unit 202, Anderson, SC 29621For Sale
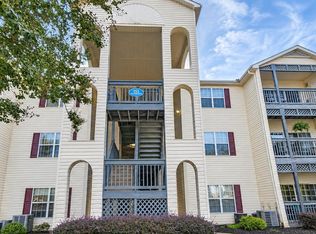 MLS ID #646786, Nima Sherpa. Consolidated MLS
- $149,9002 bd2 ba1.1k sqft131 Wexford Dr Unit 207, Anderson, SC 29621For Sale
 MLS ID #20306838, Daniel Bracken, Bracken Real Estate Office A. WUMLS
- $159,0002 bd1 ba975 sqft235 Pine Ln, Anderson, SC 29621For Sale
 MLS ID #20309062, Joey Brown, Joey Brown Real Estate. WUMLS
- $153,9002 bd2 ba1.1k sqft407 Northlake Dr, Anderson, SC 29625For Sale
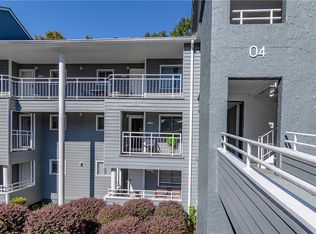 MLS ID #20308770, Sheila Newton Team, Howard Hanna Allen Tate - Anderson North. WUMLS
