Beautifully maintained Royal Oak ranch situated on an exceptional quarter-acre lot! The gorgeous, professionally landscaped yard is fully enclosed with a privacy fence, offering plenty of room to relax, entertain, or simply enjoy the outdoors. Inside, you'll find a spacious living room with a large picture window, natural fireplace, and beautiful hardwood floors. The updated kitchen features stainless steel appliances, plenty of cabinet space, and a dining area with direct access to the backyard. Generously sized bedrooms, updated fixtures, and fresh finishes throughout. The finished basement adds even more living space with a second natural fireplace and a beautifully updated full bathroom. Additional highlights include a rare attached two-car garage, newer roof, new furnace and central air, brand-new water heater, and a basement waterproofing system. An incredible combination of lot size, outdoor space, and features that are hard to find in Royal Oak!
For sale
$334,900
1310 Midland Blvd, Royal Oak, MI 48073
2beds
1,842sqft
Single Family Residence
Built in 1954
0.25 Acres Lot
$314,700 Zestimate®
$182/sqft
$-- HOA
What's special
- 12 hours
- 450
- 35
Zillow last checked:
Listing updated:
Listed by:
Krista Jelsky 586-918-0900,
Epique Inc. 248-218-2604
Source: MiRealSource,MLS#: 50225827 Originating MLS: MiRealSource
Facts & features
Interior
Bedrooms & bathrooms
- Bedrooms: 2
- Bathrooms: 2
- Full bathrooms: 2
Rooms
- Room types: Bedroom, Living Room, Basement Full Bath, Bathroom
Bedroom 1
- Level: Entry
- Area: 150
- Dimensions: 15 x 10
Bedroom 2
- Level: Entry
- Area: 121
- Dimensions: 11 x 11
Bathroom 1
- Level: Entry
- Area: 49
- Dimensions: 7 x 7
Bathroom 2
- Level: Lower
- Area: 64
- Dimensions: 8 x 8
Dining room
- Level: Entry
- Area: 90
- Dimensions: 10 x 9
Kitchen
- Level: Entry
- Area: 170
- Dimensions: 17 x 10
Living room
- Level: Entry
- Area: 299
- Dimensions: 23 x 13
Heating
- Forced Air, Natural Gas
Cooling
- Ceiling Fan(s), Central Air
Appliances
- Included: Dishwasher, Disposal, Dryer, Microwave, Range/Oven, Refrigerator, Washer
Features
- Sump Pump
- Flooring: Hardwood
- Basement: Finished,Sump Pump
- Number of fireplaces: 2
- Fireplace features: Basement, Living Room, Natural Fireplace
Interior area
- Total structure area: 2,024
- Total interior livable area: 1,842 sqft
- Finished area above ground: 1,012
- Finished area below ground: 830
Property
Parking
- Total spaces: 2
- Parking features: Attached, Electric in Garage, Garage Door Opener
- Attached garage spaces: 2
Features
- Levels: One
- Stories: 1
- Patio & porch: Patio, Porch
- Exterior features: Sidewalks, Street Lights
- Fencing: Fenced
- Frontage type: Road
- Frontage length: 78
Lot
- Size: 0.25 Acres
- Dimensions: 78 x 140
- Features: Sidewalks
Details
- Parcel number: 2503478005
- Zoning description: Residential
- Special conditions: Private
Construction
Type & style
- Home type: SingleFamily
- Architectural style: Ranch
- Property subtype: Single Family Residence
Materials
- Vinyl Siding
- Foundation: Basement
Condition
- Year built: 1954
Utilities & green energy
- Sewer: Public Sanitary
- Water: Public
- Utilities for property: Cable/Internet Avail.
Community & HOA
Community
- Subdivision: Oak Run
HOA
- Has HOA: No
Location
- Region: Royal Oak
Financial & listing details
- Price per square foot: $182/sqft
- Tax assessed value: $295,560
- Annual tax amount: $4,711
- Date on market: 10/23/2026
- Listing agreement: Exclusive Right To Sell
- Listing terms: Cash,Conventional,FHA,VA Loan
- Road surface type: Paved
Estimated market value
$314,700
$299,000 - $330,000
$2,251/mo
Price history
| Date | Event | Price |
|---|---|---|
| 10/23/2026 | Listed for sale | $334,900+45.6%$182/sqft |
Source:  MiRealSource #50225827 Report a problem | ||
| 11/7/2018 | Sold | $230,000+0%$125/sqft |
Source: Public Record Report a problem | ||
| 9/16/2018 | Pending sale | $229,999$125/sqft |
Source: RE/MAX Vision #218081443 Report a problem | ||
| 9/7/2018 | Listed for sale | $229,999$125/sqft |
Source: RE/MAX Vision #218081443 Report a problem | ||
| 8/29/2018 | Pending sale | $229,999$125/sqft |
Source: RE/MAX Vision #218081443 Report a problem | ||
| 8/23/2018 | Listed for sale | $229,999+23%$125/sqft |
Source: RE/MAX Vision #218081443 Report a problem | ||
| 8/26/2004 | Sold | $187,000$102/sqft |
Source: Public Record Report a problem | ||
Public tax history
| Year | Property taxes | Tax assessment |
|---|---|---|
| 2025 | -- | $147,780 +9.4% |
| 2024 | -- | $135,140 +6.9% |
| 2023 | -- | $126,370 +6% |
| 2022 | -- | $119,170 +5.9% |
| 2021 | -- | $112,480 +3.9% |
| 2020 | -- | $108,220 +6.8% |
| 2019 | -- | $101,300 +9.8% |
| 2018 | -- | $92,300 |
| 2017 | -- | $92,300 +8.7% |
| 2015 | -- | $84,910 +2.1% |
| 2014 | -- | $83,170 +20.5% |
| 2011 | -- | $69,000 -4.2% |
| 2010 | $2,599 -14.7% | $72,020 -15.7% |
| 2009 | $3,047 -29.1% | $85,390 -55.4% |
| 2005 | $4,298 | $191,500 +109% |
| 2003 | -- | $91,630 +9.9% |
| 2002 | -- | $83,360 +59.7% |
| 2001 | $1,849 +2.4% | $52,200 +3.2% |
| 2000 | $1,805 | $50,590 |
Find assessor info on the county website
Monthly payment
Est. payment
Payment breakdown
Explore the cost of this home by adjusting the details. Changes won't be saved.Climate risks
Neighborhood: 48073
Nearby schools
Schools provided by the listing agent
- District: Royal Oak Neighborhood Schools
Source: MiRealSource. This data may not be complete. We recommend contacting the local school district to confirm school assignments for this home.

Similar homes
- $335,0003 bd2 ba1.5k sqft428 Girard Ave, Royal Oak, MI 48073For Sale
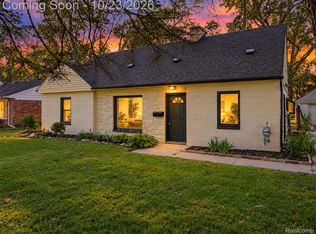
 MLS ID #20261084751, Asten Cholagh, Golden Key Realty Group LLC. Realcomp II
- $364,9003 bd2 ba2k sqft1602 Millard Ave, Royal Oak, MI 48073For Sale
 MLS ID #20261085622, Matthew Barker, Max Broock, REALTORS®-Birmingham. Realcomp II
- $350,0004 bd1 ba1.3k sqft935 Ottawa Dr, Royal Oak, MI 48073For Sale
 MLS ID #20261084151, Paul Nirenberg, Century 21 Professionals Clarkston. Realcomp II
- $350,0003 bd2 ba1.3k sqft3110 N Blair Ave, Royal Oak, MI 48073For Sale
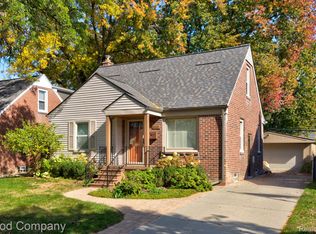 MLS ID #20261083830, Jim Shaffer, Good Company. Realcomp II
- $325,0003 bd2 ba2k sqft31608 Meadows Ave, Madison Heights, MI 48071For SaleMLS ID #20261085330, Brian May, Brookstone, Realtors LLC. Realcomp II
- $339,9003 bd1 ba1.7k sqft2716 N Connecticut Ave, Royal Oak, MI 48073For SaleMLS ID #20261081444, Dan A Gutfreund, Signature Sotheby's International Realty Bham. Realcomp II
- $299,9003 bd2 ba1.4k sqft410 W Twelve Mile Rd, Royal Oak, MI 48073For Sale
 MLS ID #26056192, Autumn Bentley, National Realty Centers Northv. MichRIC
- $309,9003 bd2 ba1.4k sqft1507 Poplar Ave, Royal Oak, MI 48073For SaleMLS ID #20261081868, Lawrence Grodsky, Real Estate One-Troy. Realcomp II
- $330,0003 bd2 ba1.6k sqft2712 N Vermont Ave, Royal Oak, MI 48073For SaleMLS ID #20261065676, Prasanna Mohanachandran, Century 21 Professionals Troy. Realcomp II
- $325,0003 bd2 ba1.5k sqft3022 N Blair Ave, Royal Oak, MI 48073For SaleMLS ID #20261078439, Joseph Simancas, @properties Christie's Int'l RE Grosse Pointe. Realcomp II
- $329,9003 bd2 ba2.1k sqft2925 N Alexander Ave, Royal Oak, MI 48073For SaleMLS ID #20261069846, Matthew Kallabat, Top Agent Realty. Realcomp II
- $345,0003 bd2 ba1k sqft1618 Englewood Ave, Royal Oak, MI 48073For SaleMLS ID #20261074587, Katie A Wright, Keller Williams Premier. Realcomp II
- $344,0003 bd2 ba1.6k sqft705 Millard Ave, Royal Oak, MI 48073For SaleMLS ID #20261061524, Christopher J Lynn, Good Company. Realcomp II
- $349,9003 bd2 ba1.9k sqft1017 Amelia Ave, Royal Oak, MI 48073For SaleMLS ID #20261063159, Kevin Nowland, Nowland Real Estate, LLC. Realcomp II
- $319,9003 bd2 ba1.9k sqft1606 Red Run Dr, Royal Oak, MI 48073For Sale
 MLS ID #50222782, Kenneth Minne, Pilot Property Group - Residential LLC. MiRealSource
- $357,0003 bd2 ba1.6k sqft1518 Red Run Dr, Royal Oak, MI 48073For SaleMLS ID #26053076, Susan-Marie Maguire, Howard Hanna Real Estate. MichRIC
- $330,0003 bd1 ba1k sqft706 E Windemere Ave, Royal Oak, MI 48073For SaleMLS ID #20261059671, Joseph Delia, Keller Williams Paint Creek. Realcomp II
- $284,9003 bd2 ba2.2k sqft1734 Chaucer Ave, Madison Heights, MI 48071For SaleMLS ID #20261084562, Brandon Alafriz, SANGER. Luxury Real Estate. Realcomp II
- $458,0003 bd2 ba2.5k sqft1616 Genesee Dr, Royal Oak, MI 48073For SaleMLS ID #26056017, Corinne MacNeill, Homefront Real Estate. MichRIC
