If you’re looking for a move-in-ready home with minimal maintenance, this all-brick ranch is the one for you! Enjoy an inviting open-concept layout that’s perfect for entertaining, with the updated kitchen flowing seamlessly into the living room, highlighted by a stunning stacked-stone accent wall. Hardwood flooring throughout the main living areas adds warmth and timeless appeal, while elegant wainscoting in the family room/dining room provides an extra touch of charm and character. Looking for the perfect place to kick back and relax? The professionally finished basement offers an ideal hangout space for cheering on your favorite sports team, hosting friends, or enjoying a cozy night in. Outside, the fully fenced backyard provides privacy and the perfect space for kids and furry friends to play. Enjoy added peace of mind with recently replaced roof, furnace, and central air conditioning, along with updated windows. Conveniently located just minutes from major highways, shopping, restaurants, and much more, this home combines comfort, style, and convenience. Don’t miss out on this fantastic opportunity! Contact your Realtor today to schedule your private showing.
For sale
$325,000
31608 Meadows Ave, Madison Heights, MI 48071
3beds
2,065sqft
Single Family Residence
Built in 1967
6,534 Square Feet Lot
$318,900 Zestimate®
$157/sqft
$-- HOA
What's special
- 1 day
- 226
- 24
Zillow last checked:
Listing updated:
Listed by:
Brian May 248-321-5885,
Brookstone, Realtors LLC 248-963-0505,
Nick Casteel 248-773-3314,
Brookstone, Realtors LLC
Source: Realcomp II,MLS#: 20261085330
Facts & features
Interior
Bedrooms & bathrooms
- Bedrooms: 3
- Bathrooms: 2
- Full bathrooms: 2
Primary bedroom
- Level: Entry
- Area: 143
- Dimensions: 13 X 11
Bedroom
- Level: Entry
- Area: 90
- Dimensions: 10 X 9
Bedroom
- Level: Entry
- Area: 100
- Dimensions: 10 X 10
Primary bathroom
- Level: Entry
- Area: 40
- Dimensions: 8 X 5
Other
- Level: Entry
- Area: 56
- Dimensions: 8 X 7
Family room
- Level: Entry
- Area: 180
- Dimensions: 15 X 12
Kitchen
- Level: Entry
- Area: 195
- Dimensions: 15 X 13
Living room
- Level: Entry
- Area: 330
- Dimensions: 22 X 15
Heating
- Forced Air, Natural Gas
Cooling
- Attic Fan, Ceiling Fans, Central Air
Appliances
- Included: Dishwasher, Disposal, Dryer, Free Standing Gas Range, Free Standing Refrigerator, Range Hood, Washer
Features
- Basement: Finished
- Has fireplace: No
Interior area
- Total interior livable area: 2,065 sqft
- Finished area above ground: 1,440
- Finished area below ground: 625
Property
Parking
- Total spaces: 2
- Parking features: Two Car Garage, Detached, Electricityin Garage
- Garage spaces: 2
Features
- Levels: One
- Stories: 1
- Entry location: GroundLevelwSteps
- Pool features: None
- Fencing: Back Yard,Fenced
Lot
- Size: 6,534 Square Feet
- Dimensions: 60 x 107
Details
- Parcel number: 2502305011
- Special conditions: Short Sale No,Standard
Construction
Type & style
- Home type: SingleFamily
- Architectural style: Ranch
- Property subtype: Single Family Residence
Materials
- Brick
- Foundation: Basement, Poured
- Roof: Asphalt
Condition
- New construction: No
- Year built: 1967
- Major remodel year: 2024
Utilities & green energy
- Sewer: Public Sewer
- Water: Public
Community & HOA
Community
- Features: Sidewalks
- Subdivision: ROYAL MEADOWS 4
HOA
- Has HOA: No
Location
- Region: Madison Heights
Financial & listing details
- Price per square foot: $157/sqft
- Tax assessed value: $123,890
- Annual tax amount: $7,103
- Date on market: 10/23/2026
- Cumulative days on market: 2 days
- Listing agreement: Exclusive Right To Sell
- Listing terms: Cash,Conventional,FHA,Va Loan
Estimated market value
$318,900
$303,000 - $335,000
$2,001/mo
Price history
| Date | Event | Price |
|---|---|---|
| 10/23/2026 | Listed for sale | $325,000+25.2%$157/sqft |
Source:  Realcomp II #20261085330 Report a problem | ||
| 11/7/2022 | Sold | $259,500$126/sqft |
Source:  MiRealSource #50092565 Report a problem | ||
| 10/11/2022 | Pending sale | $259,500$126/sqft |
Source: MiRealSource #50092565 Report a problem | ||
| 10/7/2022 | Listed for sale | $259,500$126/sqft |
Source: MiRealSource #50092565 Report a problem | ||
Public tax history
| Year | Property taxes | Tax assessment |
|---|---|---|
| 2025 | $6,852 +4.3% | $128,930 +5.7% |
| 2024 | $6,572 +97.2% | $121,990 +9.5% |
| 2023 | $3,332 +1.2% | $111,450 +9.4% |
| 2022 | $3,292 +1.3% | $101,830 +3.7% |
| 2021 | $3,250 | $98,230 +6.8% |
| 2020 | -- | $91,940 +6.4% |
| 2019 | $3,137 +3.2% | $86,400 +7.8% |
| 2018 | $3,040 +4.2% | $80,150 |
| 2017 | $2,917 | $80,150 +4.2% |
| 2016 | $2,917 | $76,930 +17% |
| 2015 | -- | $65,750 +19.5% |
| 2014 | -- | $55,000 +3% |
| 2011 | -- | $53,400 -16.7% |
| 2010 | $3,439 | $64,120 -22.6% |
| 2009 | -- | $82,890 -0.6% |
| 2002 | -- | $83,430 +44.6% |
| 2001 | $2,950 +5.2% | $57,690 +3.2% |
| 2000 | $2,806 | $55,910 |
Find assessor info on the county website
Monthly payment
Est. payment
Payment breakdown
Explore the cost of this home by adjusting the details. Changes won't be saved.Climate risks
Neighborhood: 48071
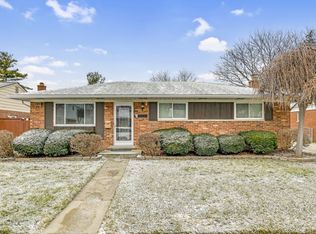
- $269,6003 bd1 ba1.5k sqft31620 Meadows Ave, Madison Heights, MI 48071Off Market
- $285,7003 bd1 ba1.3k sqft31556 Meadows Ave, Madison Heights, MI 48071Off Market
- $292,9003 bd3 ba1.4k sqft31601 Edgeworth Dr, Madison Heights, MI 48071Off Market
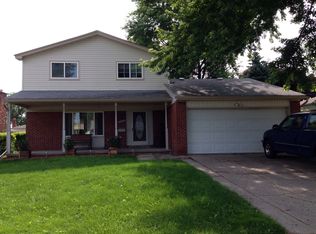
- $312,6003 bd2 ba1.7k sqft31632 Meadows Ave, Madison Heights, MI 48071Off Market
Similar homes
- $284,9003 bd2 ba2.2k sqft1734 Chaucer Ave, Madison Heights, MI 48071For Sale

 MLS ID #20261084562, Brandon Alafriz, SANGER. Luxury Real Estate. Realcomp II
- $334,9002 bd2 ba1.8k sqft1310 Midland Blvd, Royal Oak, MI 48073For Sale

 MLS ID #50225827, Krista Jelsky, Epique Inc.. MiRealSource
- $289,9993 bd2 ba2k sqft28793 Groveland St, Madison Heights, MI 48071For Sale
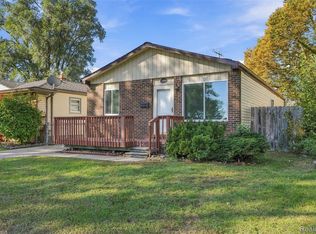 MLS ID #20261081143, Asten Cholagh, Golden Key Realty Group LLC. Realcomp II
- $364,9003 bd2 ba2k sqft1602 Millard Ave, Royal Oak, MI 48073For Sale
 MLS ID #20261085622, Matthew Barker, Max Broock, REALTORS®-Birmingham. Realcomp II
- $310,0003 bd3 ba2.3k sqft29314 Mark Ave, Madison Heights, MI 48071For SaleMLS ID #20261082798, Michael Perna, EXP Realty The Perna Team. Realcomp II
- $299,0004 bd2 ba1.6k sqft31648 Edgeworth Dr, Madison Heights, MI 48071For SaleMLS ID #20261074862, Rebecca L Ludy, Realty Executives Home Towne. Realcomp II
- $335,0003 bd2 ba1.5k sqft428 Girard Ave, Royal Oak, MI 48073For SaleMLS ID #20261084751, Asten Cholagh, Golden Key Realty Group LLC. Realcomp II
- $340,0003 bd3 ba1.9k sqft29395 Spoon Ave, Madison Heights, MI 48071For SaleMLS ID #20261081103, Md Chowdhury, Express Home Realty LLC. Realcomp II
- $269,9003 bd2 ba2.4k sqft30388 Yorkshire Dr, Madison Heights, MI 48071For SaleMLS ID #20261083662, Michael Tierney, 3DX Real Estate LLC. Realcomp II
- $334,0004 bd3 ba2k sqft654 Manchester St, Madison Heights, MI 48071For SaleMLS ID #20261063932, Shawn Primeau, Irongate Realty Group. Realcomp II
- $293,9003 bd1 ba2k sqft29435 Spoon Ave, Madison Heights, MI 48071For SaleMLS ID #20261076668, Richard Leonte, National Realty Centers, Inc. Realcomp II
- $350,0003 bd2 ba1.3k sqft3110 N Blair Ave, Royal Oak, MI 48073For SaleMLS ID #20261083830, Jim Shaffer, Good Company. Realcomp II
- $299,9003 bd2 ba1.4k sqft410 W Twelve Mile Rd, Royal Oak, MI 48073For Sale
 MLS ID #26056192, Autumn Bentley, National Realty Centers Northv. MichRIC
- $270,0003 bd2 ba1.7k sqft1575 W Thirteen Mile Rd, Madison Heights, MI 48071For SaleMLS ID #20261061062, Drake O'Donnell, NATOD Management. Realcomp II
- $279,0003 bd1 ba1.8k sqft28204 Delton St, Madison Heights, MI 48071For SaleMLS ID #20261083350, Laurie Koblin Glass, Max Broock, REALTORS®-Birmingham. Realcomp II
- $342,0003 bd2 ba1.6k sqft128 Highland Ave, Clawson, MI 48017For SaleMLS ID #20261079772, Genevieve Craig, eXp Realty Best Life and Company. Realcomp II
- $458,0003 bd2 ba2.5k sqft1616 Genesee Dr, Royal Oak, MI 48073For SaleMLS ID #26056017, Corinne MacNeill, Homefront Real Estate. MichRIC
- $345,0003 bd2 ba1k sqft1618 Englewood Ave, Royal Oak, MI 48073For SaleMLS ID #20261074587, Katie A Wright, Keller Williams Premier. Realcomp II
- $339,9003 bd1 ba1.7k sqft2716 N Connecticut Ave, Royal Oak, MI 48073For SaleMLS ID #20261081444, Dan A Gutfreund, Signature Sotheby's International Realty Bham. Realcomp II
