BRAND-NEW 3,520 SQ. FT. DUPLEX WITH BREATHTAKING VIEWS! This stunning home features two spacious 1,760 sq. ft. residences with matching floor plans. Each offers 2 bedrooms, 2 bathrooms, a beautiful kitchen, private laundry, and an open-concept great room. The upper level boasts vaulted ceilings, a 576 sq. ft. two-car garage, and a 704 sq. ft. porch with 288 sf. covered with spectacular views. The lower level features 8-foot ceilings, private driveway and parking, and its own 704 sq. ft. covered porch. Perfect for multigenerational living, two families, or a mother-in-law suite! Enjoy the privacy and flexibility of two complete residences under one roof. Beautiful new construction, spacious living areas, and amazing views make this a truly unique property. A MUST-SEE!
For sale
$1,340,000
1310 W RIM Drive, Payson, AZ 85541
4beds
3,520sqft
Single Family Residence
Built in 2026
0.25 Acres Lot
$-- Zestimate®
$381/sqft
$-- HOA
What's special
Amazing viewsSpectacular viewsBeautiful kitchenPrivate driveway and parkingPrivate laundryVaulted ceilingsOpen-concept great room
- 2 days
- 124
- 4
Zillow last checked:
Listing updated:
Listed by:
Paul Gorraiz 602-692-1398,
Key Realty Ventures
Source: ARMLS,MLS#: 7107529
Facts & features
Interior
Bedrooms & bathrooms
- Bedrooms: 4
- Bathrooms: 4
- Full bathrooms: 4
Primary bedroom
- Level: Upper
- Area: 192
- Dimensions: 12.00 x 16.00
Primary bedroom
- Level: Lower
- Area: 192
- Dimensions: 12.00 x 16.00
Bedroom 2
- Level: Upper
- Area: 192
- Dimensions: 12.00 x 16.00
Bedroom 2
- Level: Lower
- Area: 192
- Dimensions: 12.00 x 16.00
Garage
- Level: Upper
- Area: 576
- Dimensions: 24.00 x 24.00
Great room
- Level: Upper
- Area: 621
- Dimensions: 27.00 x 23.00
Great room
- Level: Lower
- Area: 621
- Dimensions: 27.00 x 23.00
Kitchen
- Level: Upper
- Area: 391
- Dimensions: 23.00 x 17.00
Kitchen
- Level: Lower
- Area: 391
- Dimensions: 23.00 x 17.00
Heating
- Heat Pump, Forced Air
Cooling
- Heat Pump, Central Air
Appliances
- Included: Dryer, Washer, Refrigerator, Built-in Microwave, Dishwasher, Disposal, Electric Range
- Laundry: Inside, See Remarks
Features
- Pantry, Quartz Countertops, Double Vanity, See Remarks, Master Downstairs, Upstairs, Eat-in Kitchen, 9+ Flat Ceilings, Vaulted Ceiling(s), Kitchen Island, 2 Master Baths, Full Bth Master Bdrm
- Flooring: Wood
- Windows: Screens, Double Pane Windows, Vinyl Frame
- Basement: Other,Concrete,Walk-Up Access,Interior Entry,Exterior Entry,Walk-Out Access,Finished,Full
- Has fireplace: No
Interior area
- Total structure area: 3,520
- Total interior livable area: 3,520 sqft
Property
Parking
- Total spaces: 4
- Parking features: Attached, Circular Driveway
- Attached garage spaces: 2
- Uncovered spaces: 2
Features
- Stories: 2
- Spa features: None
- Fencing: None
- Has view: Yes
- View description: Panoramic, Red Rocks/Boulders, Trees/Woods, Mountain(s)
Lot
- Size: 0.25 Acres
- Features: North/South Exposure, Gravel/Stone Front, Gravel/Stone Back
Details
- Parcel number: 30411060
Construction
Type & style
- Home type: SingleFamily
- Property subtype: Single Family Residence
Materials
- Vertical Siding, Wood Frame, Painted, Block
- Foundation: Slab, Concrete Perimeter, Combination, Block
- Roof: Composition
Condition
- Year built: 2026
Details
- Builder name: MOUNTAIN HIGH HOME IMPROVEMENT
Utilities & green energy
- Sewer: Public Sewer
- Utilities for property: Phone Available
Community & HOA
Community
- Subdivision: COUNTRY CLUB ESTATES UNIT 2
HOA
- Has HOA: No
- Services included: No Fees
Location
- Region: Payson
Financial & listing details
- Price per square foot: $381/sqft
- Tax assessed value: $106,550
- Annual tax amount: $767
- Date on market: 11/18/2026
- Listing terms: VA Loan,Cash,Conventional
- Ownership: Fee Simple
- Road surface type: Gravel, Asphalt
Estimated market value
Not available
Estimated sales range
Not available
Not available
Price history
| Date | Event | Price |
|---|---|---|
| 11/18/2026 | Listed for sale | $1,340,000+1814.3%$381/sqft |
Source:  ARMLS #7107529 Report a problem | ||
| 1/10/2025 | Sold | $70,000+64.7%$20/sqft |
Source: Public Record Report a problem | ||
| 10/28/2019 | Sold | $42,500-5.6%$12/sqft |
Source: Public Record Report a problem | ||
| 10/21/2019 | Pending sale | $45,000$13/sqft |
Source: DAVE BARBER REALTY #81329 Report a problem | ||
| 7/26/2019 | Price change | $45,000-14.9%$13/sqft |
Source: DAVE BARBER REALTY #80078 Report a problem | ||
| 6/10/2019 | Price change | $52,900-1.9%$15/sqft |
Source: DAVE BARBER REALTY #80078 Report a problem | ||
| 6/4/2019 | Price change | $53,900-5.4%$15/sqft |
Source: DAVE BARBER REALTY #80078 Report a problem | ||
| 4/11/2019 | Listed for sale | $57,000+14%$16/sqft |
Source: DAVE BARBER REALTY #80078 Report a problem | ||
| 2/12/2014 | Sold | $50,000$14/sqft |
Source: Public Record Report a problem | ||
Public tax history
| Year | Property taxes | Tax assessment |
|---|---|---|
| 2026 | $718 +3.8% | $10,655 +15.2% |
| 2025 | $692 +3.3% | $9,250 +18.3% |
| 2024 | $670 -6.3% | $7,816 |
| 2023 | $715 +4.8% | -- |
| 2022 | $682 +4.1% | -- |
| 2021 | $656 +9.5% | -- |
| 2019 | $599 +2.9% | -- |
| 2018 | $582 +1.1% | -- |
| 2017 | $576 | -- |
| 2016 | $576 -4.5% | -- |
| 2015 | $603 | -- |
| 2014 | -- | -- |
| 2013 | -- | $6,281 +42.4% |
| 2012 | -- | $4,410 |
| 2011 | -- | $4,410 |
| 2010 | -- | $4,410 |
| 2009 | -- | -- |
| 2008 | $421 | -- |
| 2007 | -- | -- |
| 2006 | $474 | -- |
| 2005 | -- | -- |
| 2004 | -- | -- |
| 2003 | -- | -- |
| 2002 | -- | -- |
Find assessor info on the county website
Monthly payment
Est. payment
Payment breakdown
Explore the cost of this home by adjusting the details. Changes won't be saved.Climate risks
Neighborhood: 85541
Nearby schools
Schools provided by the listing agent
- Elementary: Payson Elementary School
- Middle: Rim Country Middle School
- High: Payson High School
- District: Payson Unified District
Source: ARMLS. This data may not be complete. We recommend contacting the local school district to confirm school assignments for this home.

Similar homes
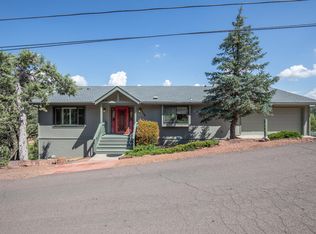
- $1,395,0003 bd3 ba3.4k sqft432 S Whisper Ridge Ln, Payson, AZ 85541For Sale

 MLS ID #94875, Rory R Huff, ERA YOUNG REALTY-PAYSON. CAAR
- $1,400,0004 bd3 ba2.8k sqft414 W Main St, Payson, AZ 85541For Sale
 MLS ID #90186, Yessenia Storing, Delex Realty, LLC. CAAR
- $1,395,0004 bd3 ba3k sqft1005 S Sutton Rd, Payson, AZ 85541For Sale
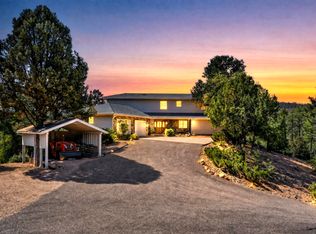 MLS ID #94086, Ron Acosta, Real Broker. CAAR
- $1,050,0004 bd3 ba2.7k sqft2404 W Palmer Dr, Payson, AZ 85541For Sale
 MLS ID #94630, Michelle L Shelton, Life Real Estate. CAAR
- $1,386,0003 bd4 ba3.8k sqft3101 E Mayfield, Payson, AZ 85541For SaleMLS ID #94645, Susan Tubbs, ERA YOUNG REALTY-PAYSON. CAAR
- $699,9993 bd4 ba2.8k sqft1711 W Point Dr, Payson, AZ 85541For SaleMLS ID #94844, Kristin H Croak, ERA YOUNG REALTY-PAYSON. CAAR
- $1,295,0004 bd5 ba3.3k sqft2514 E Pine Island Ln, Payson, AZ 85541For SaleMLS ID #94786, Jennifer L Kiley, INTEGRA HOMES AND LAND - A. CAAR
- $1,375,0004 bd5 ba4.5k sqft2505 E Scarlet Bugler Cir, Payson, AZ 85541For SaleMLS ID #94048, Tiffany A Ledoux, Realty ONE Group. CAAR
- $1,450,0004 bd2 ba3.1k sqft1412 E Phoenix St, Payson, AZ 85541For SaleMLS ID #93338, Don 'Junior' Queen, Real Broker. CAAR
- $1,225,0004 bd3 ba3.2k sqft2208 E Filaree Cir, Payson, AZ 85541For SaleMLS ID #94063, Jason P Giarrizzo, West USA Realty. CAAR
- $998,0004 bd3 ba2.9k sqft1104 S Broce Ct, Payson, AZ 85541For SaleMLS ID #94495, Kimberly Ann Ross, REALTY EXECUTIVES ARIZONA TERRITORY - PAYSON 3. CAAR
- $978,0005 bd3 ba3.5k sqft401 N Whitetail Dr, Payson, AZ 85541For SaleMLS ID #94563, Kimberly Ann Ross, REALTY EXECUTIVES ARIZONA TERRITORY - PAYSON 3. CAAR
- $1,250,0003 bd3 ba2.2k sqft1409 E Phoenix St, Payson, AZ 85541For SaleMLS ID #94602, Kimberly A Anderson, REALTY EXECUTIVES ARIZONA TERR. CAAR
- $1,395,0003 bd4 ba4k sqft2908 E Rim Club Dr, Payson, AZ 85541For SaleMLS ID #94038, Jennifer L Kiley, INTEGRA HOMES AND LAND - A. CAAR
- $899,9004 bd3 ba2k sqft1206 E Bolivar St, Payson, AZ 85541For SaleMLS ID #94856, Jared Andrew English, Congress Realty, Inc.. CAAR
- $898,0003 bd3 ba2.9k sqft405 N Whitetail Dr, Payson, AZ 85541For SaleMLS ID #94695, Kimberly Ann Ross, REALTY EXECUTIVES ARIZONA TERRITORY - PAYSON 3. CAAR
- $1,200,0003 bd3 ba2.7k sqft414 S Whisper Ridge Ln, Payson, AZ 85541For SaleMLS ID #94501, Rory R Huff, ERA YOUNG REALTY-PAYSON. CAAR
- $1,125,0004 bd3 ba2.6k sqft1909 E Phoenix Cir, Payson, AZ 85541For SaleMLS ID #94104, Kimberly Ann Ross, REALTY EXECUTIVES ARIZONA TERRITORY - PAYSON 3. CAAR
- $1,200,0003 bd4 ba3.1k sqft2507 E Golden Aster Cir, Payson, AZ 85541For SaleMLS ID #94267, Larry D. Jones, ERA YOUNG REALTY-PAYSON. CAAR
