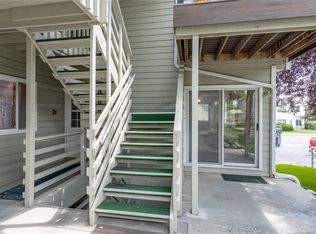
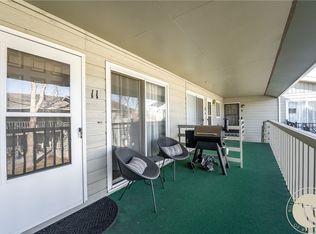
Enjoy efficient & carefree living in this one-level, one-bedroom condo. This affordable home is centrally located and tucked away in the trees. The kitchen and dining area have a good amount of storage. The living room has fresh paint, paneling, a wood-burning fireplace & a patio door leading out to a private balcony. The freshly painted bathroom has a double vanities & linen closet. The hall lead to the large bedroom with spacious walk in closet. The washer and dryer stay with the property and are located in the hallway laundry alongside the tankless hot water heater. Stay cool in the swimming pool during the hot summer months. There is a secure storage unit in the underground parking area and an assigned parking spot included. Unit located on 2nd floor, on the end. HOA takes care of water, sewer, trash, pool, exterior insurance & grounds so living at Mystic Springs Condos is a breeze.
For sale
$169,900
1310 Yellowstone Ave #B2, Billings, MT 59102
1beds
767sqft
:
Get pre-qualified$1,323/mo
Condominium
Built in 1984
-- sqft lot
$174,200 Zestimate®
$222/sqft
$165/mo HOA
What's special
Swimming poolFreshly painted bathroomHallway laundryDouble vanitiesTankless hot water heaterLinen closetWood-burning fireplace
- 9 days |
- 199 |
- 12 |
Zillow last checked:
Listing updated:
Listed by:
Brenda Zoanni 406-670-9892,
4 Seasons Real Estate
Source: BMTMLS,MLS#: 360787 Originating MLS: Billings Association Of REALTORS
Originating MLS: Billings Association Of REALTORSFacts & features
Interior
Bedrooms & bathrooms
- Bedrooms: 1
- Bathrooms: 1
- Full bathrooms: 1
- Main level bathrooms: 1
- Main level bedrooms: 1
Bedroom
- Description: Large,Flooring: Carpet
- Features: Ceiling Fan(s), Closet
- Level: Main
Dining room
- Description: Flooring: Carpet
- Features: Bookcases, Ceiling Fan(s), Other
- Level: Main
Kitchen
- Description: Flooring: Laminate
- Level: Main
Living room
- Description: Flooring: Carpet
- Features: Balcony, Fireplace, Sliding Doors
- Level: Main
Heating
- Forced Air, Gas
Cooling
- Central Air
Appliances
- Included: Dishwasher, Microwave, Oven, Range, Refrigerator
Features
- Ceiling Fan(s), Pantry, Window Treatments
- Windows: Window Treatments
- Basement: None
- Number of fireplaces: 1
Interior area
- Total interior livable area: 767 sqft
- Finished area above ground: 767
Video & virtual tour
Property
Parking
- Parking features: Assigned, None
Features
- Levels: One
- Stories: 1
- Patio & porch: Deck
- Exterior features: Deck, Sprinkler/Irrigation
- Pool features: Pool
- Fencing: None
Details
- Parcel number: A25981
- Zoning description: NX2 - Mixed Residential 2
Construction
Type & style
- Home type: Condo
- Architectural style: Ranch
- Property subtype: Condominium
Condition
- Resale
- Year built: 1984
Utilities & green energy
- Sewer: Public Sewer
- Water: Public
Community & HOA
Community
- Subdivision: Mystic Spgs Condos
HOA
- Has HOA: Yes
- Services included: Maintenance Grounds, Maintenance Structure, Pool(s), Trash, Water
- HOA fee: $165 monthly
Location
- Region: Billings
Financial & listing details
- Price per square foot: $222/sqft
- Tax assessed value: $176,100
- Annual tax amount: $1,052
- Date on market: 7/20/2026
Estimated market value
$174,200
$159,000 - $190,000
$968/mo
Price history
| Date | Event | Price |
|---|---|---|
| 7/20/2026 | Listed for sale | $169,900+60.3%$222/sqft |
Source:  BMTMLS #360787 Report a problem BMTMLS #360787 Report a problem | ||
| 9/2/2015 | Sold | -- |
Source: Agent Provided Report a problem | ||
| 8/16/2015 | Pending sale | $106,000$138/sqft |
Source: Keller Williams - Billings #253880 Report a problem | ||
| 8/12/2015 | Listed for sale | $106,000$138/sqft |
Source: Keller Williams - Billings #253880 Report a problem | ||
Public tax history
| Year | Property taxes | Tax assessment |
|---|---|---|
| 2025 | $1,019 -17.6% | $176,100 +28.5% |
| 2024 | $1,238 +1.2% | $137,000 |
| 2023 | $1,223 +8.3% | $137,000 +20.5% |
| 2022 | $1,129 +5.1% | $113,700 |
| 2021 | $1,074 +5.5% | $113,700 +5.8% |
| 2020 | $1,018 -1.9% | $107,500 |
| 2019 | $1,037 +1.4% | $107,500 +7.6% |
| 2018 | $1,023 +3% | $99,900 |
| 2017 | $993 +10.4% | $99,900 +9.5% |
| 2016 | $900 | $91,200 +1.8% |
| 2015 | $900 +7.9% | $89,600 +94.8% |
| 2014 | $834 +12.3% | $46,004 +2.9% |
| 2013 | $742 +2.3% | $44,703 +3.3% |
| 2012 | $726 | $43,266 |
| 2011 | -- | -- |
| 2010 | -- | -- |
| 2009 | -- | -- |
| 2008 | -- | $58,200 |
| 2007 | -- | $58,200 |
| 2006 | -- | $58,200 |
| 2005 | -- | $58,200 |
| 2004 | -- | $58,200 |
| 2003 | -- | $58,200 +17.3% |
| 2002 | -- | $49,600 |
| 2000 | -- | $49,600 |
Find assessor info on the county website
Monthly payment
Est. payment
Payment breakdown
Explore the cost of this home by adjusting the details. Changes won't be saved.Climate risks
Neighborhood: Central-Terry
Nearby schools
GreatSchools rating
- 4/10Miles Avenue Elementary SchoolGrades: PK-5Distance: 0.5 mi
- 3/10Lewis & Clark Middle SchoolGrades: 6-8Distance: 0.3 mi
- 4/10Billings Senior High SchoolGrades: 9-12Distance: 1.2 mi
Schools provided by the listing agent
- Elementary: Miles Avenue
- Middle: Lewis and Clark
- High: Senior High
Source: BMTMLS. This data may not be complete. We recommend contacting the local school district to confirm school assignments for this home.
- $169,9001 bd1 ba767 sqft1310 Yellowstone Ave APT 10, Billings, MT 59102Off Market

- $185,2001 bd1 ba767 sqft1310 Yellowstone Ave APT 11, Billings, MT 59102Off Market
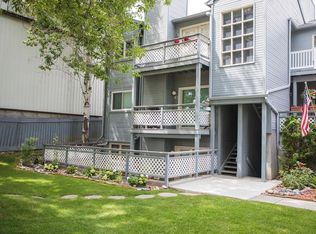
- $205,2002 bd2 ba1.1k sqft1310 Yellowstone Ave APT 6, Billings, MT 59102Off Market
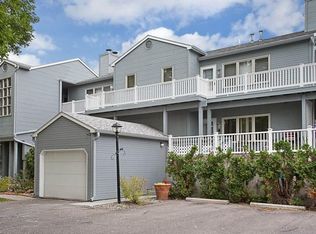
- $--2 bd2 ba1k sqft1310 Yellowstone Ave APT 8, Billings, MT 59102Sold
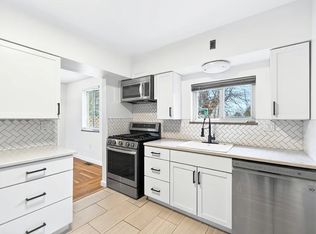
- $199,0002 bd2 ba1.1k sqft1310 Yellowstone Ave APT 16, Billings, MT 59102For Sale
- $--1 bd1 ba739 sqft1310 Yellowstone Ave, Billings, MT 59102Off Market
- $205,8001 bd1 ba767 sqft1310 Yellowstone Ave APT 9, Billings, MT 59102Off Market
- $211,7002 bd2 ba1k sqft1310 Yellowstone Ave APT 3, Billings, MT 59102Off Market
A local agent can set up tours, give advice and negotiate with sellers.
Similar homes
- $199,0002 bd2 ba1.1k sqft1310 Yellowstone Ave APT 16, Billings, MT 59102For Sale
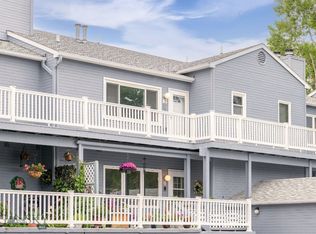 MLS ID #412941, Shonna Ruble, LPT Realty. Big Sky Country MLS
 - $198,0002 bd2 ba1k sqft2820 Oakland Dr Unit 24, Billings, MT 59102For Sale
 MLS ID #360601, Lani Gershmel, Real Estate Hub LLLP. BMTMLS
 - $205,0002 bd1 ba980 sqft4039 Cambridge Dr, Billings, MT 59101For Sale
 MLS ID #360883, Kristina Larsen, eXp Realty, LLC - Billings. BMTMLS
 - $220,0002 bd2 ba1k sqft2826 Oakland Dr Unit 11, Billings, MT 59102For Sale
 MLS ID #360791, Melissa Utley, REAL Broker. BMTMLS
 - from $168,0002 bd1 ba1k sqftGladstone Plan, Village Cooperative of Billings (Active Adults 62+), Billings, MT 59102New ConstructionVillage Cooperative
- from $162,0002 bd1 ba1k sqftEaston Plan, Village Cooperative of Billings (Active Adults 62+), Billings, MT 59102New ConstructionVillage Cooperative
- $198,0002 bd1 ba1.1k sqft280 Westchester Sq S, Billings, MT 59105For SaleMLS ID #360467, Kerry Martinson, PureWest Real Estate - Billings. BMTMLS
- $205,0002 bd2 ba1.1k sqft277 Westchester Sq S, Billings, MT 59105For SaleMLS ID #359184, J.D. Adams, Mod West Land Co.. BMTMLS
- $249,9002 bd2 ba1k sqft183 Windsor Cir S, Billings, MT 59105For SaleMLS ID #360889, Brenda Mills, Keller Williams Yellowstone Pr. BMTMLS
- $112,5002 bd2 ba1k sqft3905 N Tanager Ln, Billings, MT 59102For SaleMLS ID #360256, Mary Gaughan, Meridian Real Estate LLC. BMTMLS
- $249,9002 bd1 ba878 sqft4648 Mitchell Ave, Billings, MT 59101For SaleMLS ID #358462, Polly Kovash, Metro, REALTORS L.L.P. BMTMLS
- $233,0002 bd2 ba1k sqft2225 Monad Rd APT 2, Billings, MT 59102For SaleMLS ID #358714, Danny Hawbaker, eXp Realty, LLC - Billings. BMTMLS
- $215,0002 bd1 ba750 sqft3714 5th Ave S, Billings, MT 59101For SaleMLS ID #358031, Erika Burke, Berkshire Hathaway HS Floberg. BMTMLS
- $234,9002 bd1 ba884 sqft1657 Hawthorne Ln, Billings, MT 59105For SaleMLS ID #360873, Brenda Zoanni, 4 Seasons Real Estate. BMTMLS
- $229,9002 bd1 ba896 sqft1525 Bench Blvd Unit 30, Billings, MT 59105For SaleMLS ID #360823, Ryan Thomsen, Engel & Voelkers. BMTMLS
- $240,0002 bd1 ba816 sqft410 9th St W, Billings, MT 59101For SaleMLS ID #359874, Michelle Wunker, Yellowstone Realty Brokers. BMTMLS
- $214,9002 bd1 ba840 sqft811 N 19th St, Billings, MT 59101For SaleMLS ID #360133, Nicole King, 41 Realty Group. BMTMLS
- $224,9002 bd1 ba1k sqft2915 2nd Ave S APT 106, Billings, MT 59101For SaleMLS ID #357953, Michelle Soapes, 4 Seasons Real Estate. BMTMLS
- $200,0002 bd2 ba1k sqft903 Lynch Dr Unit 2, Billings, MT 59105For SaleMLS ID #360024, Amber Uhren, Realty Billings. BMTMLS
- $229,9002 bd1 ba768 sqft3421 Franklin Ln, Billings, MT 59101For SaleMLS ID #360000, Tana Lee, eXp Realty, LLC - Billings. BMTMLS
