To be Built. Huge open floor plan with Modern farmhouse finishes built by Custom Home LLC. Join the optional Oliver Beach Community association and get access to the boat ramps in community this is optional. Move right in to this 4BD/2.5BTH, including primary suite with ensuite bath with his and her sinks, walk in closet & additional full bath basement rough in. Home features black windows, siding strait lap with board and batten, 1 car garage with extra high ceiling & additional parking pad! Open main level! Call / inbox for more details. 9' main level ceilings, Huge kitchen featuring XLARGE 42" kitchen cabinets, S/S appliances, granite counters. This open concept main level flows from the kitchen into a dinning room area with an open view of the living room perfect for entertaining and cooking. Photos are of previous built home, 13101 Choptank ave will be reversed featuring different color patterns. Call today to have access to partial customization.
Pending
$549,900
13101 Choptank Ave, Middle River, MD 21220
4beds
2,064sqft
Single Family Residence
Built in 2026
0.27 Acres Lot
$549,500 Zestimate®
$266/sqft
$-- HOA
What's special
Walk in closetModern farmhouse finishesHis and her sinksAdditional parking padBlack windowsGranite countersHuge open floor plan
- 154 days
- 17
- 1
Zillow last checked:
Listing updated:
Listed by:
Daniel Perticone 410-598-0737,
Perticone Properties, Inc. 4434615259
Source: Bright MLS,MLS#: MDBC2159212
Facts & features
Interior
Bedrooms & bathrooms
- Bedrooms: 4
- Bathrooms: 3
- Full bathrooms: 2
- 1/2 bathrooms: 1
- Main level bathrooms: 1
Basement
- Area: 900
Heating
- Heat Pump, Electric
Cooling
- Central Air, Electric
Appliances
- Included: Microwave, Dishwasher, Disposal, Oven/Range - Electric, Refrigerator, Stainless Steel Appliance(s), Water Heater, Electric Water Heater
- Laundry: Main Level
Features
- Attic, Ceiling Fan(s), Family Room Off Kitchen, Open Floorplan, Kitchen - Table Space, Primary Bath(s), Pantry, Upgraded Countertops, 9'+ Ceilings, Dry Wall
- Flooring: Luxury Vinyl, Ceramic Tile
- Basement: Full,Heated,Interior Entry,Exterior Entry,Walk-Out Access
- Has fireplace: No
Interior area
- Total structure area: 2,964
- Total interior livable area: 2,064 sqft
- Finished area above ground: 2,064
- Finished area below ground: 0
Property
Parking
- Total spaces: 3
- Parking features: Garage Faces Front, Attached, Driveway
- Attached garage spaces: 1
- Uncovered spaces: 2
Accessibility
- Accessibility features: None
Features
- Levels: Three
- Stories: 3
- Pool features: None
Lot
- Size: 0.27 Acres
- Features: Level
Details
- Additional structures: Above Grade, Below Grade
- Parcel number: NO TAX RECORD
- Zoning: DR 5.5
- Special conditions: Standard
Construction
Type & style
- Home type: SingleFamily
- Architectural style: Colonial,Craftsman
- Property subtype: Single Family Residence
Materials
- Concrete, CPVC/PVC, Vinyl Siding
- Foundation: Concrete Perimeter
- Roof: Architectural Shingle
Condition
- Excellent
- New construction: Yes
- Year built: 2026
Utilities & green energy
- Electric: 200+ Amp Service
- Sewer: Private Sewer
- Water: Public
- Utilities for property: Underground Utilities
Community & HOA
Community
- Subdivision: Oliver Beach
HOA
- Has HOA: No
Location
- Region: Middle River
Financial & listing details
- Price per square foot: $266/sqft
- Date on market: 4/20/2026
- Listing agreement: Exclusive Right To Sell
- Listing terms: Conventional,FHA,FHA 203(b),VA Loan,Other
- Ownership: Fee Simple
Estimated market value
$549,500
$522,000 - $577,000
$3,277/mo
Price history
| Date | Event | Price |
|---|---|---|
| 5/5/2026 | Pending sale | $549,900$266/sqft |
Source:  Bright MLS #MDBC2159212 Report a problem Bright MLS #MDBC2159212 Report a problem | ||
| 4/20/2026 | Listed for sale | $549,900$266/sqft |
Source: Bright MLS #MDBC2159212 Report a problem | ||
Public tax history
Tax history is unavailable.
Monthly payment
Est. payment
Payment breakdown
Explore the cost of this home by adjusting the details. Changes won't be saved.Climate risks
Neighborhood: 21220
Nearby schools
Schools provided by the listing agent
- Elementary: Oliver Beach
- Middle: Middle River
- High: Kenwood High Ib And Sports Science
- District: Baltimore County Public Schools
Source: Bright MLS. This data may not be complete. We recommend contacting the local school district to confirm school assignments for this home.
Similar homes

- $399,9503 bd3 ba1.5k sqft13110 Patuxent Rd, Baltimore, MD 21220For Sale

 MLS ID #MDBC2169844, Gene Drubetskoy, EXP Realty, LLC. Bright MLS
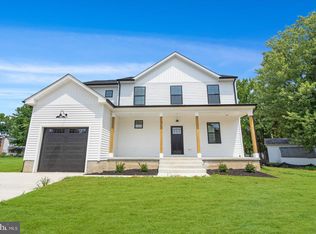
 - $755,5654 bd3 ba2.3k sqft721 Nollmeyer Rd, Middle River, MD 21220New Construction
 MLS ID #MDBC2158932, Creig Northrop, Northrop Realty. Bright MLS
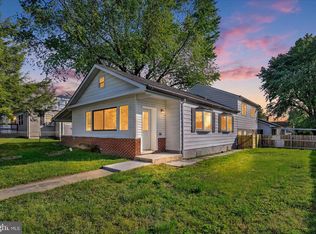
 - $438,8884 bd3 ba2k sqft2 Armor Ct, Baltimore, MD 21220For Sale
 MLS ID #MDBC2163260, PETE WONG, LPT Realty, LLC. Bright MLS
 - $460,0003 bd3 ba2.1k sqft6300 Osterley St, Baltimore, MD 21220For Sale
 MLS ID #MDBC2169276, Effy Lamp, Cummings & Co. Realtors. Bright MLS
 - $525,0004 bd3 ba2.4k sqft8 Quails Nest Ct, Baltimore, MD 21236For SaleMLS ID #MDBC2172798, Joe Hawkins, Hawkins Real Estate Company. Bright MLS
- $354,9004 bd2 ba1.7k sqft20 Transverse Ave, Baltimore, MD 21220For SaleMLS ID #MDBC2174058, Kathy Banaszewski, Real Estate Professionals, Inc.. Bright MLS
- $499,5004 bd3 ba1.8k sqft600 E Macphail Rd, Bel Air, MD 21014For SaleMLS ID #MDHR2059414, Emily McGann, Compass. Bright MLS
- $529,9974 bd4 ba2.4k sqft3025 5th Ave, Baltimore, MD 21234New ConstructionMLS ID #MDBC2174452, Tom Kane, AB & Co Realtors, Inc.. Bright MLS
- $459,9904 bd3 ba2.2k sqft9212 Snyder Ln, Perry Hall, MD 21128For SaleMLS ID #MDBC2167388, Michael Klijanowicz, Ghimire Homes. Bright MLS
- $455,0004 bd3 ba1.9k sqft2113 Nuttal Ave, Edgewood, MD 21040New ConstructionMLS ID #MDHR2059298, Cristina Bustamante, Long & Foster Real Estate, Inc.. Bright MLS
- $509,0004 bd3 ba2.3k sqft709 Paul Dr, Aberdeen, MD 21001For SaleMLS ID #MDHR2058846, Vladimir Falko, Samson Properties. Bright MLS
- $649,9004 bd3 ba1.8k sqft1510 Denton Rd, Essex, MD 21221For SaleMLS ID #MDBC2170738, Brittney Bushee, Corner House Realty. Bright MLS
- $549,8505 bd4 ba2.2k sqft2302 Taylor Ave, Parkville, MD 21234New ConstructionMLS ID #MDBC2165248, TRAVIS OMOPARIOLA, LPT Realty, LLC. Bright MLS
- $585,0004 bd5 ba2.9k sqft9624 Harford Rd, Parkville, MD 21234New ConstructionMLS ID #MDBC2174836, Chris Cooke, Berkshire Hathaway HomeServices Homesale Realty. Bright MLS
- $580,0004 bd4 ba3k sqft511 Patuxent Ave, Rosedale, MD 21237For SaleMLS ID #MDBC2156856, CINTIA VALLADARES HERNANDEZ, EXP Realty, LLC. Bright MLS
- $448,0004 bd3 ba2.5k sqft19 Belhaven Dr, Baltimore, MD 21236For SaleMLS ID #MDBC2168124, PETE WONG, LPT Realty, LLC. Bright MLS
- $499,9005 bd3 ba2.5k sqft5728 Clover Rd, Baltimore, MD 21215For SaleMLS ID #MDBA2222714, Jamie Koehler, Cummings & Co. Realtors. Bright MLS
- $512,5003 bd2 ba1.9k sqft2 Sunset Cir, Pasadena, MD 21122For SaleMLS ID #MDAA2156708, Jen Holden, Compass. Bright MLS
- $287,5003 bd1 ba1k sqft1318 Wilson Point Rd, Baltimore, MD 21220For SaleMLS ID #MDBC2167592, Addy Watson, EXP Realty, LLC. Bright MLS
- $599,9005 bd4 ba2.3k sqft2802 Steele Rd, Baltimore, MD 21209For SaleMLS ID #MDBA2205514, Dassi Lazar, Lazar Real Estate. Bright MLS
