Step into this beautifully updated 4-bedroom, 3-bath home with 2,843 square feet of thoughtfully designed living space, offering the perfect blend of style and functionality. Featuring new flooring, carpet, paint, doors, and windows, this home is truly move-in ready. The split floor plan provides privacy, while the home office, game room, and wet bar make it ideal for both work and entertaining.
Enjoy custom cabinetry, an extended breakfast area, and a spacious laundry room designed for convenience. Step outside to an extended back patio and fully fenced backyard (new fence 2024) that backs to a private jogging path—perfect for relaxing or staying active.
Major updates provide peace of mind, including a brand-new roof (2026), HVAC system (2025), heater (2026), new water heater (2026), and updated electrical wired for a generator. A rare combination of upgrades, space, and location—this one is a must-see!
For sale
Price cut: $15K (8/3)
$350,000
13106 Chriswood Dr, Cypress, TX 77429
4beds
2,843sqft
Single Family Residence
Built in 1983
0.42 Acres Lot
$344,300 Zestimate®
$123/sqft
$63/mo HOA
What's special
Home officeExtended back patioFully fenced yardNew flooringWet barExtended breakfast areaGame room
- 128 days |
- 543 |
- 28 |
Zillow last checked:
Listing updated:
Listed by:
Tiffany Burud TREC #0787053 817-253-2492,
Berkshire Hathaway Home Services Caliber Realty
Source: HAR,MLS#: 63592294
Facts & features
Interior
Bedrooms & bathrooms
- Bedrooms: 4
- Bathrooms: 3
- Full bathrooms: 2
- 1/2 bathrooms: 1
Rooms
- Room types: Den, Utility Room
Primary bedroom
- Level: First
- Area: 208
- Dimensions: 16x13
Bedroom
- Level: Second
- Area: 143
- Dimensions: 13x11
Bedroom
- Level: Second
- Area: 140
- Dimensions: 14x10
Bedroom
- Level: Second
- Area: 156
- Dimensions: 13x12
Other
- Level: First
- Area: 99
- Dimensions: 11x9
Breakfast
- Level: First
Den
- Level: First
- Area: 357
- Dimensions: 21x17
Dining room
- Level: First
- Area: 130
- Dimensions: 13x10
Game room
- Level: Second
- Area: 210
- Dimensions: 15x14
Kitchen
- Level: First
- Area: 204
- Dimensions: 17x12
Living room
- Level: First
Primary bath
- Level: First
Utility room
- Level: First
Heating
- Natural Gas, Zoned
Cooling
- Attic Fan, Ceiling Fan(s), Electric, Zoned
Appliances
- Included: Disposal, Double Oven, Electric Oven, Electric Cooktop, Dishwasher
- Laundry: Electric Dryer Hookup, Washer Hookup
Features
- Crown Molding, High Ceilings, Vaulted Ceiling, Wet Bar, 3 Bedrooms Up, En-Suite Bath, Primary Bed - 1st Floor, Split Plan, Walk-In Closet(s)
- Flooring: Carpet, Tile, Vinyl
- Windows: Window Coverings
- Number of fireplaces: 1
- Fireplace features: Gas, Gas Log
Interior area
- Total structure area: 2,843
- Total interior livable area: 2,843 sqft
Video & virtual tour
Property
Parking
- Total spaces: 2
- Parking features: Detached
- Garage spaces: 2
Features
- Stories: 2
- Patio & porch: Patio/Deck
- Fencing: Back Yard,Full
Lot
- Size: 0.42 Acres
- Features: Subdivided, 0 Up To 1/4 Acre
Details
- Parcel number: 1123410000014
Construction
Type & style
- Home type: SingleFamily
- Architectural style: Traditional
- Property subtype: Single Family Residence
Materials
- Brick, Wood Siding
- Foundation: Slab
- Roof: Composition
Condition
- New construction: No
- Year built: 1983
Utilities & green energy
- Water: Water District
Green energy
- Energy efficient items: Thermostat
Community & HOA
Community
- Subdivision: Lakewood Forest Sec 10
HOA
- Has HOA: Yes
- Amenities included: Clubhouse, Jogging Path, Paid Patrol, Park, Playground, Pond, Pool, Tennis Court(s), Trail(s)
- HOA fee: $750 annually
Location
- Region: Cypress
Financial & listing details
- Price per square foot: $123/sqft
- Tax assessed value: $365,020
- Annual tax amount: $8,300
- Date on market: 4/20/2026
- Listing terms: Cash,Conventional,FHA,VA Loan
- Exclusions: Fridges, Freezer, Washer, Dryer, Tv's, Curtains
- Ownership: Full Ownership
- Road surface type: Asphalt, Curbs
Estimated market value
$344,300
$327,000 - $362,000
$2,685/mo
Price history
| Date | Event | Price |
|---|---|---|
| 8/3/2026 | Price change | $350,000-4.1%$123/sqft |
Source:  HAR #63592294 Report a problem HAR #63592294 Report a problem | ||
| 4/21/2026 | Listed for sale | $365,000$128/sqft |
Source: HAR #63592294 Report a problem | ||
Public tax history
| Year | Property taxes | Tax assessment |
|---|---|---|
| 2025 | $498 +7.8% | $365,020 +3.6% |
| 2024 | $462 | $352,332 -3.2% |
| 2023 | -- | $364,139 +16.3% |
| 2022 | $358 | $313,213 +18.9% |
| 2021 | -- | $263,431 +4.9% |
| 2020 | $333 -38.6% | $251,184 +2.8% |
| 2019 | $543 -78.8% | $244,266 |
| 2018 | $2,561 | $244,266 |
| 2017 | $2,561 +6.5% | $244,266 |
| 2016 | $2,404 +2.4% | $244,266 +2.8% |
| 2015 | $2,348 | $237,582 +22.7% |
| 2014 | $2,348 | $193,559 +9% |
| 2013 | -- | $177,563 |
| 2012 | -- | $177,563 |
| 2011 | -- | $177,563 |
| 2010 | -- | $177,563 |
| 2009 | -- | $177,563 -1.9% |
| 2007 | -- | $181,070 +4.4% |
| 2006 | -- | $173,473 |
| 2005 | -- | $173,473 +0.1% |
| 2004 | -- | $173,300 |
| 2003 | -- | $173,300 |
| 2002 | -- | $173,300 +4% |
| 2001 | -- | $166,600 +6.5% |
| 2000 | -- | $156,400 |
Find assessor info on the county website
Monthly payment
Est. payment
Payment breakdown
Explore the cost of this home by adjusting the details. Changes won't be saved.Climate risks
Neighborhood: Lakewood
Nearby schools
GreatSchools rating
- 10/10Hamilton Elementary SchoolGrades: PK-5Distance: 1.2 mi
- 9/10Hamilton Middle SchoolGrades: 6-8Distance: 0.9 mi
- 5/10Cypress Creek High SchoolGrades: 9-12Distance: 4.1 mi
Schools provided by the listing agent
- Elementary: Hamilton Elementary School
- Middle: Hamilton Middle School (Cypress-Fairbanks)
- High: Cypress Creek High School
Source: HAR. This data may not be complete. We recommend contacting the local school district to confirm school assignments for this home.
- $406,3004 bd3 ba2.9k sqft13110 Chriswood Dr, Cypress, TX 77429Off Market

- $395,6004 bd3 ba2.8k sqft13102 Chriswood Dr, Cypress, TX 77429Off Market
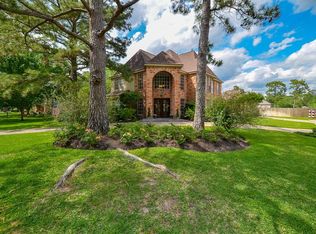
- $431,1004 bd3 ba2.7k sqft13114 Chriswood Dr, Cypress, TX 77429Off Market
- $360,6004 bd2 ba3k sqft12902 Kathy Ln, Cypress, TX 77429Off Market
- $356,0004 bd2 ba3.3k sqft13111 Chriswood Dr, Cypress, TX 77429Off Market
- $421,6004 bd3 ba3.4k sqft13107 Chriswood Dr, Cypress, TX 77429Off Market
- $438,7004 bd3 ba2.8k sqft13030 Chriswood Dr, Cypress, TX 77429Off Market
- $398,8004 bd3 ba2.9k sqft13118 Chriswood Dr, Cypress, TX 77429Off Market
A local agent can set up tours, give advice and negotiate with sellers.
Similar homes
- $350,0004 bd3 ba2.6k sqft12806 Highland Hills Dr, Cypress, TX 77429For Sale
 MLS ID #61964535, Jake Moore, The Jake Moore Group. HAR
 - $369,0004 bd3 ba2.5k sqft12915 Belgrave Dr, Cypress, TX 77429For Sale
 MLS ID #10265034, Brooke Thedford, eXp Realty LLC. HAR
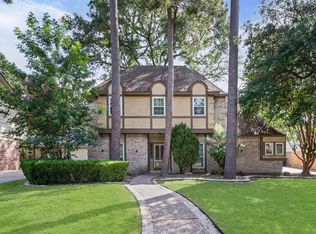
 - $349,0004 bd3 ba2.5k sqft13126 Lemur Ln, Cypress, TX 77429For Sale
 MLS ID #18643773, Kathryn Self, Grand Terra Realty. HAR
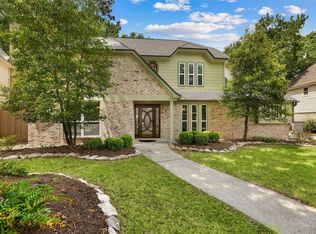
 - $379,9004 bd3 ba2.8k sqft13014 Wincrest Ct, Cypress, TX 77429For Sale
 MLS ID #28138739, Melissa Rowell, Texas Signature Realty. HAR
 - $399,9994 bd3 ba3k sqft12803 Chriswood Dr, Cypress, TX 77429For SaleMLS ID #16101023, Tiffany Bean, Compass RE Texas, LLC - Houston. HAR
- $400,0004 bd4 ba2.9k sqft12914 Ivyforest Dr, Cypress, TX 77429For SaleMLS ID #96518213, Debra Newby, Redfin Corporation. HAR
- $344,9004 bd2 ba2.5k sqft14211 Pinefrost Ln, Cypress, TX 77429For SaleMLS ID #5355759, Susan Matson, Compass RE Texas, LLC - The Woodlands. HAR
- $399,9005 bd3 ba3.3k sqft12911 Cluster Pine Dr, Cypress, TX 77429For SaleMLS ID #65156456, Jaime Fallon, Premier Haus Realty, LLC. HAR
- $399,9004 bd3 ba2.6k sqft12923 Hunterfield Dr, Cypress, TX 77429For SaleMLS ID #82695089, Kathryn Crosby, Coldwell Banker Realty - Greater Northwest. HAR
- $369,0004 bd3 ba2.8k sqft12926 Lake Mist Dr, Cypress, TX 77429For SaleMLS ID #7992008, Marshall Ketterer, JLA Realty. HAR
- $325,0004 bd3 ba2.4k sqft14218 Cypress Ridge Dr, Cypress, TX 77429For SaleMLS ID #65692658, Teresa Viteri, eXp Realty LLC. HAR
- $369,9003 bd2 ba2.1k sqft14130 Sunrise Arbor Ln, Cypress, TX 77429For SaleMLS ID #28768600, Donald Thomson, Keller Williams Realty The Woodlands. HAR
- $329,0004 bd3 ba2.4k sqft11711 Park Creek Dr, Houston, TX 77070For SaleMLS ID #72706585, Robert Kory, CENTURY 21 Western Realty, Inc. HAR
- $447,5004 bd3 ba2.9k sqft12911 Kathy Ln, Cypress, TX 77429For SaleMLS ID #72421526, Rose Scanlan, Walzel Properties - Spring. HAR
- $359,0005 bd3 ba2.3k sqft13619 Northpointe Ridge Ln, Cypress, TX 77429For SaleMLS ID #91806976, Ivahn Garcia, Intero River Oaks Office. HAR
- $399,0004 bd3 ba2.6k sqft12935 Belgrave Dr, Cypress, TX 77429For SaleMLS ID #57323149, Solana Hastings Brooks, eXp Realty, LLC. HAR
- $399,9004 bd3 ba2.6k sqft14302 Amyford Ct, Cypress, TX 77429For SaleMLS ID #73942391, Benny Benavides, Champions NextGen Real Estate. HAR
- $315,0004 bd3 ba2.4k sqft13615 Northpointe Ridge Ln, Cypress, TX 77429For SaleMLS ID #75628740, BJ Alexander, eXp Realty LLC. HAR
- $375,0005 bd3 ba2.9k sqft14223 Pinefrost Ln, Cypress, TX 77429For SaleMLS ID #70668418, Adrienne Oliver, CB&A, Realtors- Loop Central. HAR
- $350,0003 bd2 ba2k sqft13522 Northsun Ln, Cypress, TX 77429For SaleMLS ID #37659432, Susan King-Kohl, Orchard Brokerage. HAR
