Move-in ready 3-bedroom, 2-bath home situated on 3 city lots in Virginia’s desirable Williams Addition! Enjoy a huge, fully fenced yard with chain-link fencing, multi-level decks, and a paver patio with plenty of space for entertaining, pets, or outdoor activities. Inside, the main level features a bedroom, full bath, spacious kitchen open to the large dining and living area, plus a generous mudroom. Upstairs are two additional bedrooms, including one with a walk-in cedar closet. The basement offers even more usable space with a rec room featuring a wood-burning fireplace, laundry area, storage, and additional toilet. Updates include electrical and a natural gas furnace installed in 2019 with Central A/C. Located on a quiet street while still close to shopping, dining, schools, and all the amenities Virginia has to offer. A spacious yard, flexible living areas, and a great location make this home one you won’t want to miss! Call today to schedule your private tour.
For sale
$169,900
1311 10th St S, Virginia, MN 55792
3beds
2baths
1,506sqft
Residential
Built in 1908
8,712 Square Feet Lot
$-- Zestimate®
$113/sqft
$-- HOA
What's special
Spacious yardMulti-level decksWalk-in cedar closetLaundry areaGenerous mudroom
- 7 days
- 296
- 39
Likely to sell faster than
Zillow last checked:
Listing updated:
Listed by:
James Marx,
Mirabella Realty
Source: Range AOR,MLS#: 150748
Facts & features
Interior
Bedrooms & bathrooms
- Bedrooms: 3
- Bathrooms: 2
Bedroom 1
- Level: Main
- Area: 117
- Dimensions: 13 x 0
Bedroom 2
- Level: Upper
- Area: 128.25
- Dimensions: 13.5 x 9.5
Bedroom 3
- Level: Upper
- Area: 114.75
- Dimensions: 13.5 x 8.5
Kitchen
- Area: 253
- Dimensions: 22 x 11.5
Living room
- Level: Main
- Area: 288
- Dimensions: 24 x 12
Heating
- Natural Gas, Forced Air
Cooling
- Central Air
Appliances
- Included: Dishwasher, Electric Range, Range Hood, Refrigerator, Washer, Gas Dryer, Electric Water Heater
Features
- Basement: Block,Full
- Number of fireplaces: 1
- Fireplace features: 1 Fireplace, Wood Burning
Interior area
- Total structure area: 2,100
- Total interior livable area: 1,506 sqft
- Finished area below ground: 792
Property
Parking
- Total spaces: 3
- Parking features: 3+ Stalls, Detached
- Garage spaces: 3
Features
- Levels: One and One Half
- Patio & porch: Deck, Porch
- Exterior features: Guttering: Yes
- Fencing: Chain Link
- Waterfront features: 0 - None
Lot
- Size: 8,712 Square Feet
- Dimensions: 120 x 70
Details
- Parcel number: 090017000200
Construction
Type & style
- Home type: SingleFamily
- Property subtype: Residential
Materials
- Vinyl Siding, Wood Frame
- Roof: Asphalt,Shingle
Condition
- Year built: 1908
Utilities & green energy
- Electric: Amps: 100
- Utilities for property: Water Connected, Sewer Connected, Natural Gas Connected
Community & HOA
Location
- Region: Virginia
Financial & listing details
- Price per square foot: $113/sqft
- Tax assessed value: $159,100
- Annual tax amount: $2,170
- Date on market: 9/24/2026
Estimated market value
Not available
Estimated sales range
Not available
Not available
Price history
| Date | Event | Price |
|---|---|---|
| 9/24/2026 | Listed for sale | $169,900+30.7%$113/sqft |
Source: Range AOR #150748 Report a problem | ||
| 2/28/2022 | Sold | $130,000-6.5%$86/sqft |
Source:  NorthstarMLS as distributed by MLS GRID #6136403 Report a problem NorthstarMLS as distributed by MLS GRID #6136403 Report a problem | ||
| 1/25/2022 | Pending sale | $139,000$92/sqft |
Source:  Lake Superior Area Realtors as distributed by MLS GRID #6100911 Report a problem Lake Superior Area Realtors as distributed by MLS GRID #6100911 Report a problem | ||
| 12/19/2021 | Listed for sale | $139,000-4.7%$92/sqft |
Source: Range AOR #142714 Report a problem | ||
| 12/12/2021 | Listing removed | -- |
Source: Range AOR #142548 Report a problem | ||
| 11/10/2021 | Listed for sale | $145,900+57.7%$97/sqft |
Source: Range AOR #142548 Report a problem | ||
| 10/10/2007 | Sold | $92,500+18.6%$61/sqft |
Source: Public Record Report a problem | ||
| 2/20/2003 | Sold | $78,000$52/sqft |
Source: Public Record Report a problem | ||
Public tax history
| Year | Property taxes | Tax assessment |
|---|---|---|
| 2025 | $2,032 -4.9% | $159,100 +1.2% |
| 2024 | $2,136 +55.5% | $157,200 +12.2% |
| 2023 | $1,374 +10.1% | $140,100 +28.9% |
| 2022 | $1,248 +10.2% | $108,700 +9.8% |
| 2021 | $1,132 | $99,000 +6.1% |
| 2020 | $1,132 | $93,300 |
| 2019 | $1,132 +89.9% | $93,300 +27.8% |
| 2018 | $596 -0.3% | $73,000 |
| 2017 | $598 +0.3% | $73,000 |
| 2016 | $596 +1.7% | $73,000 +40.9% |
| 2015 | $586 -9% | $51,800 -7.5% |
| 2014 | $644 -18.9% | $56,000 |
| 2013 | $794 -2.1% | $56,000 -4.4% |
| 2012 | $811 +2.8% | $58,600 -33.3% |
| 2011 | $789 +7.8% | $87,900 |
| 2010 | $733 | $87,900 |
| 2009 | $733 +24.6% | $87,900 +9.1% |
| 2008 | $588 -13.6% | $80,600 +2% |
| 2007 | $680 +5.5% | $79,000 |
| 2006 | $645 +36% | $79,000 +11.9% |
| 2004 | $474 -3.4% | $70,600 +12.1% |
| 2003 | $491 -3.5% | $63,000 |
| 2002 | $509 +30.7% | $63,000 +5% |
| 2001 | $389 -4.1% | $60,000 |
| 2000 | $406 | $60,000 |
Find assessor info on the county website
Monthly payment
Est. payment
Payment breakdown
Explore the cost of this home by adjusting the details. Changes won't be saved.Climate risks
Neighborhood: 55792
Nearby schools
Schools provided by the listing agent
- District: Rock Ridge - 2909
Source: Range AOR. This data may not be complete. We recommend contacting the local school district to confirm school assignments for this home.
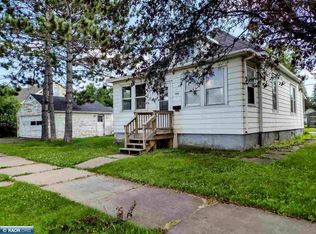
Similar homes
- $195,0003 bd2 ba1.9k sqft327 S 9th Ave, Virginia, MN 55792For Sale
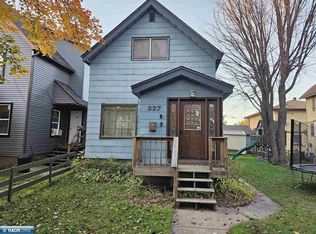 MLS ID #150784, Uriah Wilkinson, Dane Arthur Real Estate Agency. Range AOR
 - $--3 bd2 ba1.7k sqft415 4th St S, Virginia, MN 55792Auction
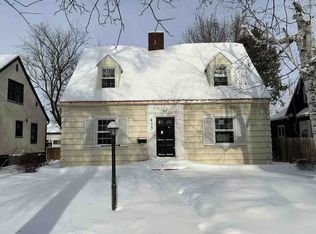 Auction.com 1
 - $149,0003 bd1 ba1.6k sqft317 6th St S, Virginia, MN 55792For Sale
 MLS ID #150722, Jessica Mesich, Culbert Realty. Range AOR
 - $149,9003 bd2 ba1.3k sqft913 9th St S, Virginia, MN 55792For Sale

 MLS ID #7140273, Ben Greene, Epique Realty. NorthstarMLS as distributed by MLS GRID
