Original Custom Mid-Century Beauty with Birch Ceilings & Granite Kitchen
This original-owner, custom-built home offers 5 bedrooms and 3 bathrooms on a prime 1/3 acre lot in Northeast Twin Falls. Located by Twin Falls High School, walking trails, and shopping, the property combines mid-century architectural details with significant modern infrastructure updates.
Key Interior Features:
Main Floor: Approximately 2,278 sq. ft.
Living Area: Feature a large living room with a bay window and formal dining/music room space.
Kitchen & Family Room: Open-concept layout featuring birch wood ceilings, beams, and wainscoting. The kitchen includes granite countertops (2007), stainless steel appliances, double ovens, and a 5-seat breakfast bar.
Bedrooms/Baths: Large Master Bedroom with walk-in closet and attached bathroom. 3 additional bedrooms/den and 1 additional full bath.
Laundry/Mud Room: Door that leads to back patio. Includes sink, built in closets, cabinets and laundry hamper
Finished Basement: Approximately 625 sq. ft. featuring a second master suite with a walk-in shower, an additional living area with extensive built-in storage/desk space, and a large cold storage room.
Garage: 2 car garage with built in storage closets and workbench.
Property & Exterior:
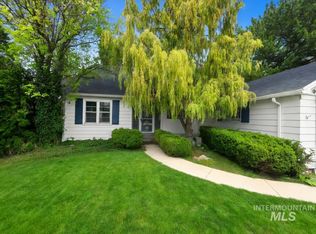
Outdoor Living: Beautiful mature landscaping including perennials throughout. 415 sq. ft. back patio, fully fenced yard, vegetable garden, and raspberry patch. Includes a large outdoor shed.
Major Infrastructure Updates:
2023: New roof (Presidential Asphalt shingles and roof deck) and full HVAC replacement (high-efficiency furnace and central AC).
2020: Main sewer line replacement.
2015: Bathroom remodel.
2009: Main water line replacement.
This home is well-maintained and move-in ready. Contact us today to schedule a tour.
Pending
$435,900
1311 Alder Dr, Twin Falls, ID 83301
5beds
2,900sqft
:
Get pre-qualified$2,739/mo
SingleFamily
Built in 1956
0.34 Acres Lot
$-- Zestimate®
$150/sqft
$-- HOA
What's special
Large outdoor shedStainless steel appliancesLarge cold storage roomFully fenced yardDouble ovensGranite countertops
- 66 days |
- 79 |
- 3 |
Listed by:
Property Owner (208) 421-0668
Facts & features
Interior
Bedrooms & bathrooms
- Bedrooms: 5
- Bathrooms: 3
- Full bathrooms: 3
Heating
- Forced air, Other, Electric, Gas
Cooling
- Central
Appliances
- Included: Dishwasher, Dryer, Freezer, Garbage disposal, Microwave, Range / Oven, Refrigerator, Washer
Features
- Flooring: Tile, Carpet, Laminate
- Basement: Partially finished
- Has fireplace: Yes
Interior area
- Total interior livable area: 2,900 sqft
Property
Parking
- Total spaces: 2
- Parking features: Garage - Attached
Features
- Exterior features: Wood, Brick
Lot
- Size: 0.34 Acres
Details
- Parcel number: RPT3241002007B
Construction
Type & style
- Home type: SingleFamily
Materials
- Roof: Asphalt
Condition
- New construction: No
- Year built: 1956
Community & HOA
Location
- Region: Twin Falls
Financial & listing details
- Price per square foot: $150/sqft
- Tax assessed value: $380,769
- Annual tax amount: $2,746
- Date on market: 5/19/2026
Estimated market value
Not available
Estimated sales range
Not available
$2,658/mo
Price history
| Date | Event | Price |
|---|---|---|
| 6/17/2026 | Pending sale | $435,900$150/sqft |
Source: Owner Report a problem | ||
| 5/19/2026 | Listed for sale | $435,900$150/sqft |
Source: Owner Report a problem | ||
Public tax history
| Year | Property taxes | Tax assessment |
|---|---|---|
| 2025 | $2,746 0% | $380,769 |
| 2024 | $2,747 -3.8% | $380,769 -3.6% |
| 2023 | $2,855 -8.4% | $395,057 -0.5% |
| 2022 | $3,117 +10.9% | $397,191 +27.4% |
| 2021 | $2,810 +27% | $311,647 +27.2% |
| 2020 | $2,212 +3.3% | $245,020 +5.6% |
| 2019 | $2,142 +17.3% | $231,977 +8.7% |
| 2018 | $1,825 | $213,363 +9.6% |
| 2017 | $1,825 +1.8% | $194,704 +8.8% |
| 2016 | $1,793 | $178,886 |
| 2015 | $1,793 | $178,886 +8.8% |
| 2012 | $1,793 | $164,377 -14.1% |
| 2011 | -- | $191,306 -1.1% |
| 2010 | -- | $193,386 |
Find assessor info on the county website
Monthly payment
Est. payment
Payment breakdown
Explore the cost of this home by adjusting the details. Changes won't be saved.Climate risks
Neighborhood: 83301
Nearby schools
GreatSchools rating
- 6/10Sawtooth Elementary SchoolGrades: PK-5Distance: 0.3 mi
- 6/10Vera C O'Leary Middle SchoolGrades: 6-8Distance: 1.6 mi
- 8/10Twin Falls Senior High SchoolGrades: 9-12Distance: 0.3 mi
- $468,5004 bd3 ba2.9k sqft1245 Alder Dr, Twin Falls, ID 83301Off Market
- $389,3003 bd2 ba2.6k sqft1323 Alder Dr, Twin Falls, ID 83301Off Market
- $368,8003 bd3 ba1.6k sqft1308 Alder Dr, Twin Falls, ID 83301Off Market

- $337,4003 bd2 ba1.5k sqft621 Hayes Dr, Twin Falls, ID 83301Off Market
- $--4 bd2 ba2.1k sqft1233 Alder Dr, Twin Falls, ID 83301Sold
- $386,3005 bd3 ba2.3k sqft1242 Alder Dr, Twin Falls, ID 83301Off Market
- $326,9002 bd2 ba1.5k sqft1334 Alder Dr, Twin Falls, ID 83301Off Market
- $332,6003 bd2 ba1.7k sqft1329 Alder Dr, Twin Falls, ID 83301Off Market
A local agent can set up tours, give advice and negotiate with sellers.
A local lender can help you make sure your offer is ready when you are.
Similar homes
- $429,9005 bd3 ba2.8k sqft1131 11th Ave E, Twin Falls, ID 83301Active
 MLS ID #98981006, Ron Kirtland, Canyon River Realty, LLC. IMLS
 - $399,9005 bd3 ba2.2k sqft1059 Pinewood Cir, Twin Falls, ID 83301Active
 MLS ID #98992568, Austin Davis, Keller Williams Sun Valley Southern Idaho. IMLS
 - $444,8884 bd2 ba3.7k sqft507 Wendell St, Twin Falls, ID 83301Active
 MLS ID #98993693, Troy Henson, Century 21 Gateway. IMLS
 - $410,0005 bd3 ba2k sqft471 Altair Dr, Twin Falls, ID 83301Active
 MLS ID #98993379, Austin Davis, Keller Williams Sun Valley Southern Idaho. IMLS
 - $475,0004 bd2 ba2.6k sqft2111 Addison Ave E, Twin Falls, ID 83301ActiveMLS ID #98973004, Mark Jones, Robert Jones Realty Inc. IMLS
- $450,0005 bd2 ba3.5k sqft727 Mae Dr, Twin Falls, ID 83301ActiveMLS ID #98993464, Shellien Gilliland, Gem State Realty Inc. IMLS
- $484,9993 bd3 ba2.2k sqft1034 Maurice St, Twin Falls, ID 83301ActiveMLS ID #98986819, Clinton Peterson, Silvercreek Realty Group. IMLS
- $399,0004 bd3 ba2k sqft976 Desert View Dr, Twin Falls, ID 83301ActiveMLS ID #98982546, Juliana Baxter, NorthPointe Realty. IMLS
- $499,0005 bd3 ba3.4k sqft1968 Falls Ave E, Twin Falls, ID 83301ActiveMLS ID #98992655, Cindy Schmidt, Equity Northwest Real Estate - Southern Idaho. IMLS
- $415,0004 bd2 ba2.2k sqft357 Casa Grande Ct, Twin Falls, ID 83301ActiveMLS ID #98986866, Amber Sawyer, Westerra Real Estate Group. IMLS
- $424,9003 bd3 ba2k sqft2055 Hillcrest Dr, Twin Falls, ID 83301ActiveMLS ID #98992695, Shellien Gilliland, Gem State Realty Inc. IMLS
- $509,9007 bd3 ba3.6k sqft1909 Granada Dr, Twin Falls, ID 83301ActiveMLS ID #98989447, Jared English, Congress Realty, Inc. IMLS
- $375,0006 bd3 ba2.2k sqft2158 Sherry Ln, Twin Falls, ID 83301ActiveMLS ID #98991991, Vicky Fajardo, Re/Max Legacy. IMLS
- $420,0004 bd2 ba1.9k sqft457 Eastgate Dr, Twin Falls, ID 83301ActiveMLS ID #98993272, Kiersten Verbree, Sweet Group Realty. IMLS
- $499,9004 bd4 ba2.9k sqft794 Park Ave, Twin Falls, ID 83301ActiveMLS ID #98987650, Felix Gallegos, Coldwell Banker Distinctive Properties. IMLS
- $535,0005 bd2 ba2.7k sqft3605 N 3000 E, Twin Falls, ID 83301ActiveMLS ID #98988463, Michelle Reinke, Equity Northwest Real Estate - Southern Idaho. IMLS
- $359,9004 bd3 ba2.5k sqft243 8th Ave E, Twin Falls, ID 83301ActiveMLS ID #98991391, Aleesha Cochran, Keller Williams Sun Valley Southern Idaho. IMLS
- $539,0005 bd3 ba2.8k sqft291 Lincoln St, Twin Falls, ID 83301ActiveMLS ID #98974473, Jared English, Congress Realty, Inc. IMLS
- $418,5003 bd2 ba1.8k sqft790 Academic Dr, Twin Falls, ID 83301ActiveMLS ID #98992155, Cesar Duran, Re/Max Legacy. IMLS
- $450,0004 bd3 ba1.7k sqft235 Los Lagos, Twin Falls, ID 83301ActiveMLS ID #98987878, John Tolk, Gem State Realty Inc. IMLS
