Spacious 4-Bedroom Home Near Town
Beautiful 4-bedroom, 3-bath home offering approximately 1,920 square feet on the main level, plus an additional 1,920 square feet in the basement that is currently in the process of being finished. This home appears to have been barely lived in and offers plenty of room to make it your own. City water and sewer provide added convenience, while the location near town keeps shopping, dining, and everyday amenities close by. The property offers a comfortable setting with strong potential for expanded living space in the lower level. If you are looking for a newer home with room to grow and a convenient location, this could be the one. Make it yours today!
For sale
$749,900
1311 Hilltop Rd, Dandridge, TN 37725
4beds
1,920sqft
Single Family Residence, Residential
Built in 2024
0.4 Acres Lot
$724,800 Zestimate®
$391/sqft
$-- HOA
What's special
- 48 days
- 90
- 3
Zillow last checked:
Listing updated:
Listed by:
Tony Thomas 865-548-0661,
Weichert, REALTORS - Tiger Real Estate 865-940-1430
Source: Lakeway Area AOR,MLS#: 712609
Facts & features
Interior
Bedrooms & bathrooms
- Bedrooms: 4
- Bathrooms: 3
- Full bathrooms: 3
- Main level bathrooms: 2
- Main level bedrooms: 3
Heating
- Central, Electric, Heat Pump
Cooling
- Central Air, Electric, Heat Pump
Appliances
- Included: Dishwasher, Electric Oven, Gas Cooktop, Microwave, Refrigerator
- Laundry: Laundry Closet
Features
- Eat-in Kitchen, Entrance Foyer, High Ceilings, Kitchen Island, Pantry, Recessed Lighting, Walk-In Closet(s)
- Flooring: Luxury Vinyl, Tile
- Windows: Double Pane Windows
- Basement: Partially Finished
- Has fireplace: No
Interior area
- Total structure area: 3,840
- Total interior livable area: 1,920 sqft
- Finished area above ground: 1,920
- Finished area below ground: 0
Property
Parking
- Total spaces: 2
- Parking features: Garage - Attached
- Attached garage spaces: 2
Features
- Levels: One
- Stories: 1
- Patio & porch: Front Porch, Patio, Rear Porch
- Exterior features: Fire Pit, Garden, Rain Gutters
Lot
- Size: 0.4 Acres
- Dimensions: 85 x 190 x 118 x 194
- Features: Level
Details
- Parcel number: 068D A 01101 000
Construction
Type & style
- Home type: SingleFamily
- Architectural style: Traditional
- Property subtype: Single Family Residence, Residential
Materials
- Brick, Frame
- Roof: Shingle
Condition
- New construction: No
- Year built: 2024
- Major remodel year: 2024
Utilities & green energy
- Electric: 220 Volts in Laundry, Circuit Breakers
- Sewer: Public Sewer
- Water: Public
Community & HOA
HOA
- Has HOA: No
Location
- Region: Dandridge
Financial & listing details
- Price per square foot: $391/sqft
- Tax assessed value: $368,200
- Annual tax amount: $1,906
- Date on market: 8/15/2026
Estimated market value
$724,800
$689,000 - $761,000
$2,748/mo
Price history
| Date | Event | Price |
|---|---|---|
| 8/15/2026 | Listed for sale | $749,900$391/sqft |
Source:  Lakeway Area AOR #712609 Report a problem Lakeway Area AOR #712609 Report a problem | ||
Public tax history
| Year | Property taxes | Tax assessment |
|---|---|---|
| 2025 | $1,907 +1416.7% | $92,050 +1372.8% |
| 2024 | $126 -21.6% | $6,250 +25% |
| 2023 | $160 | $5,000 |
Find assessor info on the county website
Monthly payment
Est. payment
Payment breakdown
Explore the cost of this home by adjusting the details. Changes won't be saved.Climate risks
Neighborhood: 37725
Nearby schools
Schools provided by the listing agent
- Elementary: Dandridge
- Middle: Maury
- High: Jefferson
Source: Lakeway Area AOR. This data may not be complete. We recommend contacting the local school district to confirm school assignments for this home.


Similar homes
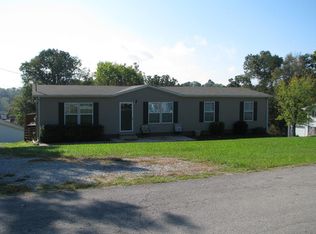
- $724,9004 bd2 ba2.6k sqft1036 Stokley Ct, Dandridge, TN 37725Active
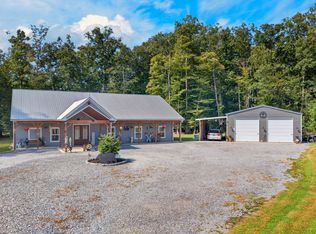
 MLS ID #1356149, Hannah Green, Tennessee Life Real Estate Professionals. East Tennessee Realtors
 - $579,0003 bd3 ba2.4k sqft232 Battlefield Dr, Dandridge, TN 37725For Sale

 MLS ID #712732, Jeanine Panarelli, Franklin Realty. Lakeway Area AOR
 - $570,0003 bd2 ba2.3k sqft354 Fairway Dr, Dandridge, TN 37725Active
 MLS ID #1352413, Karen Albright, Opendoor Brokerage, LLC. East Tennessee Realtors
 - $879,0003 bd3 ba2.5k sqft1225 Weaver Ln, Dandridge, TN 37725For Sale
 MLS ID #711915, Kesley Tucker, KES Realty, LLC. Lakeway Area AOR
 - $675,0003 bd3 ba1.9k sqft1925 Harbor Ln, Dandridge, TN 37725For SaleMLS ID #711581, Taylor Clay, The Real Estate Depot. Lakeway Area AOR
- $509,0003 bd2 ba2k sqft145 W Meeting St, Dandridge, TN 37725For SaleMLS ID #712963, Tammy Franklin, Franklin Realty. Lakeway Area AOR
- $799,0003 bd3 ba2.8k sqft1560 W Dumplin Valley Rd, Dandridge, TN 37725ActiveMLS ID #1351524, Lea Bradley, Realty Executives Associates. East Tennessee Realtors
- $419,0003 bd3 ba1.3k sqft340 Battlefield Dr, Dandridge, TN 37725For Sale
 MLS ID #3269810, Dillon Cate. RealTracs MLS as distributed by MLS GRID
 - $885,9002 bd3 ba2.3k sqft1413 Highway 139, Dandridge, TN 37725For SaleMLS ID #3509913, Dustin Weaver. RealTracs MLS as distributed by MLS GRID
- $449,0003 bd3 ba2k sqft1541 Wise Way, Dandridge, TN 37725For SaleMLS ID #712140, Sarah Alvey, Franklin Realty. Lakeway Area AOR
- $399,0003 bd3 ba2.1k sqft1045 N Gay St, Dandridge, TN 37725ActiveMLS ID #1349987, Kush Patel, Wallace. East Tennessee Realtors
- $399,0003 bd3 ba1.9k sqft1039 N Gay St, Dandridge, TN 37725ActiveMLS ID #1350012, Kush Patel, Wallace. East Tennessee Realtors
- $699,9003 bd3 ba2.8k sqft1015 Horizon Dr, White Pine, TN 37890For SaleMLS ID #713027, Nathan David Cate, Franklin Realty. Lakeway Area AOR
- $415,0003 bd3 ba1.4k sqft1928 Bouldercrest Dr, Dandridge, TN 37725For SaleMLS ID #708776, Robert Tucker, Weichert, REALTORS - Tiger Real Estate. Lakeway Area AOR
- $599,0003 bd3 ba2.3k sqft1429 Alum Cave Cv, Sevierville, TN 37862For SaleMLS ID #3544643, Gracie Mayfield. RealTracs MLS as distributed by MLS GRID
- $525,0004 bd2 ba1.6k sqft1045 Harbor Point Dr, Sevierville, TN 37876For SaleMLS ID #712517, Lesley Howard, Weichert, REALTORS - Tiger Real Estate. Lakeway Area AOR
- $825,0003 bd2 ba2.4k sqft4762 Dogwood Ln, Strawberry Plains, TN 37871ActiveMLS ID #1350413, Kara Edenfield, Keller Williams Signature. East Tennessee Realtors
- $700,0004 bd3 ba2.4k sqft408 Ernie Roberts Rd, Rutledge, TN 37861ActiveMLS ID #1341090, Zoe Ferrell, Wallace. East Tennessee Realtors
- $808,9003 bd3 ba2.4k sqft1366 Lake Haven Way Lot 18, Sevierville, TN 37876New ConstructionMLS ID #3305202, James Cates. RealTracs MLS as distributed by MLS GRID
