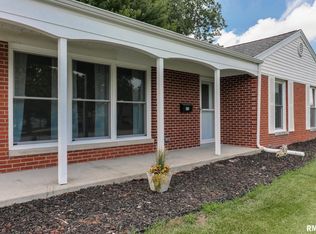
Welcome home to this beautifully updated 4-bedroom, 2-bathroom property in a fantastic location, backing directly to Stevenson Grade School. Freshly painted throughout with brand-new carpet('26), this home is move-in ready. The eat-in kitchen features new stainless-steel appliances('26) and tiled backsplash, while a new roof('26) and attractive landscaping add to the home's curb appeal. Enjoy outdoor living in the fully fenced backyard with a spacious deck, perfect for relaxing or entertaining. Inside, you'll find spacious bedrooms, a large laundry room and abundant storage space to meet all your needs. Updated lighting, light switches and outlets throughout('26). Hot water heater('24) Vinyl replacement windows were done over the years. With its thoughtful updates, functional layout, and convenient location, this home is ready for its next owners.
Contingent
$215,000
1311 Townley Dr, Bloomington, IL 61704
4beds
2,045sqft
:
Get pre-qualified$1,565/mo
Single Family Residence
Built in 1967
7,750 Square Feet Lot
$-- Zestimate®
$105/sqft
$-- HOA
What's special
Spacious bedroomsAttractive landscapingFully fenced backyardFreshly painted throughoutAbundant storage spaceEat-in kitchenLarge laundry room
- 19 days |
- 870 |
- 75 |
Zillow last checked:
Listing updated:
Listed by:
Tom Petersen 309-310-1218,
RE/MAX Rising
Source: MRED as distributed by MLS GRID,MLS#: 12655559
Facts & features
Interior
Bedrooms & bathrooms
- Bedrooms: 4
- Bathrooms: 2
- Full bathrooms: 2
Rooms
- Room types: Bonus Room
Primary bedroom
- Features: Flooring (Carpet)
- Level: Main
- Area: 132 Square Feet
- Dimensions: 11X12
Bedroom 2
- Features: Flooring (Carpet)
- Level: Main
- Area: 120 Square Feet
- Dimensions: 10X12
Bedroom 3
- Features: Flooring (Carpet)
- Level: Main
- Area: 100 Square Feet
- Dimensions: 10X10
Bedroom 4
- Features: Flooring (Carpet)
- Level: Basement
- Area: 132 Square Feet
- Dimensions: 11X12
Bonus room
- Features: Flooring (Carpet)
- Level: Basement
- Area: 112 Square Feet
- Dimensions: 8X14
Family room
- Features: Flooring (Carpet)
- Level: Lower
- Area: 255 Square Feet
- Dimensions: 15X17
Kitchen
- Features: Kitchen (Eating Area-Table Space), Flooring (Vinyl)
- Level: Main
- Area: 198 Square Feet
- Dimensions: 11X18
Laundry
- Level: Lower
- Area: 72 Square Feet
- Dimensions: 8X9
Living room
- Features: Flooring (Carpet)
- Level: Main
- Area: 210 Square Feet
- Dimensions: 14X15
Heating
- Natural Gas
Cooling
- Central Air
Appliances
- Included: Range, Dishwasher, Refrigerator
Features
- Basement: Finished,Daylight
Interior area
- Total structure area: 2,045
- Total interior livable area: 2,045 sqft
- Finished area below ground: 986
Property
Parking
- Total spaces: 1
- Parking features: Yes, Garage Owned, Attached, Garage
- Attached garage spaces: 1
Accessibility
- Accessibility features: No Disability Access
Features
- Levels: Bi-Level
Lot
- Size: 7,750 Square Feet
- Dimensions: 62X125
Details
- Parcel number: 1435428014
- Special conditions: None
Construction
Type & style
- Home type: SingleFamily
- Architectural style: Bi-Level
- Property subtype: Single Family Residence
Materials
- Vinyl Siding
Condition
- New construction: No
- Year built: 1967
Utilities & green energy
- Sewer: Public Sewer
- Water: Public
Community & HOA
Community
- Features: Curbs, Sidewalks, Street Lights, Street Paved
- Subdivision: Lincolnwood
HOA
- Services included: None
Location
- Region: Bloomington
Financial & listing details
- Price per square foot: $105/sqft
- Tax assessed value: $167,391
- Annual tax amount: $5,050
- Date on market: 7/13/2026
- Ownership: Fee Simple
Estimated market value
Not available
Estimated sales range
Not available
Not available
Price history
| Date | Event | Price |
|---|---|---|
| 7/15/2026 | Contingent | $215,000$105/sqft |
Source: MRED as distributed by MLS GRID #12655559 Report a problem | ||
| 7/13/2026 | Listed for sale | $215,000+141.8%$105/sqft |
Source:  MRED as distributed by MLS GRID #12655559 Report a problem MRED as distributed by MLS GRID #12655559 Report a problem | ||
| 11/20/2025 | Listing removed | $1,795$1/sqft |
Source: Zillow Rentals Report a problem | ||
| 11/6/2025 | Price change | $1,795-7.7%$1/sqft |
Source: Zillow Rentals Report a problem | ||
| 10/28/2025 | Price change | $1,945-7.2%$1/sqft |
Source: Zillow Rentals Report a problem | ||
| 10/7/2025 | Price change | $2,095-4.6%$1/sqft |
Source: Zillow Rentals Report a problem | ||
| 9/17/2025 | Listed for rent | $2,195$1/sqft |
Source: Zillow Rentals Report a problem | ||
| 8/16/2019 | Sold | $88,900$43/sqft |
Source: MRED as distributed by MLS GRID #10468224 Report a problem | ||
Public tax history
| Year | Property taxes | Tax assessment |
|---|---|---|
| 2024 | $4,524 +15.2% | $55,797 +18.8% |
| 2023 | $3,926 +5.5% | $46,976 +7.3% |
| 2022 | $3,720 +2.6% | $43,772 +2.6% |
| 2021 | $3,627 | $42,675 |
| 2020 | -- | $42,675 |
Find assessor info on the county website
Monthly payment
Est. payment
Payment breakdown
Explore the cost of this home by adjusting the details. Changes won't be saved.Climate risks
Neighborhood: 61704
Nearby schools
GreatSchools rating
- 6/10Stevenson Elementary SchoolGrades: K-5Distance: 0.1 mi
- 5/10Bloomington Jr High SchoolGrades: 6-8Distance: 1.7 mi
- 3/10Bloomington High SchoolGrades: 9-12Distance: 1.5 mi
Schools provided by the listing agent
- Elementary: Stevenson Elementary
- Middle: Bloomington Junior High School
- High: Bloomington High School
- District: 87
Source: MRED as distributed by MLS GRID. This data may not be complete. We recommend contacting the local school district to confirm school assignments for this home.
- $197,4003 bd1 ba1k sqft1309 Townley Dr, Bloomington, IL 61704Off Market
- $160,0003 bd2 ba1.8k sqft1313 Townley Dr, Bloomington, IL 61704Sold
- $193,1003 bd2 ba-- sqft1307 Townley Dr, Bloomington, IL 61704Off Market
- $185,7003 bd1 ba951 sqft1315 Townley Dr, Bloomington, IL 61704Off Market
- $165,9003 bd1 ba996 sqft1312 Townley Dr, Bloomington, IL 61704Off Market
- $214,2003 bd1 ba1k sqft1314 Townley Dr, Bloomington, IL 61704Off Market
- $194,6003 bd1 ba1k sqft1310 Townley Dr, Bloomington, IL 61704Off Market
- $195,8003 bd1 ba1k sqft1305 Townley Dr, Bloomington, IL 61704Off Market
A local agent can set up tours, give advice and negotiate with sellers.
A local lender can help you make sure your offer is ready when you are.
Similar homes
- $217,5003 bd2 ba1.7k sqft1402 N Hershey Rd, Bloomington, IL 61704Active
 MLS ID #12678463, Kathy DiCiaula, BHHS Central Illinois, REALTORS. MRED as distributed by MLS GRID
 - $189,0003 bd1 ba1.8k sqft1307 Glenwood Rd, Bloomington, IL 61704Active
 MLS ID #12709301, Driss Assis, HomeSmart Realty Group Illinois. MRED as distributed by MLS GRID
 - $230,0003 bd2 ba1.5k sqft4 Moonstone Ct, Bloomington, IL 61704Active
 MLS ID #12667053, Leah Bond, Coldwell Banker Real Estate Group. MRED as distributed by MLS GRID
 - $224,9003 bd2 ba1.4k sqft215 Fairway Dr, Bloomington, IL 61701For Sale
 MLS ID #PA1268043, Dawn Kuykendall, HomeSmart Realty Group. RMLS Alliance as distributed by MLS GRID
 - $215,0003 bd3 ba2.5k sqft315 Mecherle Dr, Bloomington, IL 61701ActiveMLS ID #12679610, Elizabeth Ritter, Century 21 Quest. MRED as distributed by MLS GRID
- $225,0004 bd2 ba2k sqft707 Chester Dr, Normal, IL 61761ActiveMLS ID #12698820, Tiffany Nord, GRI, Coldwell Banker Real Estate Group. MRED as distributed by MLS GRID
- $217,7003 bd2 ba1k sqft703 Lara Rd, Normal, IL 61761ActiveMLS ID #12675093, Kimberly Bliss, Coldwell Banker Real Estate Group. MRED as distributed by MLS GRID
- $225,0004 bd1 ba1.2k sqft19721 Us Highway 150, Bloomington, IL 61705ActiveMLS ID #12714864, Chelsi Fisher, Century 21 Quest. MRED as distributed by MLS GRID
- $225,0003 bd2 ba2.2k sqft22 Payne Pl, Normal, IL 61761NewMLS ID #12718917, Amanda Wycoff, BHHS Central Illinois, REALTORS. MRED as distributed by MLS GRID
- $287,5003 bd3 ba2.2k sqft1014 Chicory Ln, Bloomington, IL 61704Price ChangeMLS ID #12712984, James Black, RE/MAX Rising. MRED as distributed by MLS GRID
- $249,9004 bd3 ba2.8k sqft1511 Fell Ave, Bloomington, IL 61701ActiveMLS ID #12702728, Michael Bergelin, Coldwell Banker Real Estate Group. MRED as distributed by MLS GRID
- $255,0003 bd2 ba2.4k sqft517 Vale St, Bloomington, IL 61701ActiveMLS ID #12642779, Shannon Smith, RE/MAX Rising. MRED as distributed by MLS GRID
- $274,9004 bd2 ba2.1k sqft1011 Bakewell Ave, Normal, IL 61761NewMLS ID #12717663, Ryan Leake, Keller Williams Revolution. MRED as distributed by MLS GRID
- $295,0004 bd2 ba1.8k sqft209 Woodrig Rd, Bloomington, IL 61704ActiveMLS ID #12663762, Jill West, BHHS Central Illinois, REALTORS. MRED as distributed by MLS GRID
- $185,0003 bd2 ba2.2k sqft1214 N Oak St, Bloomington, IL 61701ActiveMLS ID #12692792, Salina Grismore, Brilliant Real Estate. MRED as distributed by MLS GRID
- $209,9002 bd3 ba1.9k sqft1112 Ekstam Dr APT 4, Bloomington, IL 61704ActiveMLS ID #12700085, Meenu Bhaskar, Keller Williams Revolution. MRED as distributed by MLS GRID
- $219,9006 bd3 ba2.7k sqft112 Sandra Ln, Normal, IL 61761Price ChangeMLS ID #12678696, Kenley Kaisershot, RE/MAX Rising. MRED as distributed by MLS GRID
- $212,0002 bd1 ba1k sqft206 E Irving St, Normal, IL 61761ActiveMLS ID #12571828, Adam Wintersteen, RE/MAX Rising. MRED as distributed by MLS GRID
- $215,0002 bd1 ba1.9k sqft823 Normal Ave, Normal, IL 61761ActiveMLS ID #12701485, Driss Assis, HomeSmart Realty Group Illinois. MRED as distributed by MLS GRID
- $179,0004 bd3 ba1.6k sqft502 S Gridley St, Bloomington, IL 61701ActiveMLS ID #12691439, Seth Couillard, Couillard and Company. MRED as distributed by MLS GRID
