Presenting this stunning 4 Bed, 3.5 Bath, 4 Car Garage, Reverse 1.5-Story - perfectly positioned to back to scenic trails and beautiful green space. Thoughtfully designed for both everyday living and entertaining, this home offers an open-concept main level filled with natural light and picturesque views.
The spacious primary suite serves as a private retreat, with dual vanities, a separate jetted tub and shower, and an oversized walk-in closet. A second main-level bedroom with its own private bath provides the perfect space for guests, family members, or a home office.
The heart of the home is the chef's kitchen, showcasing a large granite island, gas range, built-in oven and microwave, stainless steel appliances, abundant cabinetry, and a huge walk-in pantry. The kitchen flows seamlessly into the dining area and expansive Great Room, creating an ideal setting for gatherings large and small. A convenient powder bath and laundry room are located just off the kitchen.
Enjoy outdoor living with a beautiful see-through fireplace that connects the Great Room to the covered deck, creating a warm and inviting atmosphere both inside and out. Relax on the deck while taking in peaceful views of the trails and nature.
The finished walkout lower level expands your living space with two additional bedrooms, a full bath, an oversized recreation room, and a wet bar perfect for entertaining. You'll also appreciate the abundant storage, including a secure storm/storage room with a lockable door. Step outside to the large covered patio and enjoy the private backyard setting.
Meticulously maintained and lovingly cared for, this exceptional home combines luxury, comfort, and functionality in one of Chapel Hill's most desirable locations. Enjoy access to the community's outstanding amenities, including pools, clubhouse, parks, and walking trails. Welcome Home!
Pending
$725,000
13112 W 170th St, Overland Park, KS 66221
4beds
3,505sqft
:
Get pre-qualifiedN/A
Single Family Residence
Built in 2014
8,825 Square Feet Lot
$-- Zestimate®
$207/sqft
$110/mo HOA
What's special
- 38 days |
- 34 |
- 2 |
Zillow last checked:
Listing updated:
Listed by:
Avery Hyer 913-927-8804,
Cedar Creek Realty LLC,
Carrie Hyer 913-208-4740,
Cedar Creek Realty LLC
Source: Heartland MLS as distributed by MLS GRID,MLS#: 2625501
Facts & features
Interior
Bedrooms & bathrooms
- Bedrooms: 4
- Bathrooms: 4
- Full bathrooms: 3
- 1/2 bathrooms: 1
Dining room
- Description: Breakfast Area
Heating
- Natural Gas
Cooling
- Electric
Appliances
- Included: Cooktop, Dishwasher, Disposal, Humidifier, Microwave, Refrigerator, Built-In Oven
- Laundry: Main Level, Off The Kitchen
Features
- Ceiling Fan(s), Kitchen Island, Painted Cabinets, Pantry, Stained Cabinets, Walk-In Closet(s), Wet Bar
- Flooring: Carpet, Tile, Wood
- Basement: Basement BR,Finished,Radon Mitigation System,Sump Pump,Walk-Out Access
- Number of fireplaces: 1
- Fireplace features: Gas, Great Room
Interior area
- Total structure area: 3,505
- Total interior livable area: 3,505 sqft
- Finished area above ground: 2,114
- Finished area below ground: 1,391
Property
Parking
- Total spaces: 4
- Parking features: Attached, Garage Door Opener, Garage Faces Front
- Attached garage spaces: 4
Features
- Spa features: Bath
Lot
- Size: 8,825 Square Feet
- Features: City Lot
Details
- Parcel number: NP09150000 0137
Construction
Type & style
- Home type: SingleFamily
- Architectural style: Traditional
- Property subtype: Single Family Residence
Materials
- Stucco & Frame
- Roof: Composition
Condition
- Year built: 2014
Details
- Builder model: Kensington
- Builder name: Don Julian
Utilities & green energy
- Sewer: Public Sewer
- Water: Public
Community & HOA
Community
- Subdivision: Chapel Hill
HOA
- Has HOA: Yes
- Amenities included: Community Center, Pool, Trail(s)
- Services included: All Amenities, Curbside Recycle, Trash
- HOA fee: $1,317 annually
- HOA name: First Service Residential
Location
- Region: Overland Park
Financial & listing details
- Price per square foot: $207/sqft
- Tax assessed value: $770,600
- Annual tax amount: $10,390
- Date on market: 6/18/2026
- Listing terms: Cash,Conventional
- Ownership: Private
Estimated market value
Not available
Estimated sales range
Not available
Not available
Price history
| Date | Event | Price |
|---|---|---|
| 6/20/2026 | Pending sale | $725,000$207/sqft |
Source:  Heartland MLS as distributed by MLS GRID #2625501 Report a problem Heartland MLS as distributed by MLS GRID #2625501 Report a problem | ||
| 6/18/2026 | Listed for sale | $725,000$207/sqft |
Source: Heartland MLS as distributed by MLS GRID #2625501 Report a problem | ||
| 2/29/2016 | Sold | -- |
Source: Heartland MLS as distributed by MLS GRID #1894175 Report a problem | ||
Public tax history
| Year | Property taxes | Tax assessment |
|---|---|---|
| 2025 | $10,390 +6.4% | $88,619 +6.1% |
| 2024 | $9,766 +4.7% | $83,536 +6% |
| 2023 | $9,325 +6.4% | $78,821 +7% |
| 2022 | $8,767 | $73,680 +13.1% |
| 2021 | -- | $65,147 +3.3% |
| 2020 | $7,619 | $63,077 -5.7% |
| 2019 | -- | $66,872 +5.3% |
| 2018 | -- | $63,480 +3.8% |
| 2017 | -- | $61,145 +3.3% |
| 2016 | $6,994 +38.3% | $59,213 +36.5% |
| 2015 | $5,057 +392.2% | $43,389 +723050% |
| 2013 | $1,027 | $6 |
Find assessor info on the county website
Monthly payment
Est. payment
Payment breakdown
Explore the cost of this home by adjusting the details. Changes won't be saved.Climate risks
Neighborhood: 66221
Nearby schools
GreatSchools rating
- 8/10Prairie Creek Elementary SchoolGrades: PK-5Distance: 2.5 mi
- 5/10Spring Hill Middle SchoolGrades: 6-8Distance: 7.2 mi
- 8/10Spring Hill High SchoolGrades: 9-12Distance: 4.5 mi
Schools provided by the listing agent
- Elementary: Timber Sage
- Middle: Forest Spring
- High: Spring Hill
Source: Heartland MLS as distributed by MLS GRID. This data may not be complete. We recommend contacting the local school district to confirm school assignments for this home.
- $843,0004 bd4 ba3.5k sqft13112 W 170th St, Overland Park, KS 66062Off Market
- $780,7004 bd3 ba3.5k sqft13112 170th St, Overland Park, KS 66062Off Market
- $--4 bd3 ba3.4k sqft13200 W 170th St, Overland Park, KS 66221Sold
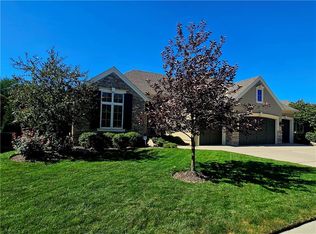
- $820,5004 bd4 ba3.1k sqft13108 W 170th St, Overland Park, KS 66221Off Market
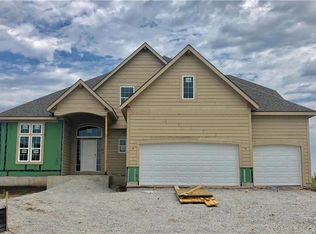
- $802,7004 bd3 ba4k sqft13108 W 170th St, Overland Park, KS 66062Off Market
- $930,6005 bd6 ba4k sqft13113 170th St, Overland Park, KS 66221Off Market
- $659,4004 bd3 ba1.6k sqft13204 W 170th St, Overland Park, KS 66221Off Market
- $878,1004 bd4 ba3.3k sqft13113 W 170th St, Overland Park, KS 66221Off Market
A local agent can set up tours, give advice and negotiate with sellers.
A local lender can help you make sure your offer is ready when you are.
Similar homes
- $742,9504 bd3 ba3k sqft17429 Gillette St, Overland Park, KS 66221New Construction
 MLS ID #2629487, Bill Gerue, Weichert, Realtors Welch & Co.. Heartland MLS as distributed by MLS GRID
 - $749,9004 bd3 ba2.9k sqft11209 W 173rd St, Overland Park, KS 66221New Construction
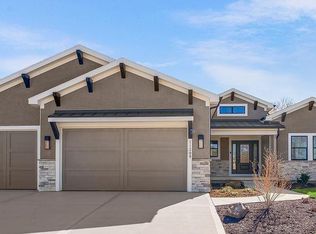 MLS ID #2559131, Michele Davis, Weichert, Realtors Welch & Co.. Heartland MLS as distributed by MLS GRID
 - $737,0204 bd3 ba2.7k sqft17312 Oakshire St, Overland Park, KS 66221New Construction
 MLS ID #2526408, Natalie Freeman, Weichert, Realtors Welch & Co.. Heartland MLS as distributed by MLS GRID
 - $725,0004 bd5 ba4.4k sqft14108 Hadley St, Overland Park, KS 66223For Sale
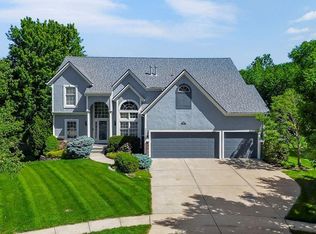 MLS ID #2623090, Lindsay Sierens Schulze, ReeceNichols - Leawood. Heartland MLS as distributed by MLS GRID
 - $785,0004 bd5 ba3.9k sqft15269 W 171st Ter, Olathe, KS 66062For SaleMLS ID #2615036, Jamie Burks, Redfin Corporation. Heartland MLS as distributed by MLS GRID
- $718,1074 bd3 ba2.7k sqft4215 W 158th Ter, Overland Park, KS 66224New ConstructionHeartland MLS as distributed by MLS GRID
- $708,0264 bd4 ba2.5k sqft2305 W 176th Ter, Overland Park, KS 66085New ConstructionMLS ID #2630609, Sundance Team, Rodrock & Associates Realtors. Heartland MLS as distributed by MLS GRID
- $615,0004 bd5 ba3.6k sqft15902 W 161st St, Olathe, KS 66062For SaleMLS ID #2628152, Traci Kuffour, Seek Real Estate. Heartland MLS as distributed by MLS GRID
- $726,9373 bd3 ba2.4k sqft4013 W 158th Pl, Overland Park, KS 66224New ConstructionHeartland MLS as distributed by MLS GRID
- $725,0004 bd4 ba2.8k sqft7817 Green St, Shawnee, KS 66227For SaleMLS ID #2627579, Karla Muncie, Realty Executives. Heartland MLS as distributed by MLS GRID
- $723,3973 bd3 ba2.4k sqft4005 W 158th Pl, Overland Park, KS 66224New ConstructionHeartland MLS as distributed by MLS GRID
- $717,2355 bd4 ba3.1k sqft17624 High St, Overland Park, KS 66085New ConstructionMLS ID #2607354, Sundance Team, Rodrock & Associates Realtors. Heartland MLS as distributed by MLS GRID
- $699,9505 bd4 ba2.6k sqft16785 S Ripley St, Olathe, KS 66062New ConstructionHeartland MLS as distributed by MLS GRID
- $752,5475 bd4 ba2.9k sqft16751 S Hall St, Olathe, KS 66062New ConstructionHeartland MLS as distributed by MLS GRID
- $726,1723 bd3 ba2k sqft15845 Buena Vista St, Overland Park, KS 66224New ConstructionHeartland MLS as distributed by MLS GRID
- $655,1004 bd4 ba2.4k sqft17428 W 163rd St, Olathe, KS 66062New ConstructionMLS ID #2605318, Leslie Young, Rodrock & Associates Realtors. Heartland MLS as distributed by MLS GRID
- $766,9354 bd3 ba2.7k sqft17021 S Lichtenauer Dr, Olathe, KS 66062New ConstructionMLS ID #2626563, Ed Stephenson, Rodrock & Associates Realtors. Heartland MLS as distributed by MLS GRID
- $762,4804 bd3 ba2.6k sqft15487 W 168th Pl, Olathe, KS 66062New ConstructionHeartland MLS as distributed by MLS GRID
- $575,0005 bd4 ba3.7k sqft16408 Riggs Rd, Stilwell, KS 66085For SaleMLS ID #2624800, Andrew Chau, Platinum Realty LLC. Heartland MLS as distributed by MLS GRID
- $645,0005 bd3 ba3k sqft16642 S Hall St, Olathe, KS 66062New ConstructionHeartland MLS as distributed by MLS GRID
