Welcome to 1312 Branton Blvd., where classic style meets modern updates in this beautifully transformed 3-bedroom, 2.5-bath home. Every space has been thoughtfully refreshed, offering today's buyers the perfect blend of elegance, comfort, and functionality.
At the heart of the home is a stunning Dixie Kitchen designed kitchen featuring quality craftsmanship and a layout that opens seamlessly to the main living area. The luxurious primary suite offers a spa-like retreat with a beautifully renovated bath showcasing a Carrara marble-tiled walk-in shower. An updated full bath with marble accents and a refreshed powder room complete the home's stylish renovations.
Designed for both everyday living and entertaining, the floor plan includes a spacious living room, formal dining room, eat-in kitchen, main-level office or study, welcoming foyer, and a bright, sun-filled bonus room that provides flexible space for a playroom, media room, or second living area. Rich hardwood floors flow throughout the home, complemented by a reimagined staircase and neutral paint scheme.
Outside, you'll find a private backyard enclosed by a Champion-built wood privacy fence, creating the perfect setting for pets, play, or outdoor gatherings. The patio offers plenty of room to relax or entertain. Move-in ready and located in one of West Knoxville's most sought-after areas, this exceptional home offers timeless style, quality craftsmanship, and the peace of mind that comes with extensive updates throughout. Optional Pool Membership Available. Buyers to verify all information including sq footage.
For sale
$595,000
1312 Branton Blvd, Knoxville, TN 37922
3beds
2,450sqft
:
Get pre-qualified$3,491/mo
Single Family Residence
Built in 1990
10,018 Square Feet Lot
$-- Zestimate®
$243/sqft
$13/mo HOA
What's special
- 2 days |
- 707 |
- 60 |
Zillow last checked:
Listing updated:
Listed by:
Miriam S Adams,
Slyman Real Estate 865-862-6161
Source: East Tennessee Realtors,MLS#: 1349923
Facts & features
Interior
Bedrooms & bathrooms
- Bedrooms: 3
- Bathrooms: 3
- Full bathrooms: 2
- 1/2 bathrooms: 1
Rooms
- Room types: Bonus Room
Heating
- Central, Natural Gas
Cooling
- Central Air
Appliances
- Included: Gas Range, Dishwasher, Disposal, Dryer, Microwave, Washer
Features
- Walk-In Closet(s), Kitchen Island, Eat-in Kitchen, Bonus Room
- Flooring: Hardwood, Tile
- Basement: Crawl Space
- Number of fireplaces: 1
- Fireplace features: Brick, Wood Burning
Interior area
- Total structure area: 2,450
- Total interior livable area: 2,450 sqft
Property
Parking
- Total spaces: 2
- Parking features: Garage Faces Side, Garage Door Opener, Main Level
- Garage spaces: 2
Lot
- Size: 10,018 Square Feet
- Dimensions: 85 x 125.41 x IRR
- Features: Rolling Slope
Details
- Parcel number: 133OB071
Construction
Type & style
- Home type: SingleFamily
- Architectural style: Traditional
- Property subtype: Single Family Residence
Materials
- Wood Siding, Brick, Frame
Condition
- Year built: 1990
Utilities & green energy
- Sewer: Public Sewer
- Water: Private
Community & HOA
Community
- Subdivision: Lyons Crossing
HOA
- Has HOA: Yes
- HOA fee: $150 annually
Location
- Region: Knoxville
Financial & listing details
- Price per square foot: $243/sqft
- Tax assessed value: $362,700
- Annual tax amount: $1,409
- Date on market: 7/30/2026
Estimated market value
Not available
Estimated sales range
Not available
Not available
Price history
| Date | Event | Price |
|---|---|---|
| 7/30/2026 | Listed for sale | $595,000+72.5%$243/sqft |
Source:  East Tennessee Realtors #1349923 Report a problem East Tennessee Realtors #1349923 Report a problem | ||
| 12/28/2018 | Sold | $345,000-3.5%$141/sqft |
Source: East Tennessee Realtors #1061790 Report a problem | ||
| 11/28/2018 | Pending sale | $357,500$146/sqft |
Source: Realty Executives Associates #1061790 Report a problem | ||
| 11/9/2018 | Listed for sale | $357,500+50.2%$146/sqft |
Source: Realty Executives Associates #1061790 Report a problem | ||
| 6/15/2017 | Sold | $238,000-4.4%$97/sqft |
Source: East Tennessee Realtors #987917 Report a problem | ||
| 5/6/2017 | Pending sale | $249,000$102/sqft |
Source: Phil Cobble Fine Homes & Land #987917 Report a problem | ||
Public tax history
| Year | Property taxes | Tax assessment |
|---|---|---|
| 2025 | $1,409 | $90,675 |
| 2024 | $1,409 | $90,675 |
| 2023 | $1,409 | $90,675 |
| 2022 | $1,409 -25.4% | $90,675 +1.8% |
| 2021 | $1,889 | $89,100 -75% |
| 2020 | $1,889 | $356,400 |
| 2019 | $1,889 +60.8% | $356,400 +60.8% |
| 2018 | $1,175 | $221,700 +300% |
| 2017 | $1,175 -2% | $55,425 |
| 2016 | $1,199 | -- |
| 2015 | $1,199 | -- |
| 2014 | $1,199 0% | -- |
| 2013 | $1,199 -57.7% | -- |
| 2012 | $2,837 | -- |
| 2011 | $2,837 | $58,850 |
| 2010 | $2,837 | $58,850 |
| 2009 | $2,837 +6% | $58,850 +20.9% |
| 2008 | $2,677 +0% | $48,675 |
| 2007 | $2,677 | $48,675 |
| 2006 | $2,677 | $48,675 |
| 2005 | $2,677 +2.3% | $48,675 +11.8% |
| 2004 | $2,617 +6.2% | $43,550 |
| 2003 | $2,465 | $43,550 |
| 2002 | -- | $43,550 |
| 2001 | -- | $43,550 +7.7% |
| 2000 | -- | $40,450 |
Find assessor info on the county website
Monthly payment
Est. payment
Payment breakdown
Explore the cost of this home by adjusting the details. Changes won't be saved.Climate risks
Neighborhood: 37922
Nearby schools
GreatSchools rating
- 9/10Rocky Hill Elementary SchoolGrades: K-5Distance: 1.3 mi
- 9/10West Valley Middle SchoolGrades: 6-8Distance: 2.5 mi
- 8/10West High SchoolGrades: 9-12Distance: 5.1 mi
- $517,8004 bd2 ba2.2k sqft1308 Branton Blvd, Knoxville, TN 37922Off Market
- $531,1004 bd3 ba2.2k sqft1316 Branton Blvd, Knoxville, TN 37922Off Market
- $596,1004 bd3 ba2.7k sqft8643 Tobias Ln, Knoxville, TN 37922Off Market
- $613,9005 bd4 ba2.6k sqft8647 Tobias Ln, Knoxville, TN 37922Off Market

- $468,2003 bd2 ba2.1k sqft1320 Branton Blvd, Knoxville, TN 37922Off Market
- $534,7004 bd3 ba2.4k sqft1304 Branton Blvd, Knoxville, TN 37922Off Market
- $350,0003 bd2 ba2.1k sqft1311 Branton Blvd, Knoxville, TN 37922Sold
- $780,1004 bd3 ba4.2k sqft1234 Harrington Dr, Knoxville, TN 37922Off Market
A local agent can set up tours, give advice and negotiate with sellers.
A local lender can help you make sure your offer is ready when you are.
Similar homes
- $565,9004 bd3 ba2.1k sqft1001 Paddington Rd, Knoxville, TN 37922For Sale
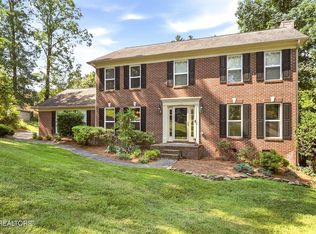
 MLS ID #1341319, Joey Smith, Sellers Realty Company, Inc.. East Tennessee Realtors
 - $585,0004 bd3 ba2.2k sqft8220 Elm Hill Cir, Knoxville, TN 37919For Sale
 MLS ID #1349433, Kathy Pryputniewicz, Redfin. East Tennessee Realtors
 - $659,9004 bd3 ba2.3k sqft8409 Thornbury Ct, Knoxville, TN 37919For Sale

 MLS ID #3317252, Ashley Wade. RealTracs MLS as distributed by MLS GRID
 - $675,0004 bd2 ba2.8k sqft828 Freels Ln, Knoxville, TN 37922For Sale
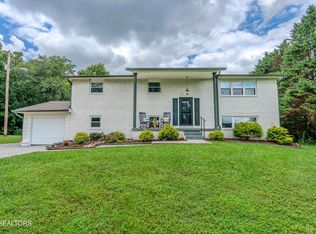 MLS ID #1348972, Caitlin Ault, Just Listed Knoxville Real Est. East Tennessee Realtors
 - $500,0003 bd3 ba2.1k sqft1241 Court Field Rd, Knoxville, TN 37922For SaleMLS ID #1344933, Mindy Spiller, ReMax Preferred Properties, In. East Tennessee Realtors
- $549,9003 bd2 ba1.6k sqft1221 Southbreeze Cir, Knoxville, TN 37919For SaleMLS ID #1347977, Peyton Cherry, Keller Williams Signature. East Tennessee Realtors
- $429,0003 bd3 ba1.7k sqft8234 Gallaher Station Dr, Knoxville, TN 37919For SaleMLS ID #1350271, Daniel Parker, Realty Executives Associates. East Tennessee Realtors
- $449,0003 bd3 ba2.6k sqft1420 Buxton Dr, Knoxville, TN 37922For SaleMLS ID #1348342, Ralph Harvey, ListWithFreedom.com. East Tennessee Realtors
- $639,9003 bd3 ba2.4k sqft901 Midsouth Rd, Knoxville, TN 37919For SaleMLS ID #1347213, Ashley Finney, The A Team at Realty Executives. East Tennessee Realtors
- $599,9004 bd3 ba2.6k sqft9309 Sway Branch Ln, Knoxville, TN 37922For SaleMLS ID #3205596, Annette Sydes. RealTracs MLS as distributed by MLS GRID
- $700,0003 bd3 ba3k sqft2100 Madison Grove Ln, Knoxville, TN 37922For SaleMLS ID #1341932, Michael James Pappas, Wallace. East Tennessee Realtors
- $409,0003 bd3 ba1.6k sqft9315 Barrington Blvd, Knoxville, TN 37922For SaleMLS ID #1349508, Heather Wooten, The Carter Group, eXp Realty. East Tennessee Realtors
- $495,0003 bd2 ba1.6k sqft8108 Legacy Ln, Knoxville, TN 37919For SaleMLS ID #1349194, Natalia Efremenko, Weichert REALTORS Advantage Plus. East Tennessee Realtors
- $509,0003 bd3 ba2.2k sqft1221 Huntington Rd, Knoxville, TN 37919For SaleMLS ID #1344510, Katelyn Bethmann, Greater Impact Realty. East Tennessee Realtors
- $429,9003 bd2 ba1.4k sqft1429 Farrington Dr, Knoxville, TN 37923For SaleMLS ID #1349615, Charlie Rush, Crye-Leike Realtors South, Inc. East Tennessee Realtors
- $525,0004 bd3 ba2.2k sqft1721 Grenada Blvd, Knoxville, TN 37922For SaleMLS ID #1341658, Demetri Demus, Brick & Mortar Properties, LLC. East Tennessee Realtors
- $490,0003 bd3 ba1.9k sqft1508 Arrow Wood Rd, Knoxville, TN 37919For SaleMLS ID #1346867, Michael Wood, Weichert REALTORS Advantage Plus. East Tennessee Realtors
- $675,0004 bd3 ba3.1k sqft1217 Farrington Dr, Knoxville, TN 37923For SaleMLS ID #1345020, Heather Hebert, eXp Realty, LLC. East Tennessee Realtors
- $749,9004 bd4 ba3.6k sqft1525 Westport Rd, Knoxville, TN 37922For SaleMLS ID #1337511, Robert Saunders, Realty Executives Associates. East Tennessee Realtors
- $540,0005 bd3 ba1.8k sqft7604 SW Kingsbury Dr, Knoxville, TN 37919For SaleMLS ID #1348119, Dave L. Roberts, Realty Executives Associates. East Tennessee Realtors
