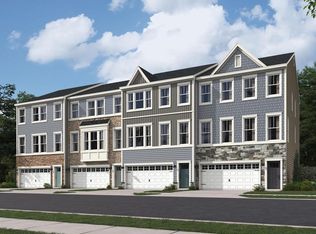
Welcome to **1312 Lake Lucerne Lane in Trappe, Maryland**, featuring the beautiful **Elmwood Model** in a resort-style community designed for today’s modern lifestyle. This new construction home offers contemporary comfort, thoughtful design, and the convenience buyers are looking for in a move-in ready property. Step inside and enjoy an open, functional layout with stylish finishes and the space to live, work, relax, and entertain. The home includes a **2-car garage**, **washer and dryer**, **blinds**, and a **composite deck**, adding everyday convenience and value from day one. Located in a scenic community with a resort-inspired feel, this home offers the perfect blend of comfort and lifestyle. Whether you are looking for a primary residence, a weekend retreat, or a home that allows you to enjoy the Eastern Shore lifestyle, this property delivers modern living in a beautiful setting. Enjoy the benefits of new construction, contemporary features, and a community atmosphere designed to make everyday living feel relaxing and convenient. **Closing incentive offered with the Use of Lennar mortgage and title company.** Schedule your private tour today and discover the lifestyle waiting for you at **1312 Lake Lucerne Lane**.
New construction
Price cut: $36.5K (5/9)
$309,990
1312 Lake Lucerne Ln, Trappe, MD 21673
3beds
2,264sqft
:
Get pre-qualified$2,104/mo
Townhouse
Built in 2026
1,650 Square Feet Lot
$309,500 Zestimate®
$137/sqft
$79/mo HOA
What's special
Washer and dryerThoughtful designStylish finishesComposite deckContemporary comfortOpen functional layout
- 48 days |
- 373 |
- 19 |
Zillow last checked:
Listing updated:
Listed by:
Lisa Pinder 240-988-8934,
EXP Realty, LLC 8333357433,
Listing Team: The Pinder Group Of Exp Realty, Co-Listing Team: The Pinder Group Of Exp Realty,Co-Listing Agent: Justine S Conteh 301-706-4140,
EXP Realty, LLC
Source: Bright MLS,MLS#: MDTA2014098
Facts & features
Interior
Bedrooms & bathrooms
- Bedrooms: 3
- Bathrooms: 4
- Full bathrooms: 2
- 1/2 bathrooms: 2
- Main level bathrooms: 1
Basement
- Area: 0
Heating
- Heat Pump, Electric
Cooling
- Central Air, Electric
Appliances
- Included: Water Heater
Features
- Basement: Connecting Stairway,Partial
- Has fireplace: No
Interior area
- Total structure area: 2,264
- Total interior livable area: 2,264 sqft
- Finished area above ground: 2,264
- Finished area below ground: 0
Property
Parking
- Total spaces: 2
- Parking features: Garage Faces Front, Attached
- Attached garage spaces: 2
Accessibility
- Accessibility features: None
Features
- Levels: Three
- Stories: 3
- Pool features: Community
Lot
- Size: 1,650 Square Feet
Details
- Additional structures: Above Grade, Below Grade
- Parcel number: 2103199619
- Zoning: RES
- Special conditions: Standard
Construction
Type & style
- Home type: Townhouse
- Architectural style: Colonial
- Property subtype: Townhouse
Materials
- Aluminum Siding
- Foundation: Concrete Perimeter
Condition
- Excellent
- New construction: Yes
- Year built: 2026
Details
- Builder model: Elmwood
- Builder name: Lennar Homes
Utilities & green energy
- Sewer: Public Sewer, Public Septic
- Water: Public
Community & HOA
Community
- Subdivision: Lakeside At Trappe
HOA
- Has HOA: Yes
- HOA fee: $79 monthly
Location
- Region: Trappe
- Municipality: Trappe
Financial & listing details
- Price per square foot: $137/sqft
- Tax assessed value: $316,600
- Annual tax amount: $195
- Date on market: 6/9/2026
- Listing agreement: Exclusive Agency
- Ownership: Fee Simple
Estimated market value
$309,500
$294,000 - $325,000
$2,771/mo
Price history
| Date | Event | Price |
|---|---|---|
| 5/9/2026 | Price change | $309,990-10.5%$137/sqft |
Source:  Lennar Homes Report a problem Lennar Homes Report a problem | ||
| 4/29/2026 | Price change | $346,440+0.4%$153/sqft |
Source: Lennar Homes Report a problem | ||
| 3/31/2026 | Listed for sale | $344,940$152/sqft |
Source: Lennar Homes Report a problem | ||
Public tax history
Tax history is unavailable.
Monthly payment
Est. payment
Payment breakdown
Explore the cost of this home by adjusting the details. Changes won't be saved.Climate risks
Neighborhood: 21673
Nearby schools
GreatSchools rating
- 9/10White Marsh Elementary SchoolGrades: PK-5Distance: 1 mi
- 4/10Easton Middle SchoolGrades: 6-8Distance: 6.9 mi
- 5/10Easton High SchoolGrades: 9-12Distance: 6.4 mi
Schools provided by the listing agent
- District: Talbot County Public Schools
Source: Bright MLS. This data may not be complete. We recommend contacting the local school district to confirm school assignments for this home.
- $299,9903 bd3 ba2.2k sqft1305 Lake Lucerne Ln, Trappe, MD 21673Sold
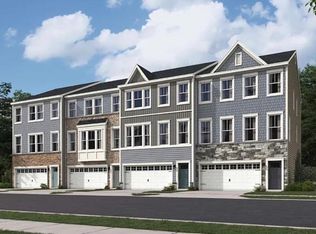
- $304,9903 bd3 ba2.2k sqft1303 Lake Lucerne Ln, Trappe, MD 21673Sold

- $304,9903 bd3 ba2.2k sqft1413 Lake Geneva Dr, Trappe, MD 21673Pending
- $318,8903 bd3 ba2.2k sqft1415 Lake Geneva Dr, Trappe, MD 21673Sold
- $324,9903 bd3 ba2.2k sqft1410 Lake Geneva Dr, Trappe, MD 21673New Construction
- $299,9903 bd3 ba2.2k sqft1417 Lake Geneva Dr, Trappe, MD 21673Sold
- $2,3903 bd3 ba2.2k sqft1419 Lake Geneva Dr, Trappe, MD 21673For Rent
- $328,9403 bd3 ba2.2k sqft1416 Lake Geneva Dr, Trappe, MD 21673New Construction
A local agent can set up tours, give advice and negotiate with sellers.
A local lender can help you make sure your offer is ready when you are.
Similar homes
- $328,9403 bd3 ba2.2k sqft1416 Lake Geneva Dr, Trappe, MD 21673New Construction
 MLS ID #MDTA2014084, Mrs. Terri E Hill, Builder Solutions Realty. Bright MLS
 - $324,9903 bd3 ba2.2k sqft1410 Lake Geneva Dr, Trappe, MD 21673New ConstructionMLS ID #MDTA2014284, Mrs. Terri E Hill, Builder Solutions Realty. Bright MLS
- $403,5405 bd2 ba2.2k sqft1467 Lake George Ln, Trappe, MD 21673New Construction
 MLS ID #MDTA2014102, Mrs. Terri E Hill, Builder Solutions Realty. Bright MLS
 - from $429,9903 bd2 ba1.8k sqftMatisse Plan, Single Family Homes at Lakeside at Trappe, Trappe, MD 21673New Construction
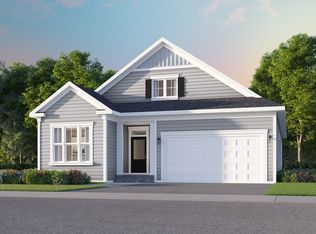 Brookfield Residential
 - $314,9003 bd3 ba2k sqft519 Seaway Ln Unit 157, Cambridge, MD 21613For SaleMLS ID #MDDO2012036, Sydney Johnson Cohee, Sharon Real Estate P.C.. Bright MLS
- $325,0004 bd3 ba1.9k sqft505 Wheatley Dr, Easton, MD 21601For SaleMLS ID #MDTA2014430, Shay Prattis, Keller Williams Realty. Bright MLS
- $305,0003 bd4 ba1.7k sqft301 Shipyard Dr #59, Cambridge, MD 21613For SaleMLS ID #MDDO2012422, Mary Mabry, Keller Williams Select Realtors of Cambridge. Bright MLS
- $299,9903 bd4 ba2.1k sqft2190 Winterberry Ln, Cambridge, MD 21613New ConstructionMLS ID #MDDO2011834, Mrs. Terri E Hill, Builder Solutions Realty. Bright MLS
- $315,0003 bd4 ba1.7k sqft340 Shipyard Dr, Cambridge, MD 21613For SaleMLS ID #MDDO2011906, Mr. David J Moore, Real Broker, LLC. Bright MLS
- $324,9002 bd3 ba2.4k sqftNone Available, Cambridge, MD 21613For SaleMLS ID #MDDO2012654, William Linthicum, Benson & Mangold, LLC. Bright MLS
- $259,9903 bd3 ba1.7k sqft2203 Winterberry Ln, Cambridge, MD 21613New ConstructionMLS ID #MDDO2012206, Mrs. Terri E Hill, Builder Solutions Realty. Bright MLS
- $299,9003 bd2 ba1.4k sqft8186 June Way APT 307, Easton, MD 21601For SaleMLS ID #MDTA2013546, Janet Larson, Benson & Mangold, LLC. Bright MLS
- $311,9993 bd2 ba1.2k sqft1617 Stone Boundary Rd, Cambridge, MD 21613New ConstructionMLS ID #MDDO2012728, Erene Katris, Coldwell Banker Realty. Bright MLS
- $289,0003 bd4 ba2.4k sqft322 Shipyard Dr #82, Cambridge, MD 21613For SaleMLS ID #MDDO2009190, Jennifer Malcolm, EXP Realty, LLC. Bright MLS
- $374,9003 bd3 ba2.2k sqft29053 Superior Cir, Easton, MD 21601For SaleMLS ID #MDTA2014082, Alicia G Dulin, Benson & Mangold, LLC. Bright MLS
- $285,0003 bd3 ba1.7k sqft520 Marshy Cv Unit 163, Cambridge, MD 21613For SaleMLS ID #MDDO2011884, Barbara McCaffrey, Redfin Corp. Bright MLS
- $325,0004 bd3 ba1.6k sqft1672 Terrapin Cir, Cambridge, MD 21613For SaleMLS ID #MDDO2012480, Tiara cobbin, KC Realty Group. Bright MLS
- $359,9903 bd4 ba2.3k sqft2198 Winterberry Ln, Cambridge, MD 21613New ConstructionBright MLS
- $295,0003 bd1 ba1.1k sqft3714 Hicksburg Rd, East New Market, MD 21631For SaleMLS ID #MDDO2012408, Pam Boyko, Douglas Realty, LLC. Bright MLS
- $249,9003 bd3 ba1.9k sqft2506 Boeing Way, Cambridge, MD 21613For SaleMLS ID #MDDO2011976, Basu Satyal, Yeti Realty LLC. Bright MLS
