Welcome to this beautifully designed 4-bedroom, 3-bath ranch home offering comfort, functionality, and plenty of space. The main level features engineered hardwood floors throughout the living areas, with carpet in the bedrooms, and vaulted ceilings that create an open feel.
The kitchen and living space flow seamlessly, perfect for everyday living and entertaining. Convenient first-floor laundry is tucked away with a pocket door for added efficiency.
The spacious primary suite is complete with tray ceilings, a double vanity, walk-in shower, and a large walk-in closet. Step outside to an oversized covered patio with easy access to the fenced backyard—ideal for relaxing, hosting gatherings, or space for kids & pets.
The finished basement expands your living space with an additional bedroom, full bathroom featuring a walk-in shower, and daylight windows that bring in natural light. You’ll also find an abundance of storage space—more than you’ll know what to do with!
Complete with a 3-car attached garage, this home checks all the boxes for style, space, and practicality. Come check this one out today!
Pending
Price cut: $8.5K (6/9)
$359,000
1312 N 6th St, Indianola, IA 50125
4beds
1,482sqft
:
Get pre-qualified$2,534/mo
Single Family Residence
Built in 2016
8,084 Square Feet Lot
$355,300 Zestimate®
$242/sqft
$-- HOA
What's special
Abundance of storage spaceSpacious primary suiteOversized covered patio
- 8 days |
- 27 |
- 0 |
Zillow last checked:
Listing updated:
Listed by:
Josh Baker 515-453-6616,
Iowa Realty Indianola
Source: DMMLS,MLS#: 739527 Originating MLS: Des Moines Area Association of REALTORS
Originating MLS: Des Moines Area Association of REALTORSFacts & features
Interior
Bedrooms & bathrooms
- Bedrooms: 4
- Bathrooms: 3
- Full bathrooms: 3
- Main level bedrooms: 3
Heating
- Forced Air, Gas, Natural Gas
Cooling
- Central Air
Appliances
- Included: Dryer, Dishwasher, Microwave, Refrigerator, Stove, Washer
- Laundry: Main Level
Features
- See Remarks
- Flooring: Carpet, Hardwood
- Basement: Finished,Partially Finished
Interior area
- Total structure area: 1,482
- Total interior livable area: 1,482 sqft
- Finished area below ground: 1,000
Property
Parking
- Total spaces: 3
- Parking features: Attached, Garage, Three Car Garage
- Attached garage spaces: 3
Features
- Stories: 1
- Patio & porch: Covered, Patio
- Exterior features: Patio
- Fencing: Chain Link
Lot
- Size: 8,084 Square Feet
- Dimensions: 62 x 130.4
- Features: Rectangular Lot
Details
- Parcel number: 48718040070
- Zoning: Res
Construction
Type & style
- Home type: SingleFamily
- Architectural style: Ranch
- Property subtype: Single Family Residence
Materials
- Stone, Vinyl Siding
- Foundation: Poured
- Roof: Asphalt,Shingle
Condition
- Year built: 2016
Utilities & green energy
- Sewer: Public Sewer
- Water: Public
Community & HOA
Community
- Security: Smoke Detector(s)
HOA
- Has HOA: No
Location
- Region: Indianola
Financial & listing details
- Price per square foot: $242/sqft
- Tax assessed value: $352,700
- Annual tax amount: $5,162
- Date on market: 4/29/2026
- Cumulative days on market: 88 days
- Listing terms: Cash,Conventional,FHA,VA Loan
- Road surface type: Concrete
Estimated market value
$355,300
$338,000 - $373,000
$2,186/mo
Price history
| Date | Event | Price |
|---|---|---|
| 7/20/2026 | Pending sale | $359,000$242/sqft |
Source:  DMMLS #739527 Report a problem DMMLS #739527 Report a problem | ||
| 6/9/2026 | Price change | $359,000-2.3%$242/sqft |
Source: DMMLS #739527 Report a problem | ||
| 4/29/2026 | Listed for sale | $367,500+31.3%$248/sqft |
Source: DMMLS #739527 Report a problem | ||
| 1/26/2021 | Sold | $279,900$189/sqft |
Source: Agent Provided Report a problem | ||
| 1/26/2020 | Sold | $279,900+10.4%$189/sqft |
Source: DMMLS #619507 Report a problem | ||
| 10/20/2016 | Sold | $253,574$171/sqft |
Source: DMMLS #519487 Report a problem | ||
Public tax history
| Year | Property taxes | Tax assessment |
|---|---|---|
| 2025 | $4,976 -1.1% | $352,700 +18.4% |
| 2024 | $5,030 -8.7% | $298,000 |
| 2023 | $5,510 +1% | $298,000 +15.2% |
| 2022 | $5,454 +10.1% | $258,600 |
| 2021 | $4,952 +45.6% | $258,600 +10.7% |
| 2020 | $3,402 -0.8% | $233,700 +47.3% |
| 2019 | $3,431 +783.4% | $158,700 -31% |
| 2018 | $388 -87.4% | $229,900 |
| 2017 | $3,092 +713.7% | -- |
| 2016 | $380 | $17,500 |
| 2015 | $380 | -- |
| 2014 | $380 | $500 |
Find assessor info on the county website
Monthly payment
Est. payment
Payment breakdown
Explore the cost of this home by adjusting the details. Changes won't be saved.Climate risks
Neighborhood: 50125
Nearby schools
GreatSchools rating
- 5/10Emerson Elementary SchoolGrades: K-5Distance: 0.7 mi
- 6/10Indianola Middle SchoolGrades: 6-8Distance: 1.4 mi
- 9/10Indianola High SchoolGrades: 9-12Distance: 1.1 mi
Schools provided by the listing agent
- District: Indianola
Source: DMMLS. This data may not be complete. We recommend contacting the local school district to confirm school assignments for this home.
- $333,7004 bd3 ba1.4k sqft1312 North 6th Street, Indianola, IA 50125Off Market

- $315,1003 bd2 ba1.5k sqft1314 N 6th St, Indianola, IA 50125Off Market
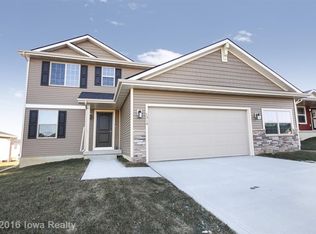
- $289,9003 bd2 ba1.4k sqft1310 N 6th St, Indianola, IA 50125Sold
- $325,0003 bd2 ba1.4k sqft1316 N 6th St, Indianola, IA 50125Off Market
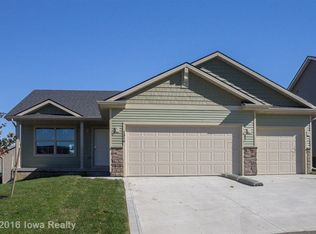
- $361,2004 bd3 ba2.5k sqft1308 N 6th St, Indianola, IA 50125Off Market
- $331,9003 bd3 ba1.7k sqft1311 N 7th St, Indianola, IA 50125Off Market
- $290,0003 bd3 ba1.5k sqft1315 N 7th St, Indianola, IA 50125Sold
- $268,2003 bd2 ba1.3k sqft1309 N 7th St, Indianola, IA 50125Off Market
A local agent can set up tours, give advice and negotiate with sellers.
Similar homes
- $349,0004 bd3 ba2k sqft2012 N 7th St, Indianola, IA 50125For Sale
 MLS ID #743910, Sandy Delzell, Iowa Realty Indianola. DMMLS
 - $385,0004 bd4 ba1.8k sqft1001 N O St, Indianola, IA 50125For Sale
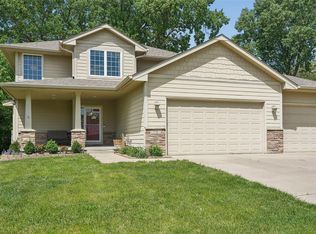 MLS ID #741383, Viola Salvato, Iowa Realty Ankeny. DMMLS
 - $339,9003 bd3 ba1.5k sqft800 N Kenwood Blvd, Indianola, IA 50125For Sale
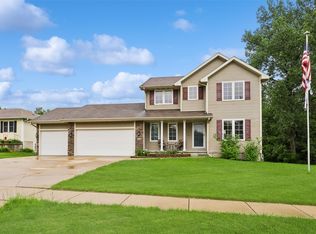 MLS ID #742961, Ryan Mathews, RE/MAX Revolution. DMMLS
 - $300,0004 bd4 ba1.2k sqft1213 S H St, Indianola, IA 50125For Sale
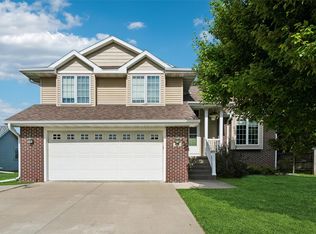 MLS ID #744411, Tanner Loyd, Iowa Realty Indianola. DMMLS
 - $295,0003 bd2 ba1.6k sqft1317 E Clinton Ave, Indianola, IA 50125For SaleMLS ID #741345, Sherri Skay, Realty ONE Group Impact. DMMLS
- $202,5003 bd3 ba1.3k sqft1401 N 6th St #3, Indianola, IA 50125For SaleMLS ID #734213, Tim Lucken, Real Broker, LLC. DMMLS
- $455,0005 bd4 ba2k sqft1001 Sunset Cir, Indianola, IA 50125For SaleMLS ID #739526, Josh Baker, Iowa Realty Indianola. DMMLS
- $485,0004 bd3 ba1.7k sqft1010 S Y St, Indianola, IA 50125For SaleMLS ID #742928, Josh Baker, Iowa Realty Indianola. DMMLS
- $405,0003 bd3 ba1.1k sqft21779 120th Ave, Indianola, IA 50125For SaleMLS ID #736253, Misty Darling, BH&G Real Estate Innovations. DMMLS
- $319,9004 bd3 ba1.2k sqft1331 E 18th St, Norwalk, IA 50211For SaleMLS ID #745881, Jonathan Musser, RE/MAX Precision. DMMLS
- $375,0004 bd4 ba1.6k sqft5028 Oakwood Ln, West Des Moines, IA 50265For SaleMLS ID #745991, Darson Grantham, Keller Williams Realty GDM. DMMLS
- $350,0004 bd3 ba1.3k sqft4610 E Valdez Dr, Des Moines, IA 50317For SaleMLS ID #745485, Tony Palmer, RE/MAX Concepts. DMMLS
- $349,0004 bd3 ba1.3k sqft1111 Green Hills Dr, Norwalk, IA 50211For SaleMLS ID #741712, Amanda Simpson, EXP Realty, LLC. DMMLS
- $375,0004 bd3 ba1.2k sqft1636 25th Ave SW, Altoona, IA 50009For SaleMLS ID #743909, Austin Sullivan, RE/MAX Concepts. DMMLS
- $324,9004 bd2 ba1.3k sqft1018 5th St, West Des Moines, IA 50265For SaleMLS ID #742044, Misty Darling, BH&G Real Estate Innovations. DMMLS
- $415,0004 bd3 ba1.7k sqft6510 Sunlight Dr, Pleasant Hill, IA 50327For SaleMLS ID #746139, Heather Clement, RE/MAX Concepts. DMMLS
- $365,0005 bd4 ba2k sqft2726 Fayrdale Dr, Des Moines, IA 50320For SaleMLS ID #744680, Misty Darling, BH&G Real Estate Innovations. DMMLS
- $349,9003 bd2 ba1.5k sqft3548 E Highview Dr, Des Moines, IA 50320For SaleMLS ID #740040, Kyle Clarkson, LPT Realty, LLC. DMMLS
- $335,0003 bd4 ba1.7k sqft2014 2nd Ave SE, Altoona, IA 50009For SaleMLS ID #741893, Adam Bugbee, Real Broker, LLC. DMMLS
- $347,8503 bd3 ba1.6k sqft129 29th Ct, West Des Moines, IA 50265For SaleMLS ID #745811, Cody Semler, Redfin Corporation. DMMLS
