MLS# 294187 This stunning 5-bedroom, 2-bathroom residence offers over 2,100 square feet of thoughtfully redesigned living space with virtually every major component replaced for years of worry-free ownership.Major Improvements Include:Brand-new roofBrand-new SidingBrand-new GuttersBrand-new Landscaping, Curbing, GravelRV/Boat Parking Brand-new Irrigation PumpBrand-new Irrigation SystemNew HVAC systemNew plumbingNew electricalBrand-new LightingNew windowsFully redesigned kitchenQuartz countertopsDesigner tile backsplashCustom cabinetryModern lighting and fixturesImproved floor plan for today’s lifestyleFinished two-car garageLarge RV parkingCorner lotConvenient location near the Benton County Fairgrounds, schools, shopping, and commuter routes.Unlike many remodeled homes that focus only on cosmetics, this property has been rebuilt where it matters most. Buyers can enjoy the confidence of owning a home with the charm of an established neighborhood and the reliability of brand-new and modern systems.
Active
Price cut: $5K (9/8)
$445,000
1312 S Hawthorne St, Kennewick, WA 99337
5beds
2,128sqft
Single Family Residence
Built in 1954
7,840 Square Feet Lot
$443,700 Zestimate®
$209/sqft
$-- HOA
What's special
Large rv parkingModern lighting and fixturesFully redesigned kitchenBrand-new sidingFinished two-car garageNew windowsBrand-new lighting
- 110 days
- 356
- 25
Zillow last checked:
Listing updated:
Listed by:
Terral Russell 509-851-0469,
EXP Realty, LLC Tri Cities
Source: PACMLS as distributed by MLS GRID,MLS#: 294187
Facts & features
Interior
Bedrooms & bathrooms
- Bedrooms: 5
- Bathrooms: 2
- Full bathrooms: 2
Rooms
- Room types: Dining - Kitchen/Combo, Room - Bonus, Den, Master - Main Level, Room - Utility, Pantry, Counters - Granite/Quartz, Laundry
Heating
- Electric, Central, Fireplace(s)
Cooling
- Central Air, Electric
Appliances
- Included: Cooktop, Dishwasher, Dryer, Disposal, Microwave, Oven, Range/Oven, Refrigerator, Washer
Features
- Windows: Double Pane Windows, Vinyl Windows
- Basement: Finished,Windows - Egress
- Fireplace features: One, Electric, Living Room
Interior area
- Total structure area: 2,128
- Total interior livable area: 2,128 sqft
Property
Parking
- Parking features: Attached, 2 car, Garage Door Opener, Finished, RV Access/Parking
- Has garage: Yes
Features
- Levels: 1 Story w/Basement
- Stories: 1
- Patio & porch: Covered
- Exterior features: Fenced, Lighting, Irrigation System
Lot
- Size: 7,840 Square Feet
- Dimensions: 7405
- Features: Animals Allowed, Located in City Limits, Garden, Landscaped, Corner Lot
Details
- Parcel number: 107801030002008
- Zoning: Residential
Construction
Type & style
- Home type: SingleFamily
- Property subtype: Single Family Residence
Materials
- Wood Siding
- Foundation: Concrete
- Roof: Composition
Condition
- New construction: No
- Year built: 1954
Utilities & green energy
- Water: Public
- Utilities for property: Appliances-Electric, Cable Connected, Electricity Connected
Community & HOA
Location
- Region: Kennewick
Financial & listing details
- Price per square foot: $209/sqft
- Tax assessed value: $334,790
- Annual tax amount: $3,233
- Date on market: 6/25/2026
- Cumulative days on market: 91 days
- Listing terms: Cash,Conventional,FHA,VA
- Inclusions: Home and Land
Estimated market value
$443,700
$422,000 - $466,000
$1,825/mo
Price history
| Date | Event | Price |
|---|---|---|
| 9/8/2026 | Price change | $445,000-1.1%$209/sqft |
Source:  PACMLS as distributed by MLS GRID #294187 Report a problem PACMLS as distributed by MLS GRID #294187 Report a problem | ||
| 7/31/2026 | Price change | $450,000-5.3%$211/sqft |
Source: PACMLS as distributed by MLS GRID #294187 Report a problem | ||
| 7/24/2026 | Price change | $475,000-4%$223/sqft |
Source: PACMLS as distributed by MLS GRID #294187 Report a problem | ||
| 6/25/2026 | Listed for sale | $495,000+98%$233/sqft |
Source: PACMLS as distributed by MLS GRID #294187 Report a problem | ||
| 3/27/2026 | Sold | $250,000-3.8%$117/sqft |
Source: PACMLS as distributed by MLS GRID #291476 Report a problem | ||
| 3/22/2026 | Pending sale | $260,000$122/sqft |
Source: eXp Realty #291476 Report a problem | ||
| 3/21/2026 | Listed for sale | $260,000+116.8%$122/sqft |
Source: PACMLS as distributed by MLS GRID #291476 Report a problem | ||
| 3/24/2021 | Listing removed | -- |
Source: Owner Report a problem | ||
| 5/29/2015 | Sold | $119,900+4.3%$56/sqft |
Source: PACMLS as distributed by MLS GRID #205409 Report a problem | ||
| 2/24/2015 | Listing removed | $115,000$54/sqft |
Source: Owner Report a problem | ||
| 2/4/2015 | Listed for sale | $115,000$54/sqft |
Source: Owner Report a problem | ||
| 11/25/2014 | Listing removed | $115,000$54/sqft |
Source: Owner Report a problem | ||
| 9/5/2014 | Listed for sale | $115,000$54/sqft |
Source: Owner Report a problem | ||
Public tax history
| Year | Property taxes | Tax assessment |
|---|---|---|
| 2025 | $3,231 -0.1% | $334,790 +2.6% |
| 2024 | $3,233 +5.8% | $326,250 +5.5% |
| 2023 | $3,055 +36.2% | $309,160 +28.4% |
| 2022 | $2,243 +18% | $240,830 +58.2% |
| 2021 | $1,901 +12.1% | $152,270 +14.5% |
| 2020 | $1,697 -2.8% | $132,950 |
| 2019 | $1,745 +12.7% | $132,950 +10.8% |
| 2018 | $1,549 -8.3% | $120,000 +7.8% |
| 2017 | $1,689 +10.2% | $111,360 |
| 2016 | $1,532 | $111,360 +3.2% |
| 2015 | $1,532 -0.3% | $107,940 |
| 2014 | $1,537 | $107,940 |
| 2013 | $1,537 | $107,940 |
| 2012 | -- | $107,940 |
| 2011 | -- | $107,940 |
| 2010 | -- | $107,940 +21.2% |
| 2009 | -- | $89,040 |
| 2008 | -- | -- |
| 2007 | -- | -- |
| 2006 | -- | -- |
Find assessor info on the county website
Monthly payment
Est. payment
Payment breakdown
Explore the cost of this home by adjusting the details. Changes won't be saved.Climate risks
Neighborhood: 99337

Similar homes
- $429,0004 bd2 ba2k sqft1828 W 19th Ave, Kennewick, WA 99337For Sale

 MLS ID #294885, Linda Craig, Musser Bros, Inc. PACMLS as distributed by MLS GRID
 - $425,0004 bd3 ba2k sqft1502 W 39th Ave, Kennewick, WA 99337For Sale
 MLS ID #296155, Kekoa Nery, Coldwell Banker Tomlinson. PACMLS as distributed by MLS GRID
 - $350,0004 bd2 ba2.3k sqft1814 W 11th Ave, Kennewick, WA 99337For Sale
 MLS ID #294659, Terral Russell, EXP Realty, LLC Tri Cities. PACMLS as distributed by MLS GRID
 - $399,0003 bd2 ba1.6k sqft4409 S Sharron Ct, Kennewick, WA 99337For Sale
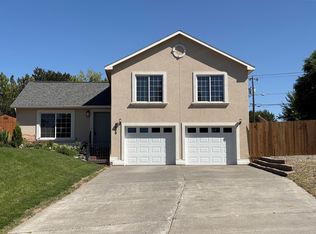 MLS ID #293813, Lamar Linde, Retter and Company Sotheby's. PACMLS as distributed by MLS GRID
 - $414,8503 bd2 ba1.4k sqft2119 S Elm Pl, Kennewick, WA 99337New ConstructionMLS ID #294888, Dario Infante, Coldwell Banker Tomlinson. PACMLS as distributed by MLS GRID
- $399,9003 bd1 ba1.4k sqft409 N Garfield St, Kennewick, WA 99336For SaleMLS ID #296912, Elsa Carlson, John L Scott Tri-Cities Pasco. PACMLS as distributed by MLS GRID
- $455,0004 bd2 ba1.7k sqft5113 W Sylvester St, Pasco, WA 99301For SaleMLS ID #295188, Noemi Sanchez, Realty One Group Ignite. PACMLS as distributed by MLS GRID
- $599,9006 bd4 ba2.8k sqft220709 E Game Farm Rd, Kennewick, WA 99337For SaleMLS ID #296164, Tyson Jones, Kenmore Team. PACMLS as distributed by MLS GRID
- $485,0005 bd2 ba1.9k sqft6306 S Caballo Rd, Kennewick, WA 99338For SaleMLS ID #295324, Jodi Danna, Coldwell Banker Tomlinson. PACMLS as distributed by MLS GRID
- $420,0004 bd2 ba1.6k sqft426 N Louisiana St, Kennewick, WA 99336For SaleMLS ID #290364, Jed Morris, Windermere Group One/Tri-Cities. PACMLS as distributed by MLS GRID
- $469,0003 bd2 ba1.9k sqft5720 W 14th Ave, Kennewick, WA 99338For SaleMLS ID #295940, Toby Connolley, Coldwell Banker Tomlinson. PACMLS as distributed by MLS GRID
- $474,0003 bd2 ba1.4k sqft4114 S Kingwood St, Kennewick, WA 99337New ConstructionMLS ID #292363, Alfredo Manzo, Kelly Right Real Estate TC. PACMLS as distributed by MLS GRID
- $369,9003 bd1 ba1.4k sqft231205 E Lechelt Rd, Kennewick, WA 99337For SaleMLS ID #291022, Tyson Jones, Kenmore Team. PACMLS as distributed by MLS GRID
- $439,9004 bd3 ba1.8k sqft120 Ogden St, Richland, WA 99352For SaleMLS ID #296126, Kendra Sadler, Retter and Company Sotheby's. PACMLS as distributed by MLS GRID
- $509,9004 bd2 ba2.2k sqft1904 Road 64, Pasco, WA 99301For SaleMLS ID #294137, Hilary Carlson, Coldwell Banker Tomlinson. PACMLS as distributed by MLS GRID
- $359,0004 bd2 ba1.7k sqft215 N 12th Ave, Pasco, WA 99301For SaleMLS ID #296359, Lee Davidson, EXIT Realty Tri-Cities Life. PACMLS as distributed by MLS GRID
- $448,8503 bd2 ba1.5k sqft2946 S Osborne St, Kennewick, WA 99338New ConstructionPACMLS as distributed by MLS GRID
- $535,0004 bd2 ba3k sqft262 Rachel Rd, Kennewick, WA 99338For SaleMLS ID #294381, Terral Russell, EXP Realty, LLC Tri Cities. PACMLS as distributed by MLS GRID
- $505,0003 bd2 ba1.5k sqft6605 W Argent Rd, Pasco, WA 99301For SaleMLS ID #296350, Laura Toscano, Epique Realty. PACMLS as distributed by MLS GRID
- $447,8503 bd2 ba1.4k sqft6557 W 29th Ct, Kennewick, WA 99338New ConstructionPACMLS as distributed by MLS GRID
