Skip main navigation
Sold for $337,000
  • $337,000

    13123 Ogden Glade Rd, Dade City, FL 33525

    4beds
    1,820sqft
    Single Family Residence
    Built in 2023
    8,820 Square Feet Lot
    $325,200 Zestimate®
    $185/sqft
    $2,348 Estimated rent

    Home value

    $325,200

    $309,000 - $341,000

    $2,348/mo

    Zestimate® history
    Loading
    Loading...

    Owner options

    List your home for rent

    $2,348/mo

    Rent Zestimate®

    Find your next renter with Zillow Rental Manager. Plus, with online applications, you can quickly screen prospective tenants – for free.

    Learn more

    $2,348/mo

    Rent Zestimate®

    Refinance and save

    $2,415/mo

    Est. payment

    Refinancing to a lower rate could help reduce your monthly payments and save thousands over the life of the loan.

    See today's rates

    $2,415/mo

    Est. payment

    Explore your selling options

    Work with a Zillow partner agent

    Leverage their expertise and Zillow's premium Showcase listings to get your home seen by more buyers.

    Get started

    List with your own agent

    Get your home in front of millions of buyers by listing it on Zillow.

    Learn how to do it

    Sell it yourself

    Take full control of how buyers see your home on Zillow by listing For Sale by Owner (FSBO).

    List your home

    What's special

    Spacious primary bathroomSeparate tubModern appliancesDouble vanity sinksAmple closet space
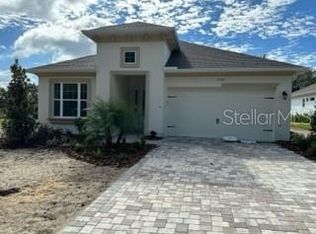
    Nestled in the desirable Abbey Glen community, this charming 4-bedroom, 2-bathroom home was meticulously built in 2023, offering 1820 square feet of comfortable living space. Less than a year old, it combines the allure of new construction with the convenience of immediate occupancy. Step inside to discover a spacious primary bathroom featuring double vanity sinks, a separate tub, and shower. Each bedroom boasts ample closet space, ensuring storage is never an issue. The kitchen is a chef's delight, boasting granite countertops, solid wood cabinetry, and modern appliances. The thoughtful layout extends to the living areas, where ceramic tile flooring adds elegance and durability. Soft carpeting in the bedrooms enhances comfort and warmth. Plus, with a built-in pest control system, maintenance is a breeze. For added peace of mind, this home comes with a transferable builder's warranty, ensuring continued protection and support for years to come. Don't miss out on the opportunity to call this inviting property your own – schedule a viewing today!

    Zillow last checked:

    Listing updated:

    Listing Provided by:

    Michael Pappas, III 727-255-2811,

    PAPPAS REAL ESTATE LLC 727-940-5395

    Bought with:

    Debra Johnson, 3435593

    D.R. JOHNSON REALTY, LLC

    Source: Stellar MLS,MLS#: U8238564MLS LogoOriginating MLS: Pinellas Suncoast

    Facts & features

    Interior

    Bedrooms & bathrooms
    • Bedrooms: 4
    • Bathrooms: 2
    • Full bathrooms: 2
    Primary bedroom
    • Features: Walk-In Closet(s)
    • Level: First
    • Dimensions: 12x16
    Bedroom 2
    • Features: Walk-In Closet(s)
    • Level: First
    • Dimensions: 11x9
    Bathroom 3
    • Level: First
    • Dimensions: 11x9
    Kitchen
    • Level: First
    • Dimensions: 13x16
    Living room
    • Level: First
    • Dimensions: 13x16
    Heating
    • Central, Electric
    Cooling
    • Central Air
    Appliances
    • Included: Dishwasher, Electric Water Heater, Microwave, Range, Refrigerator
    • Laundry: Inside, Laundry Room
    Features
    • Cathedral Ceiling(s), Ceiling Fan(s), Eating Space In Kitchen, Kitchen/Family Room Combo, Open Floorplan, Solid Wood Cabinets, Stone Counters, Walk-In Closet(s)
    • Flooring: Carpet, Ceramic Tile
    • Windows: Window Treatments
    • Has fireplace: No
    Interior area
    • Total structure area: 2,400
    • Total interior livable area: 1,820 sqft

    Property

    Parking
    • Total spaces: 2
    • Parking features: Garage - Attached
    • Attached garage spaces: 2
    Features
    • Levels: One
    • Stories: 1
    • Patio & porch: Covered, Rear Porch
    • Exterior features: Irrigation System, Lighting, Sidewalk
    • Has view: Yes
    • View description: Trees/Woods
    Lot
    • Size: 8,820 sqft
    • Residential vegetation: Mature Landscaping, Trees/Landscaped
    Details
    • Parcel number: 3324210090000000450
    • Zoning: R
    • Special conditions: None

    Construction

    Type & style
    • Home type: SingleFamily
    • Architectural style: Ranch
    • Property subtype: Single Family Residence
    Materials
    • Block
    • Foundation: Block
    • Roof: Shingle
    Condition
    • Completed
    • New construction: No
    • Year built: 2023
    Details
    • Builder model: 1820D
    • Builder name: ADAMS HOMES

    Utilities & green energy

    • Sewer: Public Sewer
    • Water: Public
    • Utilities for property: BB/HS Internet Available, Cable Connected, Electricity Connected, Public, Sewer Connected, Street Lights, Water Connected

    Community & neighborhood

    Location
    • Region: Dade City
    • Subdivision: ABBEY GLEN

    HOA & financial

    HOA
    • Has HOA: Yes
    • HOA fee: $110 monthly
    • Association name: DENISE ABERCROMBIE
    • Association phone: 863-940-2863
    Other fees
    • Pet fee: $0 monthly
    Other financial information
    • Total actual rent: 0

    Other

    Other facts
    • Listing terms: Cash,Conventional,FHA,USDA Loan,VA Loan
    • Ownership: Fee Simple
    • Road surface type: Asphalt

    Price history

    DateEventPrice
    6/13/2024Sold$337,000-3.7%$185/sqft
    Source: Stellar MLS #U8238564 Report a problem
    5/10/2024Pending sale$349,900$192/sqft
    Source: Stellar MLS #U8238564 Report a problem
    5/9/2024Price change$349,900-2.8%$192/sqft
    Source: Stellar MLS #U8238564 Report a problem
    4/12/2024Listed for sale$360,000+1.1%$198/sqft
    Source: Stellar MLS #U8238564 Report a problem
    11/2/2023Sold$356,229-2.7%$196/sqft
    Source: Stellar MLS #T3448903 Report a problem
    10/2/2023Pending sale$366,229$201/sqft
    Source: Stellar MLS #T3448903 Report a problem
    9/23/2023Price change$366,229+1.4%$201/sqft
    Source: Stellar MLS #T3448903 Report a problem
    8/31/2023Price change$361,229+5.2%$198/sqft
    Source: Stellar MLS #T3448903 Report a problem
    5/29/2023Pending sale$343,229$189/sqft
    Source: Stellar MLS #T3448903 Report a problem
    5/27/2023Listed for sale$343,229$189/sqft
    Source: Stellar MLS #T3448903 Report a problem

    Public tax history

    YearProperty taxesTax assessment
    2024$5,718 +356%$280,221 +433.4%
    2023$1,254 +212%$52,530 +198.4%
    2022$402 $17,604

    Find assessor info on the county website

    Neighborhood: 33525

    Nearby schools

    GreatSchools rating
    Schools provided by the listing agent
    • Elementary: Pasco Elementary School-PO
    • Middle: Pasco Middle-PO
    • High: Pasco High-PO

    Source: Stellar MLS. This data may not be complete. We recommend contacting the local school district to confirm school assignments for this home.

    Get a cash offer in 3 minutes
    Find out how much your home could sell for in as little as 3 minutes with a no-obligation cash offer.
    Estimated market value
    $325,200
    Get a cash offer in 3 minutes
    Find out how much your home could sell for in as little as 3 minutes with a no-obligation cash offer.
    Estimated market value
    $325,200