Stunning custom-built brick home offering over 3,600 square feet on nearly two private, wooded acres. Beautifully maintained and thoughtfully designed, this exceptional residence blends elegant entertaining spaces with comfortable everyday living. A grand two-story great room welcomes you with soaring ceilings, impressive built-in cabinetry, abundant natural light, and rich hardwood flooring. Pella windows and doors frame picturesque views of the surrounding landscape while seamlessly connecting the indoors with the backyard oasis. Chef-inspired kitchen features custom cherry cabinetry, granite countertops, premium stainless steel appliances, double ovens, and generous prep space. A spacious breakfast alcove overlooks the backyard, while the adjoining butler's pantry with a beverage refrigerator and microwave makes entertaining effortless, whether serving holiday dinners or hosting summer pool parties. Main-floor primary suite offers spacious walk-in closet, and ensuite complete with a jetted soaking tub, glass shower with overhead rain shower and body massage jets, and dual vanities. Upstairs, three generously sized bedrooms and a full bath provide comfortable accommodations. Expansive lower level offers nearly 2,000 square feet ready to be transformed into the space you've always envisioned, with dual staircases going to garage and main level. Step outside to your own private resort-style backyard, where the in-ground pool overlooks mature trees and peaceful wooded views, creating an exceptional setting for relaxing afternoons, outdoor dining on the patio, or memorable evenings spent with family and friends. Nearly two acres of beautifully maintained grounds provide the privacy and serenity that's increasingly hard to find. Complete with an attached three-car garage and surrounded by natural beauty, this exceptional custom home offers luxury, privacy, and the space to create lasting memories for years to come. Schedule your showing today!
Pending
$649,900
13124 White Oaks Oaks, Gaines, MI 48436
4beds
3,360sqft
:
Get pre-qualified$4,337/mo
Single Family Residence
Built in 2007
2 Acres Lot
$652,700 Zestimate®
$193/sqft
$21/mo HOA
What's special
- 13 days |
- 1,064 |
- 39 |
Likely to sell faster than
Zillow last checked:
Listing updated:
Listed by:
Gary Spisz Jr 810-227-5500,
KW Realty Livingston 810-227-5500
Source: Realcomp II,MLS#: 20261056770
Facts & features
Interior
Bedrooms & bathrooms
- Bedrooms: 4
- Bathrooms: 3
- Full bathrooms: 2
- 1/2 bathrooms: 1
Primary bedroom
- Level: Entry
- Area: 304
- Dimensions: 16 X 19
Bedroom
- Level: Second
- Area: 522
- Dimensions: 18 X 29
Bedroom
- Level: Second
- Area: 247
- Dimensions: 13 X 19
Bedroom
- Level: Second
- Area: 156
- Dimensions: 13 X 12
Primary bathroom
- Level: Entry
- Area: 182
- Dimensions: 13 X 14
Other
- Level: Entry
- Area: 35
- Dimensions: 5 X 7
Other
- Level: Entry
- Area: 110
- Dimensions: 10 X 11
Other
- Level: Entry
- Area: 156
- Dimensions: 13 X 12
Dining room
- Level: Entry
- Area: 156
- Dimensions: 13 X 12
Kitchen
- Level: Entry
- Area: 168
- Dimensions: 14 X 12
Laundry
- Level: Entry
- Area: 60
- Dimensions: 6 X 10
Library
- Level: Entry
- Area: 156
- Dimensions: 13 X 12
Living room
- Level: Entry
- Area: 304
- Dimensions: 19 X 16
Heating
- Forced Air, Natural Gas
Cooling
- Central Air
Appliances
- Laundry: Laundry Room
Features
- Programmable Thermostat
- Basement: Unfinished
- Has fireplace: Yes
- Fireplace features: Family Room, Gas
Interior area
- Total interior livable area: 3,360 sqft
- Finished area above ground: 3,360
Property
Parking
- Total spaces: 3
- Parking features: Three Car Garage, Attached, Direct Access, Driveway
- Garage spaces: 3
Features
- Levels: Two
- Stories: 2
- Entry location: GroundLevel
- Patio & porch: Covered, Patio, Porch
- Exterior features: Lighting
- Pool features: In Ground, Outdoor Pool
Lot
- Size: 2 Acres
- Dimensions: 154 x 442 x 157 x 159 x 383
Details
- Parcel number: 0114601010
- Special conditions: Short Sale No,Standard
Construction
Type & style
- Home type: SingleFamily
- Architectural style: Colonial,Contemporary
- Property subtype: Single Family Residence
Materials
- Brick, Vinyl Siding
- Foundation: Basement, Poured
- Roof: Asphalt
Condition
- Site Condo
- New construction: No
- Year built: 2007
Utilities & green energy
- Sewer: Septic Tank
- Water: Well
Community & HOA
Community
- Subdivision: LINDEN OAKS CONDO
HOA
- Has HOA: Yes
- Services included: Other, Snow Removal
- HOA fee: $250 annually
Location
- Region: Gaines
Financial & listing details
- Price per square foot: $193/sqft
- Tax assessed value: $327,244
- Annual tax amount: $12,265
- Date on market: 7/30/2026
- Cumulative days on market: 13 days
- Listing agreement: Exclusive Right To Sell
- Listing terms: Cash,Conventional
Estimated market value
$652,700
$620,000 - $685,000
$2,979/mo
Price history
| Date | Event | Price |
|---|---|---|
| 8/5/2026 | Pending sale | $649,900$193/sqft |
Source:  Realcomp II #20261056770 Report a problem Realcomp II #20261056770 Report a problem | ||
| 7/30/2026 | Listed for sale | $649,900$193/sqft |
Source: Realcomp II #20261056770 Report a problem | ||
Public tax history
Tax history is unavailable.
Monthly payment
Est. payment
Payment breakdown
Explore the cost of this home by adjusting the details. Changes won't be saved.Climate risks
Neighborhood: 48436
Nearby schools
GreatSchools rating
- 8/10Central Elementary SchoolGrades: 4-5Distance: 2.1 mi
- 6/10Linden Middle SchoolGrades: 6-8Distance: 2.5 mi
- NALinden High SchoolGrades: 9-12Distance: 2 mi
- $725,4004 bd3 ba3.6k sqft13124 White Oaks, Gaines, MI 48436Off Market

- $601,6004 bd3 ba3.6k sqft13124 White Oaks, Gaines, MI 48436Off Market
- $488,9004 bd2 ba2.1k sqft13116 White Oaks, Gaines, MI 48436Off Market
- $461,4003 bd2 ba2.1k sqft13130 White Oaks, Gaines, MI 48436Off Market
- $472,9003 bd2 ba2.1k sqft13123 White Oaks, Gaines, MI 48436Off Market
- $619,1004 bd3 ba3k sqft13136 White Oaks, Gaines, MI 48436Off Market
- $575,7004 bd3 ba3.3k sqft13104 White Oaks, Gaines, MI 48436Off Market
- $591,4004 bd3 ba3k sqft13104 White Oaks, Gaines, MI 48436Off Market
A local agent can set up tours, give advice and negotiate with sellers.
Similar homes
- $659,0003 bd2 ba2.2k sqft11646 Dixie Hwy, Holly, MI 48442For Sale
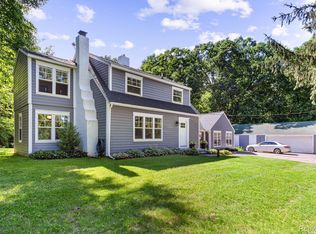
 MLS ID #20261063318, Michael J Krausman, Luxury Living Real Estate. Realcomp II
 - $665,0003 bd3 ba3.5k sqft11490 Ely Rd, Davisburg, MI 48350For Sale
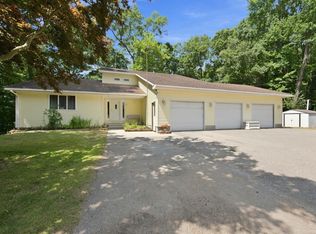
 MLS ID #50217913, Kellie McGraw, Emerald Isle Real Estate Inc. MiRealSource
 - $639,9003 bd3 ba2.8k sqft414 Lenox Ln, Brighton, MI 48114For Sale
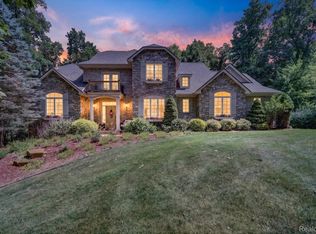 MLS ID #20261057562, Sebastian Cowgill, Coldstone Group LLC. Realcomp II
 - $559,0004 bd3 ba2.9k sqft1900 Oak Grove Rd, Howell, MI 48855For Sale

 MLS ID #26041109, Melissa Dorchak, Innovated Realty Solutions, LT. MichRIC
 - $525,0005 bd3 ba3k sqft1330 Meadow Green Ln, Linden, MI 48451For SaleMLS ID #20261043553, Adam Haffajee, C2C Real Estate Group. Realcomp II
- $619,5004 bd3 ba3.5k sqft5143 Green Meadows Rd, Grand Blanc, MI 48439For SaleMLS ID #50210388, Robert E Keely, REMAX Platinum Grand Blanc. MiRealSource
- $439,9003 bd3 ba2k sqft7302 Geraldine Cir, Swartz Creek, MI 48473For SaleMLS ID #20261061003, Tamira Newman, The Agency of Gateway. Realcomp II
- $815,0005 bd5 ba3.7k sqft2280 Bullard Rd, Hartland, MI 48353For SaleMLS ID #20261062054, Tiffany Huff, 3DX Real Estate-Brighton. Realcomp II
- $430,0004 bd3 ba2.6k sqft1434 Petts Rd, Fenton, MI 48430For SaleMLS ID #297455, Karen Burns, RE/MAX Real Estate Professionals Dewitt. Greater Lansing AOR
- $410,0004 bd3 ba3k sqft1524 Cussewago Dr, Fenton, MI 48430For SaleMLS ID #20261059179, Brittany Jones, Real Estate For A CAUSE. Realcomp II
- $439,9004 bd3 ba3.4k sqft9324 Pine Walk Pass, Linden, MI 48451For SaleMLS ID #20261059132, Edward S Constable, Tremaine Real Estate. Realcomp II
- $499,9994 bd3 ba3k sqft16543 Bedington Dr, Linden, MI 48451For SaleMLS ID #20261030848, Vanessa MacDonald, Century 21 Signature Realty. Realcomp II
- $799,9996 bd4 ba3.5k sqft7895 Oak Grove Rd, Howell, MI 48855For SaleMLS ID #26042204, Dennis Hall, Re/Max Real Estate Professionals. MichRIC
- $380,0004 bd3 ba2.9k sqft16130 Aspen Hollow Dr, Fenton, MI 48430For SaleMLS ID #20261062419, Daniel P Gullion, Real Estate For A CAUSE. Realcomp II
- $599,0004 bd4 ba4k sqft7812 Fountain Hills Ln, Davisburg, MI 48350For SaleMLS ID #26031761, Amber Armstrong, Vylla Homes. MichRIC
- $589,9004 bd3 ba2.8k sqft2076 S Long Lake Rd, Fenton, MI 48430For SaleMLS ID #20261013161, Bradley LaBrie, Keller Williams First. Realcomp II
- $500,0005 bd3 ba2.8k sqft13489 Hyde Rd, Hartland, MI 48353For SaleMLS ID #26041327, Carisa Collins, KW Realty Living. MichRIC
- $459,0004 bd3 ba3.4k sqft2460 Fenton Creek Ln, Fenton, MI 48430For Sale By Owner
- $749,9004 bd3 ba3.2k sqft14270 Wright Dr, Linden, MI 48451For SaleMLS ID #20261005287, William S Bodziak Jr, Wentworth Real Estate Group. Realcomp II
- $389,9003 bd4 ba2.9k sqft9110 Old Oak Dr, Grand Blanc, MI 48439For SaleMLS ID #20261062655, Chris Dabaldo, Amerapro. Realcomp II
