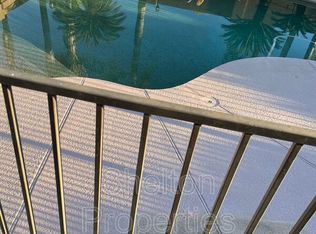
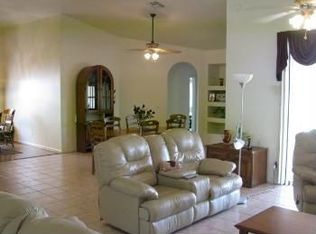
This home has it all! This newly redesigned home is just stunning! Phenomenal location, Golf Course Community. single-level home sitting on a cul-de-sac lot with a split floor plan, three-car tandem garage, and gorgeous remodeled pool with a spacious backyard! Attention to detail is evident throughout every part of the home, including a completely new roof with warranty, freshly painted interior and exterior, new carpet, new tile, new quartz countertops and vanities, and updated fixtures and finishes throughout, including new stainless steel appliances with refrigerator. Truly move-in ready! This home features four bedrooms and a den option. You can just feel the California oasis vibes upon entering the large, spacious bonus room and formal dining area. Double doors greet you into a potential fourth bedroom or den. The home then continues with a beautiful open-concept kitchen into the great room area. Beautiful picture windows overlook the bonus room (flex space), which features a brand-new split-system AC unit, making it great to use as a pool house. Open the doors and it's perfect for entertaining! The large master bedroom features a private exit to the flex room and pool. The beautiful, updated master bath feels like a spa and includes a huge master closet. Additional two bedrooms are located on the opposing side of the home, along with a guest bathroom featuring designer-grade micro-cement Venetian texture. The three-car tandem garage features new epoxy flooring, a wash station, and a large storage room with a separate exit to the backyard. Welcome home!
For sale
Price cut: $9K (10/15)
$599,999
13129 W GRANADA Road, Goodyear, AZ 85395
4beds
2,355sqft
Single Family Residence
Built in 1997
9,034 Square Feet Lot
$-- Zestimate®
$255/sqft
$17/mo HOA
What's special
Gorgeous remodeled poolSplit floor planBeautiful open-concept kitchenNew carpetSpacious backyardThree-car tandem garageNew tile
- 50 days
- 266
- 31
Zillow last checked:
Listing updated:
Listed by:
Lisa Arnold 480-250-7365,
Gentry Real Estate
Source: ARMLS,MLS#: 7075561
Facts & features
Interior
Bedrooms & bathrooms
- Bedrooms: 4
- Bathrooms: 2
- Full bathrooms: 2
Bonus room
- Level: First
Heating
- Natural Gas, Ceiling
Cooling
- Central Air, Ceiling Fan(s)
Appliances
- Included: Refrigerator, Built-in Microwave, Dishwasher, Disposal, Electric Range, Electric Oven
- Laundry: Inside, Gas Dryer Hookup
Features
- Quartz Countertops, Double Vanity, Eat-in Kitchen, Breakfast Bar, 9+ Flat Ceilings, Vaulted Ceiling(s), Kitchen Island, Pantry, 3/4 Bath Master Bdrm
- Flooring: Carpet, Tile
- Windows: Screens, Double Pane Windows, ENERGY STAR Qualified Windows, Tinted Windows
- Has basement: No
- Has fireplace: No
Interior area
- Total structure area: 2,355
- Total interior livable area: 2,355 sqft
Property
Parking
- Total spaces: 4.5
- Parking features: Attached, Garage Door Opener, Direct Access
- Attached garage spaces: 2.5
- Uncovered spaces: 2
Features
- Stories: 1
- Patio & porch: Patio
- Exterior features: Storage
- Has private pool: Yes
- Pool features: Outdoor Pool
- Spa features: None
- Fencing: Block
Lot
- Size: 9,034 Square Feet
- Features: North/South Exposure, Sprinklers In Rear, Sprinklers In Front, Desert Front, Cul-De-Sac, Gravel/Stone Back, Grass Back, Auto Timer H2O Front, Auto Timer H2O Back
Details
- Parcel number: 50175883
Construction
Type & style
- Home type: SingleFamily
- Architectural style: Ranch
- Property subtype: Single Family Residence
Materials
- Stucco, Wood Frame
- Roof: Tile
Condition
- Year built: 1997
Utilities & green energy
- Sewer: Public Sewer
- Water: Pvt Water Company
Community & HOA
Community
- Features: Pool, Golf, Lake, Community Media Room, Tennis Court(s), Playground, Biking/Walking Path
- Subdivision: PALM VALLEY PHASE 1 PARCEL 9
HOA
- Has HOA: Yes
- Services included: Maintenance Grounds
- HOA fee: $205 annually
- HOA name: Palm Valley Phase 1
- HOA phone: 480-551-4300
Location
- Region: Goodyear
Financial & listing details
- Price per square foot: $255/sqft
- Tax assessed value: $412,300
- Annual tax amount: $2,385
- Date on market: 9/3/2026
- Cumulative days on market: 51 days
- Listing terms: VA Loan,Cash,Conventional,FHA
- Ownership: Fee Simple
Estimated market value
Not available
Estimated sales range
Not available
Not available
Price history
| Date | Event | Price |
|---|---|---|
| 10/15/2026 | Price change | $599,999-1.5%$255/sqft |
Source:  ARMLS #7075561 Report a problem ARMLS #7075561 Report a problem | ||
| 10/1/2026 | Price change | $609,000-1.6%$259/sqft |
Source: ARMLS #7075561 Report a problem | ||
| 9/3/2026 | Listed for sale | $619,000+58.7%$263/sqft |
Source: ARMLS #7075561 Report a problem | ||
| 6/15/2026 | Sold | $390,000+34%$166/sqft |
Source: Public Record Report a problem | ||
| 9/7/2017 | Sold | $291,000-2.7%$124/sqft |
Source: ARMLS #5634166 Report a problem | ||
| 7/16/2017 | Listed for sale | $299,000-12%$127/sqft |
Source: Realty Executives #5634166 Report a problem | ||
| 5/25/2005 | Sold | $339,900+44.6%$144/sqft |
Source: ARMLS #2285863 Report a problem | ||
| 3/30/2004 | Sold | $235,000+47.1%$100/sqft |
Source: Public Record Report a problem | ||
| 4/10/1998 | Sold | $159,726$68/sqft |
Source: Public Record Report a problem | ||
Public tax history
| Year | Property taxes | Tax assessment |
|---|---|---|
| 2025 | $2,017 +3.7% | $41,230 -5.1% |
| 2024 | $1,945 +3.8% | $43,460 +117.3% |
| 2023 | $1,874 -12.5% | $20,000 -24% |
| 2022 | $2,142 -2.1% | $26,320 +6.9% |
| 2021 | $2,189 +3.6% | $24,630 +9.2% |
| 2020 | $2,113 +1.2% | $22,560 +9.5% |
| 2019 | $2,088 | $20,600 +0.2% |
| 2018 | $2,088 +5.4% | $20,550 +8.6% |
| 2017 | $1,981 +12.1% | $18,930 +7.8% |
| 2016 | $1,767 -2.9% | $17,560 +5% |
| 2015 | $1,820 | $16,720 +21.6% |
| 2014 | -- | $13,750 +17.3% |
| 2013 | -- | $11,720 -5.2% |
| 2012 | -- | $12,360 -11.9% |
| 2011 | -- | $14,030 -12.7% |
| 2010 | -- | $16,070 -30.4% |
| 2009 | -- | $23,100 -20.9% |
| 2008 | -- | $29,200 +17.7% |
| 2007 | -- | $24,800 +55% |
| 2006 | -- | $16,000 |
| 2005 | -- | $16,000 +15.1% |
| 2004 | -- | $13,900 |
| 2003 | -- | $13,900 +8.6% |
| 2002 | -- | $12,800 |
Find assessor info on the county website
Monthly payment
Est. payment
Payment breakdown
Explore the cost of this home by adjusting the details. Changes won't be saved.Climate risks
Neighborhood: 85395
Nearby schools
Schools provided by the listing agent
- Elementary: Palm Valley Elementary
- Middle: Western Sky Middle School
- High: Millennium High School
- District: Litchfield Elementary District
Source: ARMLS. This data may not be complete. We recommend contacting the local school district to confirm school assignments for this home.
Similar homes
- $559,0003 bd3 ba2.8k sqft15659 W MEADOWBROOK Avenue, Goodyear, AZ 85395For Sale
 MLS ID #6934111, Thuy T Pham, HomeSmart. ARMLS
 - $499,8903 bd3 ba2.2k sqft1682 N 144TH Drive, Goodyear, AZ 85395For Sale
 MLS ID #7017291, Shu Chuan Malloy, West USA Realty. ARMLS
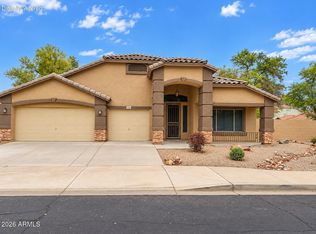
 - $499,0004 bd2 ba2.7k sqft16510 W BADEN Avenue, Goodyear, AZ 85338For Sale
 MLS ID #7082793, Elizabeth Miller, West USA Realty. ARMLS
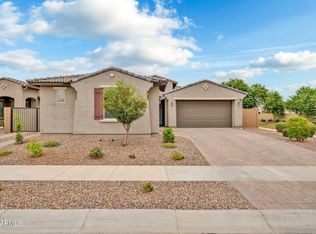
 - $599,9904 bd3 ba2.3k sqft14338 W REDFIELD Road, Surprise, AZ 85379For Sale
 MLS ID #7063136, Shawntel House-Goodwin, HomeSmart. ARMLS
