Welcome home to this well-maintained 3-bedroom, 2-bath home offering 1,213 square feet of comfortable living space on a beautifully landscaped corner lot. Built in 1965, this charming home features an attached 2-car garage and a functional floor plan designed for everyday living. The kitchen and bathrooms feature durable tile flooring, while the living areas and bedrooms offer the warmth and comfort of carpet. Step outside to enjoy the covered patio overlooking a small fenced backyard with a storage building—an ideal space for relaxing, entertaining, or enjoying a low-maintenance lifestyle. A 2-year-old composition roof provides added peace of mind for the next owner. Located in a well-established neighborhood, you'll appreciate being within walking distance of Austin Elementary and a nearby park, making it easy to enjoy outdoor activities and community amenities. Conveniently located near shopping, dining, and major roadways, this move-in-ready home is an excellent opportunity for first-time homebuyers, those looking to downsize, or anyone searching for a home with timeless charm and easy upkeep.
Under contract
$220,000
1313 Crestridge St, Ennis, TX 75119
3beds
1,213sqft
Single Family Residence
Built in 1965
7,927 Square Feet Lot
$215,500 Zestimate®
$181/sqft
$-- HOA
What's special
Storage buildingBeautifully landscaped corner lot
- 8 days |
- 720 |
- 50 |
Likely to sell faster than
Zillow last checked:
Listing updated:
Listed by:
Shellie Smiley-York 0632675 469-245-5274,
City Real Estate 903-875-2265
Source: NTREIS,MLS#: 21329736
Facts & features
Interior
Bedrooms & bathrooms
- Bedrooms: 3
- Bathrooms: 2
- Full bathrooms: 2
Primary bedroom
- Level: First
- Dimensions: 10 x 12
Dining room
- Level: First
- Dimensions: 12 x 10
Kitchen
- Features: Built-in Features
- Level: First
- Dimensions: 12 x 10
Living room
- Level: First
- Dimensions: 12 x 14
Heating
- Central, Electric
Cooling
- Central Air, Electric
Appliances
- Included: Electric Range
Features
- Eat-in Kitchen
- Has basement: No
- Has fireplace: No
Interior area
- Total interior livable area: 1,213 sqft
Video & virtual tour
Property
Parking
- Total spaces: 2
- Parking features: Concrete, Driveway, Garage, Garage Door Opener, Garage Faces Side, On Street
- Attached garage spaces: 2
Features
- Levels: One
- Stories: 1
- Patio & porch: Covered
- Exterior features: Storage
- Pool features: None
- Fencing: Chain Link
Lot
- Size: 7,927 Square Feet
- Features: Corner Lot, Landscaped, Few Trees
Details
- Parcel number: 162143
Construction
Type & style
- Home type: SingleFamily
- Architectural style: Traditional,Detached
- Property subtype: Single Family Residence
Materials
- Brick
- Foundation: Slab
- Roof: Composition
Condition
- Year built: 1965
Utilities & green energy
- Sewer: Public Sewer
- Water: Public
- Utilities for property: Sewer Available, Water Available
Community & HOA
Community
- Features: Curbs, Sidewalks
- Subdivision: Sunset North #3
HOA
- Has HOA: No
Location
- Region: Ennis
Financial & listing details
- Price per square foot: $181/sqft
- Tax assessed value: $157,653
- Annual tax amount: $3,421
- Date on market: 7/13/2026
- Cumulative days on market: 9 days
- Listing terms: Cash,Conventional,FHA,VA Loan
Estimated market value
$215,500
$205,000 - $226,000
$1,656/mo
Price history
| Date | Event | Price |
|---|---|---|
| 7/21/2026 | Contingent | $220,000$181/sqft |
Source: NTREIS #21329736 Report a problem | ||
| 7/13/2026 | Listed for sale | $220,000$181/sqft |
Source: NTREIS #21329736 Report a problem | ||
Public tax history
| Year | Property taxes | Tax assessment |
|---|---|---|
| 2025 | $1,162 | $157,653 +2.5% |
| 2024 | $1,162 | $153,865 -5.3% |
| 2023 | $1,162 | $162,401 +7.7% |
| 2022 | $1,162 | $150,788 +10% |
| 2021 | -- | $137,080 +10% |
| 2020 | -- | $124,618 +6.5% |
| 2019 | $1,080 +13.3% | $117,020 +13.6% |
| 2018 | $953 | $102,990 +3.9% |
| 2017 | $953 +8.1% | $99,120 +11.7% |
| 2016 | $881 -2.5% | $88,720 +0.6% |
| 2015 | $904 | $88,170 +1% |
| 2014 | $904 | $87,320 +9.2% |
| 2013 | -- | $80,000 -0.6% |
| 2012 | -- | $80,490 -1.6% |
| 2011 | -- | $81,840 -1.2% |
| 2010 | -- | $82,850 -5.5% |
| 2009 | -- | $87,630 -1.6% |
| 2008 | -- | $89,050 +8.7% |
| 2007 | -- | $81,920 +8.6% |
| 2006 | -- | $75,440 +9.2% |
| 2005 | -- | $69,060 +1.1% |
| 2004 | -- | $68,330 |
| 2003 | -- | -- |
| 2002 | -- | -- |
| 2001 | -- | -- |
| 2000 | -- | -- |
Find assessor info on the county website
Monthly payment
Est. payment
Payment breakdown
Explore the cost of this home by adjusting the details. Changes won't be saved.Climate risks
Neighborhood: Sunset North
Nearby schools
GreatSchools rating
- 5/10Austin Elementary SchoolGrades: 1-3Distance: 0.2 mi
- 6/10ALAMO MIDDLEGrades: 6Distance: 0.9 mi
- 3/10Ennis High SchoolGrades: 9-12Distance: 2.5 mi
Schools provided by the listing agent
- Elementary: Austin
- Middle: Ennis
- High: Ennis
- District: Ennis ISD
Source: NTREIS. This data may not be complete. We recommend contacting the local school district to confirm school assignments for this home.
- $188,2002 bd1 ba1k sqft1427 Austin Dr, Ennis, TX 75119Off Market
- $233,9004 bd2 ba1.4k sqft1311 Crestridge St, Ennis, TX 75119Off Market
- $283,0003 bd2 ba2.1k sqft1306 Crestridge St, Ennis, TX 75119Off Market
- $236,4003 bd2 ba1.3k sqft1305 Sundale St, Ennis, TX 75119Off Market
- $238,0003 bd2 ba1.9k sqft1424 Austin Dr, Ennis, TX 75119Off Market
- $220,6003 bd2 ba1.3k sqft1422 Austin Dr, Ennis, TX 75119Off Market
- $248,0003 bd1 ba1.3k sqft1309 Crestridge St, Ennis, TX 75119Off Market
- $--3 bd2 ba1.4k sqft1426 Austin Dr, Ennis, TX 75119Sold
A local agent can set up tours, give advice and negotiate with sellers.
Similar homes
- $225,0003 bd1 ba1.3k sqft1307 N Gaines St, Ennis, TX 75119For Sale
 MLS ID #21300708, Dustin Crosby. NTREIS
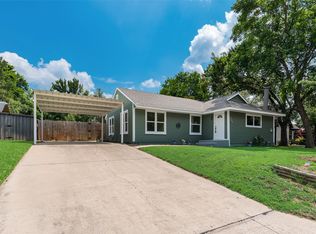
 - $225,0003 bd1 ba1.1k sqft505 W Linden St, Ennis, TX 75119For Sale
 MLS ID #21309529, Samir Kawash. NTREIS
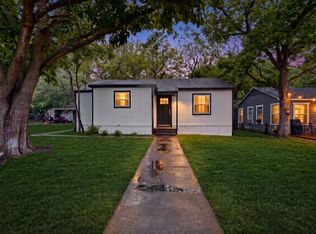
 - $239,0003 bd2 ba1k sqft1103 N Sherman St, Ennis, TX 75119For Sale
 MLS ID #21250136, Perla Vazquez. NTREIS
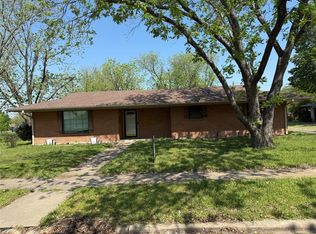
 - $259,9003 bd2 ba1.5k sqft1412 Hillcrest St, Ennis, TX 75119For Sale
 MLS ID #21217871, Sylvia Flores. NTREIS
 - $237,5004 bd2 ba1.6k sqft205 W Latimer St, Ennis, TX 75119For SaleMLS ID #21293915, Jake Willingham. NTREIS
- $219,9993 bd2 ba1.5k sqft1106 N McKinney St, Ennis, TX 75119For SaleMLS ID #21036225, Carla Smith. NTREIS
- $257,9003 bd2 ba1.6k sqft1201 Crestridge St, Ennis, TX 75119For SaleMLS ID #21201495, Carla Smith. NTREIS
- $--4 bd2 ba1.7k sqft357 Christian Rd, Ennis, TX 75119AuctionAuction.com 2
- $260,0003 bd2 ba1.7k sqft604 Casa Linda St, Ennis, TX 75119For SaleMLS ID #21318079, Paul Vasterling. NTREIS
- $225,0003 bd2 ba1.7k sqft1102 Anthony Dr, Ennis, TX 75119For SaleMLS ID #21225404, Josie D Garrett. NTREIS
- $254,9003 bd2 ba1.2k sqft1507 N Preston St, Ennis, TX 75119For SaleMLS ID #21233624, Melissa McClain. NTREIS
- $254,0003 bd2 ba1.3k sqft3003 Linda Dr, Ennis, TX 75119For SaleMLS ID #21232342, Lauren Cook. NTREIS
- $230,0003 bd2 ba1.3k sqft1106 Lady Bird St, Ennis, TX 75119For SaleMLS ID #21299601, Jeremy Hoffman. NTREIS
- $245,0003 bd2 ba1.5k sqft709 Odlozil Ln, Ennis, TX 75119For SaleMLS ID #21327772, Jordan Borders. NTREIS
- $229,0003 bd2 ba1.5k sqft1201 Vicksburg Dr, Ennis, TX 75119For SaleMLS ID #21252466, Ronnie Cromwell. NTREIS
- $310,0003 bd2 ba1.4k sqft536 Lakeshore Dr, Ennis, TX 75119For SaleMLS ID #21244117, Emily Ji. NTREIS
- $125,0003 bd1 ba966 sqft1015 Winkler St, Ennis, TX 75119For SaleMLS ID #21334238, Clarissa Bush. NTREIS
- $225,9993 bd2 ba1.4k sqft2201 Neyland Dr, Ennis, TX 75119New ConstructionNTREIS
- $175,0002 bd4 ba1k sqft1110 Edgewood St, Ennis, TX 75119For SaleMLS ID #21323034, Mary Blake. NTREIS
- $195,0002 bd2 ba1.2k sqft810 S Sherman St, Ennis, TX 75119For SaleMLS ID #21287313, Deidra Gaston. NTREIS
