**OPEN HOUSES: FRIDAY, JULY 24th FROM 12:30pm-2:30pm | SUNDAY, JULY 26th FROM 3:30pm-5pm** Welcome home to this meticulously maintained Royal Oak Bungalow, available for immediate occupancy! Enjoy the comfort of gleaming hardwood floors throughout the main living area and a nice-sized living room bathed in natural light. The beautifully updated kitchen is a chef's delight, featuring granite counters, stylish white cabinetry, glass tile backsplash, and sleek stainless steel appliances. Beyond the kitchen, an oversized family room awaits, complete with 2 doorwalls leading out to the private back patio- perfect for relaxing or entertaining. The main level offers 2 comfortable bedrooms and a full bath. Upstairs, the primary suite is a dedicated private retreat, boasting a walk-in closet and attached primary bath. The full-sized basement provides fantastic bonus living space, a dedicated laundry room, and ample storage. New Roof, Furnace & HWH. This turn-key ready location offers the perfect blend of convenience and comfortable living! You'll be just blocks from the popular downtown areas of Royal Oak and Clawson, giving you instant access to vibrant dining, boutique shopping, and endless entertainment. Don't miss the chance to own this exceptional gem! Call for a private tour today!
For sale
$400,000
1313 Royal Ave, Royal Oak, MI 48073
3beds
1,281sqft
:
Get pre-qualified$2,847/mo
Single Family Residence
Built in 1947
5,227 Square Feet Lot
$391,700 Zestimate®
$312/sqft
$-- HOA
What's special
- 8 days |
- 631 |
- 40 |
Zillow last checked:
Listing updated:
Listed by:
Kimberly Nagy Street 248-459-0445,
EXP Realty Nagy Group 888-501-7085
Source: Realcomp II,MLS#: 20261054814
Facts & features
Interior
Bedrooms & bathrooms
- Bedrooms: 3
- Bathrooms: 2
- Full bathrooms: 2
Primary bedroom
- Level: Second
- Area: 198
- Dimensions: 18 X 11
Bedroom
- Level: Entry
- Area: 77
- Dimensions: 7 X 11
Bedroom
- Level: Entry
- Area: 121
- Dimensions: 11 X 11
Primary bathroom
- Level: Second
- Area: 35
- Dimensions: 7 X 5
Other
- Level: Entry
- Area: 48
- Dimensions: 6 X 8
Dining room
- Level: Entry
- Area: 120
- Dimensions: 12 X 10
Family room
- Level: Entry
- Area: 182
- Dimensions: 14 X 13
Kitchen
- Level: Entry
- Area: 121
- Dimensions: 11 X 11
Living room
- Level: Entry
- Area: 154
- Dimensions: 14 X 11
Heating
- Forced Air, Natural Gas
Cooling
- Ceiling Fans, Central Air
Appliances
- Included: Dishwasher, Disposal, Dryer, Free Standing Gas Range, Free Standing Refrigerator, Microwave, Stainless Steel Appliances, Washer
Features
- Basement: Full,Unfinished
- Has fireplace: No
Interior area
- Total interior livable area: 1,281 sqft
- Finished area above ground: 1,281
Property
Parking
- Parking features: No Garage
Features
- Levels: One And One Half
- Stories: 1.5
- Entry location: GroundLevelwSteps
- Patio & porch: Deck, Patio
- Exterior features: Lighting
- Pool features: None
- Fencing: Back Yard,Fenced
Lot
- Size: 5,227 Square Feet
- Dimensions: 45.5 x 110
Details
- Additional structures: Sheds
- Parcel number: 2509153020
- Special conditions: Short Sale No,Standard
Construction
Type & style
- Home type: SingleFamily
- Architectural style: Bungalow
- Property subtype: Single Family Residence
Materials
- Vinyl Siding
- Foundation: Basement, Poured
Condition
- Platted Sub
- New construction: No
- Year built: 1947
Utilities & green energy
- Sewer: Public Sewer
- Water: Other
Community & HOA
Community
- Features: Sidewalks
- Subdivision: FOREST HEIGHTSNO 1
HOA
- Has HOA: No
Location
- Region: Royal Oak
Financial & listing details
- Price per square foot: $312/sqft
- Tax assessed value: $76,080
- Annual tax amount: $4,221
- Date on market: 7/16/2026
- Cumulative days on market: 8 days
- Listing agreement: Exclusive Right To Sell
- Listing terms: Cash,Conventional,FHA,Va Loan
- Exclusions: Exclusion(s) Do Not Exist
Estimated market value
$391,700
$372,000 - $411,000
$2,558/mo
Price history
| Date | Event | Price |
|---|---|---|
| 7/21/2026 | Listing removed | $2,600$2/sqft |
Source: Zillow Rentals Report a problem | ||
| 7/16/2026 | Listed for sale | $400,000+233.3%$312/sqft |
Source:  Realcomp II #20261054814 Report a problem Realcomp II #20261054814 Report a problem | ||
| 7/15/2026 | Listed for rent | $2,600$2/sqft |
Source: Zillow Rentals Report a problem | ||
| 7/15/2026 | Listing removed | $2,600$2/sqft |
Source: eXp Realty #20261038716 Report a problem | ||
| 5/28/2026 | Listed for rent | $2,600+2%$2/sqft |
Source: eXp Realty #20261038716 Report a problem | ||
| 12/8/2025 | Listing removed | $2,550$2/sqft |
Source: Zillow Rentals Report a problem | ||
| 11/22/2025 | Listed for rent | $2,550-1%$2/sqft |
Source: Zillow Rentals Report a problem | ||
| 3/14/2025 | Listing removed | $2,575$2/sqft |
Source: Zillow Rentals Report a problem | ||
| 3/3/2025 | Listed for rent | $2,575+3%$2/sqft |
Source: Zillow Rentals Report a problem | ||
| 3/15/2024 | Listing removed | -- |
Source: Zillow Rentals Report a problem | ||
| 3/8/2024 | Listed for rent | $2,500+4.2%$2/sqft |
Source: Zillow Rentals Report a problem | ||
| 2/10/2022 | Listing removed | -- |
Source: Zillow Rental Manager Report a problem | ||
| 1/28/2022 | Listed for rent | $2,400+20.2%$2/sqft |
Source: Zillow Rental Manager Report a problem | ||
| 2/24/2021 | Listing removed | -- |
Source: Owner Report a problem | ||
| 11/21/2020 | Listing removed | $1,997$2/sqft |
Source: Owner Report a problem | ||
| 11/7/2020 | Price change | $1,997-4.4%$2/sqft |
Source: Owner Report a problem | ||
| 10/25/2020 | Price change | $2,090-5%$2/sqft |
Source: Owner Report a problem | ||
| 10/15/2020 | Listed for rent | $2,200+25%$2/sqft |
Source: Owner Report a problem | ||
| 9/8/2019 | Listing removed | $1,760$1/sqft |
Source: Owner Report a problem | ||
| 8/28/2019 | Price change | $1,760-1.4%$1/sqft |
Source: Owner Report a problem | ||
| 7/13/2019 | Listed for rent | $1,785+3.2%$1/sqft |
Source: Owner Report a problem | ||
| 6/1/2018 | Listing removed | $1,730$1/sqft |
Source: Owner Report a problem | ||
| 5/15/2018 | Listed for rent | $1,730$1/sqft |
Source: Owner Report a problem | ||
| 6/3/2017 | Listing removed | $1,730$1/sqft |
Source: Owner Report a problem | ||
| 5/4/2017 | Listed for rent | $1,730$1/sqft |
Source: Owner Report a problem | ||
| 1/20/2000 | Sold | $120,000$94/sqft |
Source: Public Record Report a problem | ||
Public tax history
| Year | Property taxes | Tax assessment |
|---|---|---|
| 2024 | -- | $121,750 +7.3% |
| 2023 | -- | $113,420 +6.8% |
| 2022 | -- | $106,190 +7% |
| 2021 | -- | $99,240 +2.4% |
| 2020 | -- | $96,910 +9.5% |
| 2019 | -- | $88,530 +10.3% |
| 2018 | -- | $80,260 |
| 2017 | -- | $80,260 +12.6% |
| 2015 | -- | $71,260 +2.6% |
| 2014 | -- | $69,470 +20.5% |
| 2011 | -- | $57,650 -1.3% |
| 2010 | $2,991 -11% | $58,400 -11% |
| 2009 | $3,361 +7.5% | $65,650 -57% |
| 2005 | $3,126 | $152,770 +90.5% |
| 2003 | -- | $80,180 +13.9% |
| 2002 | -- | $70,410 +10.8% |
| 2001 | $3,076 +2.7% | $63,540 +3.2% |
| 2000 | $2,995 | $61,570 |
Find assessor info on the county website
Monthly payment
Est. payment
Payment breakdown
Explore the cost of this home by adjusting the details. Changes won't be saved.Climate risks
Neighborhood: 48073
Nearby schools
GreatSchools rating
- 6/10Addams ElementaryGrades: PK-5Distance: 0.6 mi
- 7/10Royal Oak Middle SchoolGrades: 6-8Distance: 1.5 mi
- 9/10Royal Oak High SchoolGrades: 9-12Distance: 0.6 mi
- $253,8002 bd1 ba888 sqft1317 Royal Ave, Royal Oak, MI 48073Off Market
- $295,4002 bd1 ba1k sqft1307 Royal Ave, Royal Oak, MI 48073Off Market
- $255,5002 bd1 ba887 sqft1319 Royal Ave, Royal Oak, MI 48073Off Market
- $279,1003 bd1 ba893 sqft1303 Royal Ave, Royal Oak, MI 48073Off Market
- $307,5003 bd1 ba1k sqft1312 Hickory Ave, Royal Oak, MI 48073Off Market
- $300,0003 bd1 ba1.2k sqft1306 Hickory Ave, Royal Oak, MI 48073Sold
- $274,6003 bd1 ba1k sqft1316 Hickory Ave, Royal Oak, MI 48073Off Market
- $322,3003 bd1 ba936 sqft1323 Royal Ave, Royal Oak, MI 48073Off Market
A local agent can set up tours, give advice and negotiate with sellers.
Similar homes
- $389,9003 bd2 ba1.4k sqft1808 W Twelve Mile Rd, Royal Oak, MI 48073For Sale
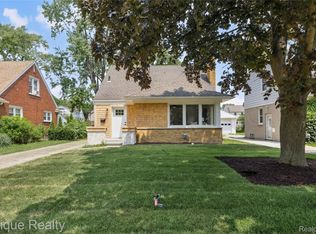
 MLS ID #20261055489, Michael Hasso, Epique Realty. Realcomp II
 - $389,9003 bd2 ba1.4k sqft1526 W Houstonia Ave, Royal Oak, MI 48073For Sale
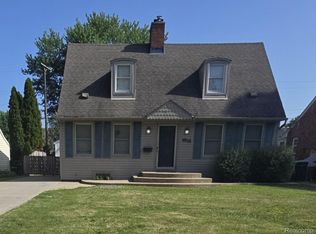 MLS ID #20261056684, Steve Koleno, Beycome Brokerage Realty LLC. Realcomp II
 - $399,9003 bd2 ba1.1k sqft3912 Hillside Dr, Royal Oak, MI 48073For Sale
 MLS ID #20261053213, Nicole Abbiss, KW Metro. Realcomp II
 - $--4 bd2 ba1.5k sqft402 W Houstonia Ave, Royal Oak, MI 48073Auction
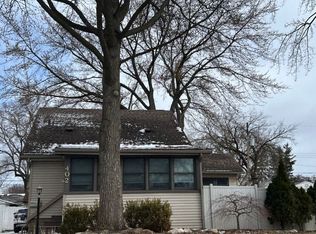 Auction.com 2
 - $385,0003 bd2 ba1.6k sqft3132 Maplewood Ave, Royal Oak, MI 48073For SaleMLS ID #20261049360, Kevin Devergilio, REALTEAM Real Estate. Realcomp II
- $--3 bd2 ba1.7k sqft317 Detroit Ave, Royal Oak, MI 48073AuctionAuction.com 2
- $329,9993 bd1 ba1.2k sqft812 Lloyd Ave, Royal Oak, MI 48073For SaleMLS ID #20261056229, Sam McLaren-Fahey, Arterra Realty Michigan LLC. Realcomp II
- $350,0003 bd2 ba1.6k sqft3221 Ferris Ave, Royal Oak, MI 48073For SaleMLS ID #20261055942, Kimberly Nagy Street, EXP Realty Nagy Group. Realcomp II
- $439,9004 bd2 ba1.6k sqft2249 Benjamin Ave, Royal Oak, MI 48073For SaleMLS ID #20261045672, Mike Sher, Max Broock, REALTORS®-Bloomfield Hills. Realcomp II
- $409,9004 bd3 ba1.8k sqft3026 Linwood Ct, Royal Oak, MI 48073For SaleMLS ID #20261045829, Cole Bremer, Good Company. Realcomp II
- $415,0003 bd2 ba1.6k sqft2028 N Wilson Ave, Royal Oak, MI 48073For SaleMLS ID #20261053327, Keri Sorenson, National Realty Centers, Inc. Realcomp II
- $319,9003 bd2 ba1.7k sqft305 Devillen Ave, Royal Oak, MI 48073For SaleMLS ID #20261057105, Brandon Curry, Signature Sotheby's International Realty Bham. Realcomp II
- $384,9004 bd2 ba1.8k sqft414 Aqua Ct, Royal Oak, MI 48073For SaleMLS ID #20261050311, Frank A Mastroianni, Real Estate One-Northville. Realcomp II
- $379,0003 bd2 ba1.4k sqft332 Normandy Rd, Royal Oak, MI 48073For Sale
 MLS ID #26029656, Jeffrey Bortnick, New Home Experts. MichRIC
 - $390,0002 bd3 ba1.4k sqft2500 Normandy Rd #67, Royal Oak, MI 48073For SaleMLS ID #26037141, Mark Krysiak, Casablanca Real Estate LLC. MichRIC
- $349,9994 bd3 ba1.7k sqft3225 N Altadena Ave, Royal Oak, MI 48073For SaleMLS ID #20261054965, Jan Burke, Berkshire Hathaway HomeServices Kee Realty Bham. Realcomp II
- $419,9003 bd2 ba1.1k sqft3029 Guilford Dr, Royal Oak, MI 48073For SaleMLS ID #20261038876, Saverio A Montalto, DOBI Real Estate. Realcomp II
- $400,0003 bd2 ba1.6k sqft3914 Edgeland Ave, Royal Oak, MI 48073For Sale
 MLS ID #50212123, Shana Sine Cameron, Sine & Monaghan LLC. MiRealSource
 - $399,0004 bd2 ba1.8k sqft140 E Lawrence Ave, Royal Oak, MI 48073For SaleMLS ID #20261045328, Harry M Lee, Golden Key Realty Group LLC. Realcomp II
- $350,0004 bd2 ba1.4k sqft335 Midland Blvd, Royal Oak, MI 48073For SaleMLS ID #20261056042, Emil Cherkasov, Forward Commercial Group. Realcomp II
