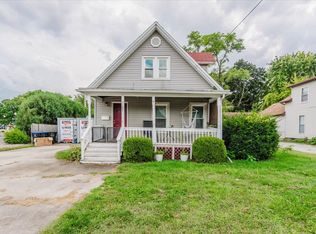
Fabulous 2 Story home just steps to Oneil Aquatic Center and park and Sheridan School. This 6 Bedroom 3 Full Bath Home will blow you away with it's sheer size, modern Kitchen remodel and it's ability to accommodate large families and or multigenerational ones as well . Could also be a fantastic income producer for an investor. , as it contains additional Rear Entry , large Laundry Room, and 2 Large Living Rooms . This home has 2 furnaces which helps to evenly heat and cool throughout . Some updated windows . Large 2-car garage. Corner Lot location offering plenty of yard space in the front as well as the side and rear of the home .
Pending
$184,000
1313 W Chestnut St, Bloomington, IL 61701
6beds
3,963sqft
Single Family Residence
Built in 1900
8,164 Square Feet Lot
$-- Zestimate®
$46/sqft
$-- HOA
What's special
Corner lot locationUpdated windowsModern kitchen remodelLarge laundry roomAdditional rear entry
- --
- 548
- views
- 37
- saves
Zillow last checked:
Listing updated:
Listed by:
Roxanne Hartrich 309-532-1445,
RE/MAX Choice
Source: MRED as distributed by MLS GRID,MLS#: 12738900
Facts & features
Interior
Bedrooms & bathrooms
- Bedrooms: 6
- Bathrooms: 3
- Full bathrooms: 3
Rooms
- Room types: Bedroom 5, Bedroom 6
Primary bedroom
- Features: Bathroom (Full)
- Level: Main
- Area: 209 Square Feet
- Dimensions: 11X19
Bedroom 2
- Level: Basement
- Area: 117 Square Feet
- Dimensions: 9X13
Bedroom 3
- Level: Second
- Area: 180 Square Feet
- Dimensions: 12X15
Bedroom 4
- Level: Second
- Area: 110 Square Feet
- Dimensions: 11X10
Bedroom 5
- Level: Second
- Area: 234 Square Feet
- Dimensions: 13X18
Bedroom 6
- Level: Second
- Area: 168 Square Feet
- Dimensions: 12X14
Dining room
- Level: Main
- Area: 150 Square Feet
- Dimensions: 10X15
Family room
- Level: Second
- Area: 448 Square Feet
- Dimensions: 14X32
Kitchen
- Features: Kitchen (Island, Updated Kitchen)
- Level: Main
- Area: 169 Square Feet
- Dimensions: 13X13
Laundry
- Features: Flooring (Vinyl)
- Level: Main
- Area: 64 Square Feet
- Dimensions: 8X8
Living room
- Level: Main
- Area: 180 Square Feet
- Dimensions: 12X15
Heating
- Forced Air, Natural Gas
Cooling
- Central Air
Appliances
- Included: Range
- Laundry: Gas Dryer Hookup
Features
- 1st Floor Full Bath
- Basement: Unfinished,Partial
- Number of fireplaces: 1
- Fireplace features: Gas Log
Interior area
- Total structure area: 3,963
- Total interior livable area: 3,963 sqft
- Finished area below ground: 0
Property
Parking
- Total spaces: 2
- Parking features: Yes, Garage Owned, Attached, Garage
- Attached garage spaces: 2
Accessibility
- Accessibility features: No Disability Access
Features
- Stories: 2
- Patio & porch: Deck, Patio, Porch
Lot
- Size: 8,164 Square Feet
- Dimensions: 52X157
- Features: Corner Lot, Mature Trees
Details
- Parcel number: 2105208010
- Special conditions: None
- Other equipment: Ceiling Fan(s)
Construction
Type & style
- Home type: SingleFamily
- Architectural style: Traditional
- Property subtype: Single Family Residence
Materials
- Brick, Aluminum Siding
Condition
- New construction: No
- Year built: 1900
Utilities & green energy
- Sewer: Public Sewer
- Water: Public
Community & HOA
Community
- Subdivision: Oneill Park
HOA
- Services included: None
Location
- Region: Bloomington
Financial & listing details
- Price per square foot: $46/sqft
- Tax assessed value: $176,976
- Annual tax amount: $4,169
- Date on market: 8/20/2026
- Ownership: Fee Simple
Estimated market value
Not available
Estimated sales range
Not available
Not available
Price history
| Date | Event | Price |
|---|---|---|
| 12/20/2017 | Sold | $69,000-1.3%$17/sqft |
Source:  MRED as distributed by MLS GRID #10208377 Report a problem MRED as distributed by MLS GRID #10208377 Report a problem | ||
| 10/9/2017 | Price change | $69,900-6.7%$18/sqft |
Source: Coldwell Banker The Real Estate Group #2171685 Report a problem | ||
| 8/17/2017 | Price change | $74,900-16.7%$19/sqft |
Source: Coldwell Banker The Real Estate Group #2171685 Report a problem | ||
| 6/20/2017 | Price change | $89,900-10%$23/sqft |
Source: Coldwell Banker The Real Estate Group #2171685 Report a problem | ||
| 5/2/2017 | Listed for sale | $99,900+589%$25/sqft |
Source: Coldwell Banker The Real Estate Group #2171685 Report a problem | ||
| 3/28/2017 | Sold | $14,500-87.4%$4/sqft |
Source: Public Record Report a problem | ||
| 4/17/2013 | Sold | $115,000-7.9%$29/sqft |
Source: MRED as distributed by MLS GRID #10191961 Report a problem | ||
| 10/20/2012 | Price change | $124,900-3.8%$32/sqft |
Source: Coldwell Banker Heart of America Realtors #2122504 Report a problem | ||
| 8/24/2012 | Price change | $129,900-3.7%$33/sqft |
Source: Coldwell Banker Heart of America Realtors #2122504 Report a problem | ||
| 7/27/2012 | Listed for sale | $134,900$34/sqft |
Source: Coldwell Banker Heart of America Realtors #2122504 Report a problem | ||
Public tax history
| Year | Property taxes | Tax assessment |
|---|---|---|
| 2025 | $4,169 +2.8% | $58,992 +5.3% |
| 2024 | $4,055 +6.4% | $56,009 +8.6% |
| 2023 | $3,809 +9.5% | $51,578 +9.9% |
| 2022 | $3,480 +10.7% | $46,952 +9.2% |
| 2021 | $3,143 | $42,981 |
| 2020 | -- | $42,981 +1.7% |
| 2019 | -- | $42,250 +3% |
| 2018 | $2,947 | $41,020 +2.6% |
| 2017 | $2,947 -12.4% | $39,980 |
| 2016 | $3,366 +1.8% | $39,980 +1.3% |
| 2015 | $3,306 | $39,452 |
| 2014 | $3,306 +38.6% | $39,452 -3.5% |
| 2013 | $2,386 +56.6% | $40,883 -14.8% |
| 2012 | $1,524 | $48,003 -5% |
| 2011 | $1,524 +0.4% | $50,544 |
| 2010 | $1,519 +0.7% | $50,544 |
| 2009 | $1,509 -1.3% | $50,544 +5.8% |
| 2008 | $1,528 -4.4% | $47,779 +2.5% |
| 2007 | $1,599 | $46,591 +2.5% |
| 2006 | -- | $45,444 +2.1% |
| 2005 | -- | $44,509 +50.9% |
| 2002 | -- | $29,486 +4.1% |
| 2001 | -- | $28,319 +4.6% |
| 2000 | -- | $27,071 |
Find assessor info on the county website
Monthly payment
Est. payment
Payment breakdown
Explore the cost of this home by adjusting the details. Changes won't be saved.Climate risks
Neighborhood: 61701
Nearby schools
Schools provided by the listing agent
- Elementary: Sheridan Elementary
- Middle: Bloomington Jr High School
- High: Bloomington High School
- District: 87
Source: MRED as distributed by MLS GRID. This data may not be complete. We recommend contacting the local school district to confirm school assignments for this home.
- $124,2003 bd1 ba1.2k sqft1311 W Chestnut St, Bloomington, IL 61701Off Market
- $131,3002 bd1 ba2.5k sqft1309 W Chestnut St, Bloomington, IL 61701Off Market
- $98,3003 bd1 ba794 sqft1401 W Chestnut St, Bloomington, IL 61701Off Market
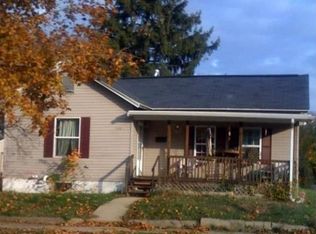
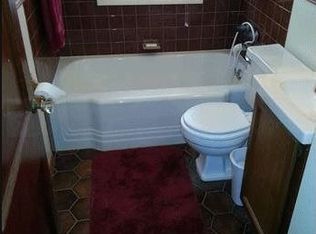
- $157,1002 bd2 ba1.4k sqft807 N Livingston St, Bloomington, IL 61701Off Market
Similar homes
- $192,5004 bd2 ba2.2k sqft809 N Lee St, Bloomington, IL 61701Active
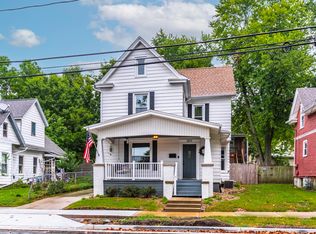 MLS ID #12752184, Deb Connor, Coldwell Banker Real Estate Group. MRED as distributed by MLS GRID
 - $185,0004 bd2 ba2.2k sqft811 E Washington St, Bloomington, IL 61701Active
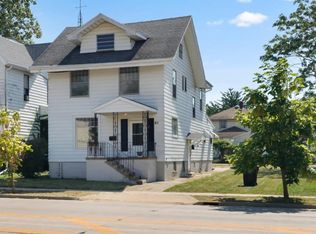 MLS ID #12758943, Tracy Haas Riley, BHHS Central Illinois, REALTORS. MRED as distributed by MLS GRID
 - $180,0003 bd2 ba2.2k sqft1214 N Oak St, Bloomington, IL 61701Active
 MLS ID #12692792, Salina Grismore, Brilliant Real Estate. MRED as distributed by MLS GRID
 - $165,0003 bd2 ba2.1k sqft1107 E Washington St, Bloomington, IL 61701Price Change
 MLS ID #12728090, David Musick, BHHS Central Illinois, REALTORS. MRED as distributed by MLS GRID
