Welcome to this thoughtfully designed home in one of West Knoxville's most desirable neighborhoods.This 3-bedroom plus bonus room, 3.5-bath residence features 2,859 square feet of living space with designer finishes throughout, blending timeless style with everyday functionality.
A welcoming foyer sets the tone for the home, leading to a private office with French doors and a formal dining room that flows seamlessly into the impressive two-story family room, anchored by a fireplace and filled with natural light. The well-appointed kitchen features granite countertops and a spacious breakfast area, creating a floor plan that is ideal for entertaining while still offering distinct, comfortable living spaces.
The main-level primary suite provides a private retreat with a walk-in closet and a luxurious en-suite bath featuring dual vanities, a large soaking tub, and a tiled walk-in shower. A convenient main-level laundry room adds everyday functionality.
Upstairs, you'll find two generously sized bedrooms, two full bathrooms, and a spacious bonus room offering endless flexibility as a media room, playroom, home gym, or guest space.
Enjoy the screened porch and the privacy of the fenced backyard, creating the perfect setting for morning coffee, outdoor gatherings, or quiet evenings at home.
Ideally located just minutes from premier shopping, dining, parks, and top-rated schools, this home combines timeless design, thoughtful craftsmanship, and an outstanding West Knoxville location.
**Agents please see agent instructions.
Pending
$699,950
1313 Woodland Ridge Ln, Knoxville, TN 37919
3beds
2,859sqft
:
Get pre-qualified$4,416/mo
Single Family Residence
Built in 2013
6,969 Square Feet Lot
$-- Zestimate®
$245/sqft
$55/mo HOA
What's special
Walk-in closetMain-level laundry roomMain-level primary suiteScreened porchDesigner finishes throughoutPrivate retreatWell-appointed kitchen
- 11 days |
- 1,029 |
- 84 |
Likely to sell faster than
Zillow last checked:
Listing updated:
Listed by:
Michelle Corley 865-588-9300,
Keller Williams Signature 865-588-9300
Source: East Tennessee Realtors,MLS#: 1348365
Facts & features
Interior
Bedrooms & bathrooms
- Bedrooms: 3
- Bathrooms: 4
- Full bathrooms: 3
- 1/2 bathrooms: 1
Rooms
- Room types: Bonus Room
Heating
- Central, Natural Gas
Cooling
- Central Air, Ceiling Fan(s)
Appliances
- Included: Tankless Water Heater, Gas Range, Dishwasher, Disposal, Microwave, Refrigerator, Self Cleaning Oven
Features
- Walk-In Closet(s), Cathedral Ceiling(s), Pantry, Breakfast Bar, Bonus Room
- Flooring: Carpet, Hardwood, Tile
- Windows: Windows - Vinyl, Insulated Windows
- Basement: Crawl Space
- Number of fireplaces: 1
- Fireplace features: Gas Log
Interior area
- Total structure area: 2,859
- Total interior livable area: 2,859 sqft
Property
Parking
- Total spaces: 2
- Parking features: Garage Door Opener, Attached, Main Level
- Attached garage spaces: 2
Features
- Exterior features: Irrigation System, Prof Landscaped
Lot
- Size: 6,969 Square Feet
- Dimensions: 65 x 110.02 x IRR
- Features: Cul-De-Sac, Irregular Lot, Rolling Slope
Details
- Parcel number: 133FH045
Construction
Type & style
- Home type: SingleFamily
- Architectural style: Traditional
- Property subtype: Single Family Residence
Materials
- Stone, Brick, Block
Condition
- Year built: 2013
Utilities & green energy
- Sewer: Public Sewer
- Water: Public
Community & HOA
Community
- Security: Security System, Smoke Detector(s)
- Subdivision: Whispering Woods Phase II
HOA
- Has HOA: Yes
- Services included: Some Amenities
- HOA fee: $660 annually
Location
- Region: Knoxville
Financial & listing details
- Price per square foot: $245/sqft
- Tax assessed value: $560,800
- Annual tax amount: $2,179
- Date on market: 7/16/2026
Estimated market value
Not available
Estimated sales range
Not available
Not available
Price history
| Date | Event | Price |
|---|---|---|
| 7/20/2026 | Pending sale | $699,950$245/sqft |
Source:  East Tennessee Realtors #1348365 Report a problem East Tennessee Realtors #1348365 Report a problem | ||
| 7/16/2026 | Listed for sale | $699,950+66.7%$245/sqft |
Source: East Tennessee Realtors #1348365 Report a problem | ||
| 1/8/2019 | Sold | $420,000-6.5%$147/sqft |
Source:  RealTracs MLS as distributed by MLS GRID #3107279 Report a problem RealTracs MLS as distributed by MLS GRID #3107279 Report a problem | ||
| 9/28/2018 | Listing removed | $449,000$157/sqft |
Source: Realty Executives Associates #1038694 Report a problem | ||
| 6/15/2018 | Price change | $449,000-2.2%$157/sqft |
Source: Realty Executives Associates #1038694 Report a problem | ||
| 4/20/2018 | Listed for sale | $459,000+16.2%$161/sqft |
Source: Realty Executives Associates #1038694 Report a problem | ||
| 6/4/2016 | Listing removed | $395,000$138/sqft |
Source: Keller Williams - Maryville #956874 Report a problem | ||
| 6/2/2016 | Pending sale | $395,000+2.6%$138/sqft |
Source: Keller Williams - Maryville #956874 Report a problem | ||
| 5/31/2016 | Sold | $385,000-2.5%$135/sqft |
Source: RealTracs MLS as distributed by MLS GRID #2896495 Report a problem | ||
| 3/16/2016 | Listed for sale | $395,000+4.8%$138/sqft |
Source: Keller Williams #956874 Report a problem | ||
| 11/12/2013 | Sold | $376,841$132/sqft |
Source: Public Record Report a problem | ||
Public tax history
| Year | Property taxes | Tax assessment |
|---|---|---|
| 2025 | $2,179 | $140,200 |
| 2024 | $2,179 | $140,200 |
| 2023 | $2,179 | $140,200 |
| 2022 | $2,179 +9.7% | $140,200 +49.6% |
| 2021 | $1,987 | $93,725 -75% |
| 2020 | $1,987 | $374,900 |
| 2019 | $1,987 | $374,900 +16.8% |
| 2018 | $1,987 | $320,900 +242.4% |
| 2017 | $1,987 +3.5% | $93,725 |
| 2016 | $1,919 | -- |
| 2015 | $1,919 | -- |
| 2014 | $1,919 | -- |
Find assessor info on the county website
Monthly payment
Est. payment
Payment breakdown
Explore the cost of this home by adjusting the details. Changes won't be saved.Climate risks
Neighborhood: 37919
Nearby schools
GreatSchools rating
- 9/10Rocky Hill Elementary SchoolGrades: K-5Distance: 0.7 mi
- 6/10Bearden Middle SchoolGrades: 6-8Distance: 2.9 mi
- 8/10West High SchoolGrades: 9-12Distance: 4.6 mi
Schools provided by the listing agent
- Elementary: Rocky Hill
- Middle: Bearden
- High: West
Source: East Tennessee Realtors. This data may not be complete. We recommend contacting the local school district to confirm school assignments for this home.
- $700,5005 bd3 ba2.9k sqft1309 Woodland Ridge Ln, Knoxville, TN 37919Off Market
- $687,7004 bd4 ba2.6k sqft1317 Woodland Ridge Ln, Knoxville, TN 37919Off Market
- $429,6004 bd3 ba2.3k sqft1101 Galewood Rd, Knoxville, TN 37919Off Market
- $670,9003 bd3 ba2.6k sqft1321 Woodland Ridge Ln, Knoxville, TN 37919Off Market

- $640,8003 bd0 ba2.4k sqft7919 Autumn Trace Dr, Knoxville, TN 37919Off Market
- $758,0004 bd4 ba2.7k sqft1305 Woodland Ridge Ln, Knoxville, TN 37919Sold
- $392,3003 bd2 ba2k sqft1100 Galewood Rd, Knoxville, TN 37919Off Market
- $789,5005 bd3 ba2.8k sqft1325 Woodland Ridge Ln, Knoxville, TN 37919Off Market
A local agent can set up tours, give advice and negotiate with sellers.
A local lender can help you make sure your offer is ready when you are.
Similar homes
- $659,9004 bd3 ba2.3k sqft8409 Thornbury Ct, Knoxville, TN 37919For Sale
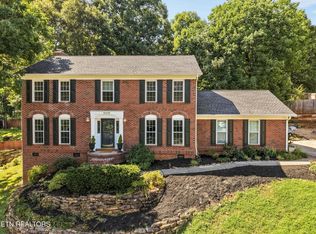
 MLS ID #1349236, Ashley Wade, Keller Williams Realty. East Tennessee Realtors
 - $689,9003 bd3 ba2.4k sqft901 Midsouth Rd, Knoxville, TN 37919For Sale
 MLS ID #1347213, Ashley Finney, The A Team at Realty Executives. East Tennessee Realtors
 - $675,0004 bd3 ba3.2k sqft882 Hansmore Pl, Knoxville, TN 37919For Sale
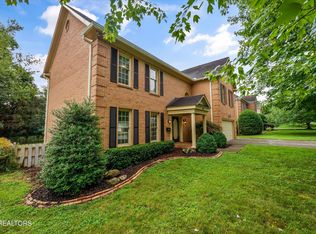 MLS ID #1348270, Caroline Badgett, Wallace. East Tennessee Realtors
 - $750,0004 bd3 ba2.9k sqft1022 Providence Grove Way, Knoxville, TN 37919For Sale
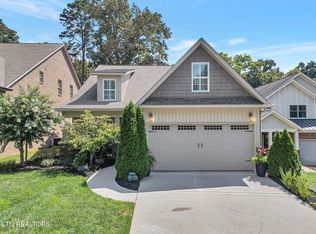 MLS ID #1335988, Sharon Ebanks, Keller Williams West Knoxville. East Tennessee Realtors
 - $650,0004 bd2 ba2.3k sqft1428 Timbergrove Cir, Knoxville, TN 37919For Sale By Owner
- $495,0003 bd2 ba1.6k sqft8108 Legacy Ln, Knoxville, TN 37919For SaleMLS ID #1349194, Natalia Efremenko, Weichert REALTORS Advantage Plus. East Tennessee Realtors
- $585,0004 bd3 ba2.2k sqft8220 Elm Hill Cir, Knoxville, TN 37919For SaleMLS ID #1349433, Kathy Pryputniewicz, Redfin. East Tennessee Realtors
- $549,9003 bd2 ba1.6k sqft1221 Southbreeze Cir, Knoxville, TN 37919For SaleMLS ID #1347977, Peyton Cherry, Keller Williams Signature. East Tennessee Realtors
- $750,0004 bd3 ba2.7k sqft615 Hemlock Rd, Knoxville, TN 37919For SaleMLS ID #1348082, Kathy Davis, CENTURY 21 Legacy. East Tennessee Realtors
- $670,0004 bd3 ba2.8k sqft6700 Forest Village Way, Knoxville, TN 37919For SaleMLS ID #1294656, Lesli Fox, Realty Executives Associates. East Tennessee Realtors
- $519,9993 bd3 ba2.2k sqft1221 Huntington Rd, Knoxville, TN 37919For SaleMLS ID #1344510, Katelyn Bethmann, Greater Impact Realty. East Tennessee Realtors
- $625,0004 bd3 ba3.3k sqft313 Forest Oak Dr, Knoxville, TN 37919For Sale
 MLS ID #3246316, Kevin Keck. RealTracs MLS as distributed by MLS GRID
 - $379,0003 bd2 ba1.6k sqft1100 Tranquilla Dr, Knoxville, TN 37919For SaleMLS ID #1348372, Rachael Wedekind, Keller Williams Signature. East Tennessee Realtors
- $403,0003 bd2 ba1.6k sqft1017 Morrell Rd, Knoxville, TN 37919For SaleMLS ID #1349253, Karen Albright, Opendoor Brokerage, LLC. East Tennessee Realtors
- $675,0004 bd2 ba2.8k sqft828 Freels Ln, Knoxville, TN 37922For SaleMLS ID #1348972, Caitlin Ault, Just Listed Knoxville Real Est. East Tennessee Realtors
- $700,0003 bd3 ba3k sqft2100 Madison Grove Ln, Knoxville, TN 37922For SaleMLS ID #1341932, Michael James Pappas, Wallace. East Tennessee Realtors
- $540,0005 bd3 ba1.8k sqft7604 SW Kingsbury Dr, Knoxville, TN 37919For SaleMLS ID #1348119, Dave L. Roberts, Realty Executives Associates. East Tennessee Realtors
- $699,0003 bd3 ba2.1k sqft8413 Chipshot Ln, Knoxville, TN 37923For SaleMLS ID #1346846, Ha Ngoc Nguyen, United Real Estate Solutions. East Tennessee Realtors
- $705,0003 bd3 ba2.9k sqft8719 Carriage House Way, Knoxville, TN 37923For SaleMLS ID #3282542, Alex Tweed. RealTracs MLS as distributed by MLS GRID
- $685,0004 bd4 ba3.4k sqft1282 Burgandy Pl, Knoxville, TN 37919For SaleMLS ID #3172852, Joyce Z. Tapscott. RealTracs MLS as distributed by MLS GRID
