LUXURY GOLF COURSE LIVING WITH BREATHTAKING MOUNTAIN VIEWS
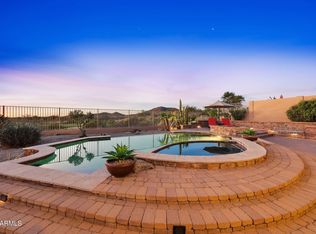
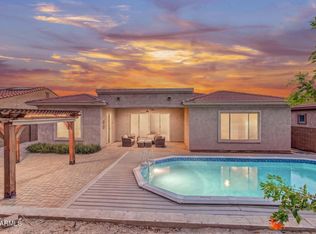
Experience resort-inspired living in this beautifully appointed Santiago model, ideally situated along the 4th hole of the golf course on a quiet cul-de-sac with spectacular mountain views. The exceptional backyard is a private oasis, featuring a large heated pool with stunning water features, a relaxing spa, a dramatic poolside fire feature, and an inviting natural gas fire pit with a spacious seating area--perfect for entertaining or unwinding beneath the Arizona sky.
Inside, elegant architectural details include 8-foot doors, soaring 10-foot ceilings, and a welcoming family room with a fireplace. The expansive, open-concept kitchen is designed for both everyday living and entertaining, offering space for the culinary enthusias The luxurious primary suite serves as a peaceful retreat, featuring dual walk-in closets and a beautifully appointed bathroom with captivating views. Upstairs, a versatile bonus room (loft) with its own bathroom opens to a private observation deck, providing the perfect setting to take in the surrounding mountains and unforgettable Arizona sunsets. Don't forget upgrades such as water softner, central vac, etc etc
A rare opportunity to enjoy the perfect blend of golf course living, refined comfort, and your own private resort.
For sale
$775,000
13131 S 183RD Avenue, Goodyear, AZ 85338
5beds
2,856sqft
Single Family Residence
Built in 2010
10,111 Square Feet Lot
$-- Zestimate®
$271/sqft
$112/mo HOA
What's special
Large heated poolDramatic poolside fire featureLuxurious primary suiteBreathtaking mountain viewsPrivate oasisElegant architectural detailsStunning water features
- 6 days
- 417
- 41
Likely to sell faster than
Zillow last checked:
Listing updated:
Listed by:
Rod Hofeling 602-549-0169,
RE/MAX Foothills
Source: ARMLS,MLS#: 7095689
Facts & features
Interior
Bedrooms & bathrooms
- Bedrooms: 5
- Bathrooms: 3
- Full bathrooms: 3
Heating
- Natural Gas
Cooling
- Central Air
Appliances
- Included: Built-in Microwave, Disposal, Gas Cooktop
- Laundry: Inside
Features
- Granite Counters, Double Vanity, Central Vacuum, Pantry, Full Bth Master Bdrm, Separate Shwr & Tub
- Flooring: Carpet, Tile
- Windows: Double Pane Windows
- Has basement: No
- Number of fireplaces: 1
Interior area
- Total structure area: 2,856
- Total interior livable area: 2,856 sqft
Property
Parking
- Total spaces: 6
- Parking features: Garage, Open
- Garage spaces: 3
- Uncovered spaces: 3
Features
- Stories: 1
- Exterior features: Balcony, Built-in Barbecue
- Has private pool: Yes
- Pool features: Heated
- Has spa: Yes
- Spa features: Heated, Private, Bath
- Fencing: Block,Wrought Iron
Lot
- Size: 10,111 Square Feet
- Features: East/West Exposure, Desert Back, Desert Front, On Golf Course, Irrigation Front, Irrigation Back
Details
- Parcel number: 40080787
Construction
Type & style
- Home type: SingleFamily
- Property subtype: Single Family Residence
Materials
- Stucco, Wood Frame, Painted, Block
- Roof: Tile
Condition
- Year built: 2010
Details
- Builder name: Ryan Homes
Utilities & green energy
- Sewer: Public Sewer
Green energy
- Energy efficient items: Solar Panels
Community & HOA
Community
- Features: Pool, Golf, Lake, Playground, Biking/Walking Path
- Subdivision: ESTRELLA MOUNTAIN RANCH PARCEL 97
HOA
- Has HOA: Yes
- Services included: Maintenance Grounds
- HOA fee: $336 quarterly
- HOA name: Estrella Mntn Ranch
- HOA phone: 623-386-1111
Location
- Region: Goodyear
Financial & listing details
- Price per square foot: $271/sqft
- Tax assessed value: $578,800
- Annual tax amount: $6,199
- Date on market: 10/18/2026
- Cumulative days on market: 7 days
- Listing terms: VA Loan,Cash,Conventional,FHA
- Ownership: Fee Simple
Estimated market value
Not available
Estimated sales range
Not available
Not available
Price history
| Date | Event | Price |
|---|---|---|
| 10/19/2026 | Listed for sale | $775,000-0.6%$271/sqft |
Source:  ARMLS #7095689 Report a problem | ||
| 4/26/2023 | Sold | $780,000-1.3%$273/sqft |
Source: ARMLS #6532857 Report a problem | ||
| 4/18/2023 | Pending sale | $789,900$277/sqft |
Source: ARMLS #6532857 Report a problem | ||
| 3/25/2023 | Listed for sale | $789,900+125.2%$277/sqft |
Source: ARMLS #6532857 Report a problem | ||
| 11/5/2009 | Sold | $350,786$123/sqft |
Source: Public Record Report a problem | ||
Public tax history
| Year | Property taxes | Tax assessment |
|---|---|---|
| 2025 | $4,683 +4.5% | $57,880 -10.2% |
| 2024 | $4,481 +1.1% | $64,470 +51% |
| 2023 | $4,433 -27.9% | $42,696 +4% |
| 2022 | $6,151 +1.1% | $41,050 -0.6% |
| 2021 | $6,083 +6.5% | $41,300 +5.6% |
| 2020 | $5,710 +3.3% | $39,120 +2.4% |
| 2019 | $5,528 | $38,220 -2.5% |
| 2018 | $5,528 +2.3% | $39,200 +0.6% |
| 2017 | $5,406 +4.6% | $38,970 +5.8% |
| 2016 | $5,168 -0.1% | $36,830 +7.7% |
| 2015 | $5,173 | $34,210 +13.8% |
| 2014 | -- | $30,070 +20.2% |
| 2013 | -- | $25,020 +18.2% |
| 2012 | -- | $21,170 +13.3% |
| 2009 | -- | $18,685 |
Find assessor info on the county website
Monthly payment
Est. payment
Payment breakdown
Explore the cost of this home by adjusting the details. Changes won't be saved.Climate risks
Neighborhood: 85338
Nearby schools
Schools provided by the listing agent
- Elementary: Westar Elementary School
- Middle: Westar Elementary School
- High: Estrella Foothills High School
- District: Liberty Elementary District
Source: ARMLS. This data may not be complete. We recommend contacting the local school district to confirm school assignments for this home.


Similar homes
- $799,0005 bd4 ba3.4k sqft18159 W BUCKHORN Drive, Goodyear, AZ 85338For Sale
 MLS ID #7078619, Nichole Hardman, West USA Realty. ARMLS
- $679,9004 bd3 ba3.4k sqft18068 W NARRAMORE Road, Goodyear, AZ 85338For Sale
 MLS ID #7096175, Martin C Sears, West USA Realty. ARMLS
- $789,9004 bd3 ba3.4k sqft18174 W NARRAMORE Road, Goodyear, AZ 85338For Sale
 MLS ID #7081397, Tara Rutkowski, Realty ONE Group. ARMLS
- $578,0003 bd3 ba2.7k sqft18392 W THUNDERHILL Place, Goodyear, AZ 85338For Sale
 MLS ID #7096163, Martin C Sears, West USA Realty. ARMLS
