1 owner 3 bedroom, 1 bath, quaint raised ranch in secluded wooded area of unincorporated Cook County on multiple lots waiting for new owner, close to schools, shopping, restaurants, health facilities, parks, forest preserves, mass transportation. New gas furnace, central air, 100 amp service, carpeted living room & dining room, hardwood floors in the bedrooms, recent bathroom upgrades, recent window upgrades, modern steel insulated entry doors & storm doors, security cameras, full unfinished basement, washer / dryer, stove top, refrigerator, front porch deck, large yard, mature trees, shed, concrete driveway, concrete patio, paved road maintained by township highway department, septic, shared city water.
Contingent
$145,000
13134 Sacramento Ave, Blue Island, IL 60406
3beds
800sqft
:
Get pre-qualified$1,140/mo
Single Family Residence
Built in 1956
6,375 Square Feet Lot
$-- Zestimate®
$181/sqft
$-- HOA
What's special
Secluded wooded areaRecent bathroom upgradesMature treesLarge yardStove topFront porch deckFull unfinished basement
- 304 days |
- 22 |
- 1 |
Zillow last checked:
Listing updated:
Listed by:
Ryan Cherney (630)862-5181,
Circle One Realty
Source: MRED as distributed by MLS GRID,MLS#: 12491317
Facts & features
Interior
Bedrooms & bathrooms
- Bedrooms: 3
- Bathrooms: 1
- Full bathrooms: 1
Rooms
- Room types: No additional rooms
Primary bedroom
- Features: Flooring (Hardwood), Window Treatments (Blinds)
- Level: Main
- Area: 132 Square Feet
- Dimensions: 12X11
Bedroom 2
- Features: Flooring (Hardwood), Window Treatments (Blinds)
- Level: Main
- Area: 156 Square Feet
- Dimensions: 13X12
Bedroom 3
- Features: Flooring (Hardwood), Window Treatments (Blinds)
- Level: Main
- Area: 110 Square Feet
- Dimensions: 11X10
Dining room
- Features: Flooring (Carpet), Window Treatments (Curtains/Drapes)
- Level: Main
- Area: 240 Square Feet
- Dimensions: 20X12
Kitchen
- Features: Kitchen (Eating Area-Table Space), Flooring (Vinyl), Window Treatments (Blinds)
- Level: Main
- Area: 132 Square Feet
- Dimensions: 12X11
Laundry
- Features: Flooring (Other)
- Level: Basement
- Area: 40 Square Feet
- Dimensions: 5X8
Living room
- Features: Flooring (Hardwood), Window Treatments (Blinds)
- Level: Main
- Area: 121 Square Feet
- Dimensions: 11X11
Heating
- Natural Gas, Forced Air
Cooling
- Central Air
Appliances
- Included: Refrigerator, Washer, Dryer, Cooktop, Range Hood
Features
- 1st Floor Bedroom, 1st Floor Full Bath
- Flooring: Hardwood
- Basement: Unfinished,Full
- Attic: Unfinished
Interior area
- Total structure area: 0
- Total interior livable area: 800 sqft
Property
Parking
- Total spaces: 2
- Parking features: Concrete, Off Street, Driveway, Yes, Owned
- Has uncovered spaces: Yes
Accessibility
- Accessibility features: No Disability Access
Features
- Patio & porch: Deck, Porch
Lot
- Size: 6,375 Square Feet
- Dimensions: 51x125
- Features: Cul-De-Sac, Wooded
Details
- Additional structures: Shed(s)
- Parcel number: 24363010230000
- Special conditions: None
- Other equipment: TV Antenna, Sump Pump
Construction
Type & style
- Home type: SingleFamily
- Property subtype: Single Family Residence
Materials
- Aluminum Siding
- Foundation: Block, Concrete Perimeter
- Roof: Asphalt
Condition
- New construction: No
- Year built: 1956
Utilities & green energy
- Electric: Circuit Breakers, Service - 60 Amp
- Sewer: Septic Tank
- Water: Lake Michigan
Community & HOA
Community
- Features: Sidewalks, Street Lights, Street Paved
- Security: Security System
HOA
- Services included: None
Location
- Region: Blue Island
Financial & listing details
- Price per square foot: $181/sqft
- Tax assessed value: $116,720
- Annual tax amount: $2,329
- Date on market: 10/8/2025
- Ownership: Fee Simple
Estimated market value
Not available
Estimated sales range
Not available
$1,629/mo
Price history
| Date | Event | Price |
|---|---|---|
| 5/15/2026 | Contingent | $145,000$181/sqft |
Source:  MRED as distributed by MLS GRID #12491317 Report a problem MRED as distributed by MLS GRID #12491317 Report a problem | ||
| 4/27/2026 | Listed for sale | $145,000$181/sqft |
Source: MRED as distributed by MLS GRID #12491317 Report a problem | ||
| 4/27/2026 | Contingent | $145,000$181/sqft |
Source: MRED as distributed by MLS GRID #12491317 Report a problem | ||
| 11/17/2025 | Price change | $145,000-11.6%$181/sqft |
Source: MRED as distributed by MLS GRID #12491317 Report a problem | ||
| 10/23/2025 | Listed for sale | $164,000$205/sqft |
Source: MRED as distributed by MLS GRID #12491317 Report a problem | ||
| 10/16/2025 | Contingent | $164,000$205/sqft |
Source: MRED as distributed by MLS GRID #12491317 Report a problem | ||
| 10/8/2025 | Listed for sale | $164,000$205/sqft |
Source: MRED as distributed by MLS GRID #12491317 Report a problem | ||
Public tax history
| Year | Property taxes | Tax assessment |
|---|---|---|
| 2024 | -- | $11,672 +0% |
| 2023 | $2,159 | $11,670 +370.4% |
| 2022 | -- | $2,481 |
| 2021 | -- | $2,481 |
| 2020 | -- | $2,481 +14.3% |
| 2019 | -- | $2,170 |
| 2018 | -- | $2,170 |
| 2017 | -- | $2,170 +3% |
| 2016 | -- | $2,106 |
| 2015 | -- | $2,106 |
| 2014 | -- | $2,106 -9.3% |
| 2013 | -- | $2,322 |
| 2012 | -- | $2,322 |
| 2011 | $668 | $2,322 -19.8% |
| 2010 | -- | $2,896 |
| 2009 | $133 +63.9% | $2,896 -0.8% |
| 2008 | $81 | $2,920 +2.3% |
| 2007 | -- | $2,853 |
| 2006 | -- | $2,853 |
| 2005 | -- | $2,853 -1.5% |
| 2004 | -- | $2,896 |
| 2003 | $12 -93.8% | $2,896 |
| 2002 | $192 -6.6% | $2,896 +12.2% |
| 2001 | $206 +4% | $2,581 |
| 2000 | $198 +0% | $2,581 |
| 1999 | $198 | $2,581 |
Find assessor info on the county website
Monthly payment
Est. payment
Payment breakdown
Explore the cost of this home by adjusting the details. Changes won't be saved.Climate risks
Neighborhood: 60406
Nearby schools
GreatSchools rating
- 5/10Nathan Hale Intermediate SchoolGrades: 4-5Distance: 3 mi
- 5/10Everett F Kerr Middle SchoolGrades: 6-8Distance: 0.6 mi
- 2/10Dd Eisenhower High School (Campus)Grades: 9-12Distance: 0.5 mi
Schools provided by the listing agent
- Elementary: Whittier Elementary School
- Middle: Paul Revere Intermediate School
- District: 130
Source: MRED as distributed by MLS GRID. This data may not be complete. We recommend contacting the local school district to confirm school assignments for this home.
- $5,4703,125 sqft13134 Sacramento Ave, Blue Island, IL 60406Off Market
- $115,6002 bd1 ba787 sqft13138 Sacramento Ave, Blue Island, IL 60406Off Market
- $1,2503,125 sqft3045 131st St, Blue Island, IL 60406Off Market
- $1,2503,125 sqft3045 131st St, Blue Island, IL 60406Off Market
- $15,6303,125 sqft3045 131st St, Blue Island, IL 60406Off Market
- $15,6303,125 sqft3045 131st St, Blue Island, IL 60406Off Market
- $1,2503,125 sqft3045 131st St, Blue Island, IL 60406Off Market
- $5,4703,125 sqft3045 131st St, Blue Island, IL 60406Off Market
A local agent can set up tours, give advice and negotiate with sellers.
A local lender can help you make sure your offer is ready when you are.
Similar homes
- $150,0003 bd2 ba1k sqft13909 S School St, Riverdale, IL 60827New
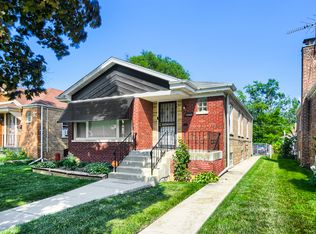 MLS ID #12724905, Laura Norris, Northern Illinois Realty Group. MRED as distributed by MLS GRID
 - $150,0003 bd1 ba1k sqft(Undisclosed Address), Markham, IL 60428Price Change
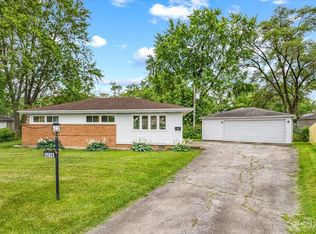 MLS ID #12596014, Cherise Baggett, Keller Williams Experience. MRED as distributed by MLS GRID
 - $159,9003 bd1 ba1.1k sqft3633 Sunset Ave, Markham, IL 60428Active
 MLS ID #12717285, Lisa Andrews, O'Shaughnessy Real Estate LLC. MRED as distributed by MLS GRID
 - $160,0004 bd2 ba960 sqft524 W 127th Pl, Chicago, IL 60628Active
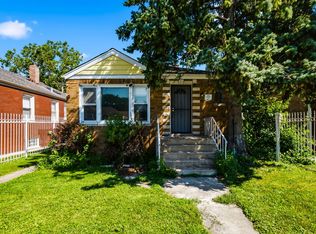 MLS ID #12718572, Xiomara Maldonado, North Clybourn Group, Inc.. MRED as distributed by MLS GRID
 - $144,9003 bd1 ba1k sqft1108 Michigan City Rd, Calumet City, IL 60409ActiveMLS ID #12719636, Cathy Peters-Hallow, Hallow Homes. MRED as distributed by MLS GRID
- $179,9003 bd1 ba1k sqft3335 Roesner Dr, Markham, IL 60428NewMLS ID #12724371, Brittany Rojek, Exceptional Living Realty LLC. MRED as distributed by MLS GRID
- $140,0002 bd1 ba936 sqft14840 Langley Ave, Dolton, IL 60419ActiveMLS ID #12723228, Sandra Hannan, RENE, ICandy Realty LLC. MRED as distributed by MLS GRID
- $180,0004 bd2 ba753 sqft11733 S Elizabeth St, Chicago, IL 60643NewMLS ID #12713049, Wilonda Cannon, Coldwell Banker Realty. MRED as distributed by MLS GRID
- $--3 bd1 ba1.1k sqft119 E 146th St, Riverdale, IL 60827AuctionMLS ID #12541240, Halina Zdanowski, LPT Realty. MRED as distributed by MLS GRID
- $159,9003 bd2 ba1k sqft1239 Price Ave, Calumet City, IL 60409NewMLS ID #12723473, Rommi Achterhof, ABR,CCIM,CSC,RENE,SRS, Coldwell Banker Realty. MRED as distributed by MLS GRID
- $167,9003 bd1 ba1k sqft16100 Circle Dr, Markham, IL 60428ActiveMLS ID #12710925, Juan Spezzia, Home Sellers Realty Inc.. MRED as distributed by MLS GRID
- $143,7503 bd1 ba1k sqft9047 S Albany Ave, Evergreen Park, IL 60805AuctionXome
- $159,9003 bd2 ba1.1k sqft14533 Center Ave, Harvey, IL 60426ActiveMLS ID #12696426, Angelica Guzman, Listing Leaders Northwest, Inc. MRED as distributed by MLS GRID
- $135,0003 bd1 ba720 sqft14041 S Calhoun Ave, Burnham, IL 60633ActiveMLS ID #12671703, Karmen Spears, POWER Realty Chicagoland,PLLC. MRED as distributed by MLS GRID
- $159,9003 bd2 ba832 sqft5918 S Albany Ave, Chicago, IL 60629NewMLS ID #12724544, Rafael Alvarado, Shield Real Estate. MRED as distributed by MLS GRID
- $139,9003 bd2 ba864 sqft32 W 110th Pl, Chicago, IL 60628ActiveMLS ID #12649555, Latrease Davenport, PIP Realty Group. MRED as distributed by MLS GRID
- $127,0002 bd1 ba816 sqft12910 S Green St, Chicago, IL 60643ActiveMLS ID #12696863, Bahram Irani, Baird & Warner. MRED as distributed by MLS GRID
- $165,0002 bd1 ba900 sqft14202 S Dearborn St, Riverdale, IL 60827ActiveMLS ID #12714093, Monserrat Torres, Cloud Gate Realty LLC. MRED as distributed by MLS GRID
- $148,0003 bd1 ba999 sqft1433 Burnham Ave, Calumet City, IL 60409ActiveMLS ID #12582468, Mary Derman, Keller Williams Preferred Rlty. MRED as distributed by MLS GRID
- $135,0002 bd1 ba900 sqft4917 W 109th St APT 301, Oak Lawn, IL 60453NewMLS ID #12727162, Maribel Marron, Baird & Warner. MRED as distributed by MLS GRID
