1314 Denise Dr, is a split-level home at the end of a quiet Cul-De-Sac neighborhood in Kent. This home features a one car attached garage that leads right into the laundry/mudroom in the basement. Off of the laundry room in the basement is a rec room area with a 1/2 bath and a walk out basement with a patio feature. As you make your way upstairs, you will find an open floor plan between the kitchen, living room and the dining room with a walkout multi-level deck into a fenced in wooded lot. This home has had the same owner for over 30+ years and has been well cared for and loved.
Pending
Price cut: $10K (6/4)
$179,900
1314 Denise Dr, Kent, OH 44240
3beds
--sqft
:
Get pre-qualified$1,274/mo
Single Family Residence
Built in 1971
0.43 Acres Lot
$-- Zestimate®
$--/sqft
$-- HOA
What's special
One car attached garageQuiet cul-de-sac neighborhoodFenced in wooded lotWalkout multi-level deck
- 81 days |
- 887 |
- 38 |
Zillow last checked:
Listing updated:
Listed by:
John Traina 330-843-2650 JTraina87@gmail.com,
Russell Real Estate Services
Source: MLS Now,MLS#: 5206814 Originating MLS: Akron Cleveland Association of REALTORS
Originating MLS: Akron Cleveland Association of REALTORSFacts & features
Interior
Bedrooms & bathrooms
- Bedrooms: 3
- Bathrooms: 2
- Full bathrooms: 1
- 1/2 bathrooms: 1
- Main level bedrooms: 3
Heating
- Forced Air
Cooling
- Central Air
Features
- Has basement: Yes
- Has fireplace: No
Video & virtual tour
Property
Parking
- Total spaces: 1
- Parking features: Basement
- Garage spaces: 1
Features
- Levels: Two,Multi/Split
- Stories: 2
Lot
- Size: 0.43 Acres
Details
- Parcel number: 170281000022000
- Special conditions: Estate
Construction
Type & style
- Home type: SingleFamily
- Architectural style: Split Level
- Property subtype: Single Family Residence
Materials
- Aluminum Siding
- Foundation: Block
- Roof: Asphalt
Condition
- Fixer
- Year built: 1971
Utilities & green energy
- Sewer: Public Sewer
- Water: Public
Community & HOA
Community
- Subdivision: Silver Mdws Sub #2
HOA
- Has HOA: No
Location
- Region: Kent
Financial & listing details
- Tax assessed value: $188,800
- Annual tax amount: $2,548
- Date on market: 5/4/2026
- Cumulative days on market: 50 days
- Listing terms: Cash,Conventional
Estimated market value
Not available
Estimated sales range
Not available
Not available
Price history
| Date | Event | Price |
|---|---|---|
| 7/11/2026 | Pending sale | $179,900 |
Source:  MLS Now #5206814 Report a problem MLS Now #5206814 Report a problem | ||
| 6/4/2026 | Price change | $179,900-5.3% |
Source: MLS Now #5206814 Report a problem | ||
| 5/4/2026 | Listed for sale | $189,900+171.7% |
Source: MLS Now #5206814 Report a problem | ||
| 4/30/1991 | Sold | $69,900 |
Source: Agent Provided Report a problem | ||
Public tax history
| Year | Property taxes | Tax assessment |
|---|---|---|
| 2025 | $2,548 +1% | $66,080 |
| 2024 | $2,523 +9.5% | $66,080 +29.8% |
| 2023 | $2,304 -0.9% | $50,900 |
| 2022 | $2,326 -0.2% | $50,900 |
| 2021 | $2,330 -12.4% | $50,900 +18.5% |
| 2020 | $2,660 +0% | $42,950 |
| 2019 | $2,660 +5.7% | $42,950 +14.3% |
| 2018 | $2,516 | $37,590 |
| 2017 | $2,516 +0.2% | $37,590 |
| 2016 | $2,510 0% | $37,590 |
| 2015 | $2,511 -1.7% | $37,590 |
| 2014 | $2,553 +0.7% | $37,590 |
| 2013 | $2,534 +12.4% | $37,590 |
| 2012 | $2,255 -5.2% | $37,590 -9% |
| 2011 | $2,380 +2.3% | $41,300 |
| 2010 | $2,326 +1.3% | $41,300 |
| 2009 | $2,296 | $41,300 |
| 2008 | $2,296 | $41,300 -5.1% |
| 2007 | -- | $43,510 |
| 2005 | $1,773 +0.1% | -- |
| 2004 | $1,770 +2% | -- |
| 2003 | $1,735 +9.4% | -- |
| 2002 | $1,586 -51.1% | -- |
| 2001 | $3,244 -0.2% | -- |
| 2000 | $3,252 +13.1% | -- |
| 1999 | $2,875 | -- |
Find assessor info on the county website
Monthly payment
Est. payment
Payment breakdown
Explore the cost of this home by adjusting the details. Changes won't be saved.Climate risks
Neighborhood: 44240
Nearby schools
GreatSchools rating
- 8/10Longcoy Elementary SchoolGrades: K-5Distance: 1 mi
- 8/10Stanton Middle SchoolGrades: 6-8Distance: 1.8 mi
- 7/10Theodore Roosevelt High SchoolGrades: 9-12Distance: 1.9 mi
Schools provided by the listing agent
- District: Kent CSD - 6705
Source: MLS Now. This data may not be complete. We recommend contacting the local school district to confirm school assignments for this home.
- $285,3004 bd3 ba1.7k sqft1312 Denise Dr, Kent, OH 44240Off Market

- $275,7004 bd2 ba1.7k sqft1317 Denise Dr, Kent, OH 44240Off Market
- $235,6003 bd1 ba1.9k sqft1310 Denise Dr, Kent, OH 44240Off Market
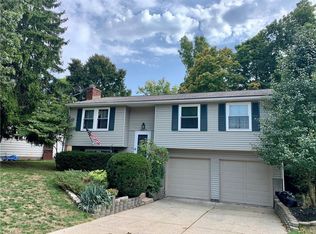
- $360,5003 bd2 ba1.9k sqft1299 Gale Dr, Kent, OH 44240Off Market
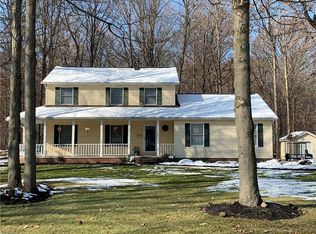
- $249,0003 bd1 ba1.5k sqft1315 Denise Dr, Kent, OH 44240Off Market
- $226,1004 bd1 ba1.6k sqft1308 Denise Dr, Kent, OH 44240Off Market
- $210,6003 bd1 ba1.4k sqft1313 Denise Dr, Kent, OH 44240Off Market
- $245,4003 bd2 ba1.5k sqft1311 Denise Dr, Kent, OH 44240Off Market
A local agent can set up tours, give advice and negotiate with sellers.
Similar homes
- $210,0004 bd2 ba-- sqft4469 Edson Rd, Kent, OH 44240For Sale
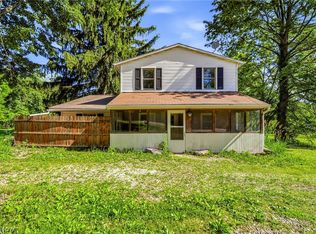 MLS ID #5216219, Shane Quin, HomeSmart Real Estate Momentum LLC. MLS Now
 - $199,0004 bd1 ba1.1k sqft2256 E Bailey Rd, Cuyahoga Falls, OH 44221For Sale
 MLS ID #5225976, Diane L Kell, RE/MAX Edge Realty. MLS Now
 - $183,9003 bd1 ba1.5k sqft223 Davenport Ave, Akron, OH 44312For Sale
 MLS ID #5229632, Beau Phillips, Berkshire Hathaway HomeServices Stouffer Realty. MLS Now
 - $199,0003 bd1 ba1.1k sqft3648 Northport Dr, Stow, OH 44224For Sale
 MLS ID #5218785, Jana L Chervenic, Keller Williams Chervenic Rlty. MLS Now
 - $173,0002 bd1 ba720 sqft1455 North Blvd, Kent, OH 44240For SaleMLS ID #5220621, Kellie Kapusta, Berkshire Hathaway HomeServices Stouffer Realty. MLS Now
- $182,0003 bd2 ba1.1k sqft2927 Pleasant St NW, North Canton, OH 44720For SaleMLS ID #5229739, Jenny S Morehart, RE/MAX Edge Realty. MLS Now
- $265,0004 bd3 ba-- sqft537 Rockwell St, Kent, OH 44240For SaleMLS ID #5218772, Jennifer Kayla, Howard Hanna. MLS Now
- $173,0003 bd2 ba1.4k sqft4901 Independence Cir Unit C, Stow, OH 44224For SaleMLS ID #5225340, Carolyn Crocker, RE/MAX Crossroads Properties. MLS Now
- $180,0003 bd2 ba-- sqft488 Massillon Rd, Akron, OH 44306For SaleMLS ID #5225544, Tony DeLuke, Markley Realty, Inc.. MLS Now
- $209,9003 bd2 ba1.2k sqft1437 Old Forge Rd, Mogadore, OH 44260For SaleMLS ID #5225840, Amanda Edwards, Keller Williams Chervenic Rlty. MLS Now
- $209,9003 bd1 ba1.4k sqft626 Alameda Ave, Cuyahoga Falls, OH 44221For SaleMLS ID #5223357, David S Breslin, Russell Real Estate Services. MLS Now
- $219,9004 bd2 ba1.4k sqft4718 Massillon Rd, North Canton, OH 44720For SaleMLS ID #5229553, Jennifer K Zeiger, RE/MAX Crossroads Properties. MLS Now
- $229,8504 bd2 ba1.3k sqft2230 Lynnwood Dr, Stow, OH 44224For SaleMLS ID #5222826, Mark A Young, EXP Realty, LLC.. MLS Now
- $199,9003 bd2 ba1.5k sqft2253 Hi Vue Dr, Akron, OH 44312For SaleMLS ID #5224757, Brian Jackson, High Point Real Estate Group. MLS Now
- $209,5003 bd2 ba1.2k sqft2752 6th St, Cuyahoga Falls, OH 44221For SaleMLS ID #5225481, Robin M Rohrich, Berkshire Hathaway HomeServices Stouffer Realty. MLS Now
- $242,9003 bd2 ba1.6k sqft353 Southeast Ave, Tallmadge, OH 44278For SaleMLS ID #5222270, Aaron Peterson, SOGO Homes LLC. MLS Now
- $249,0004 bd2 ba1.3k sqft163 Oakhurst Dr, Munroe Falls, OH 44262For SaleMLS ID #5224113, Alyssa Kingzett, Russell Real Estate Services. MLS Now
- $200,0003 bd2 ba1.1k sqft2809 McElwain Rd, Akron, OH 44312For SaleMLS ID #5156298, Nancy L Oliva, Howard Hanna. MLS Now
- $199,9003 bd2 ba1.6k sqft262 Lownsdale Ave, Akron, OH 44313For SaleMLS ID #5223143, Ryan Shaffer, EXP Realty, LLC.. MLS Now
- $199,9002 bd1 ba960 sqft409 Edith Ave, Akron, OH 44312For SaleMLS ID #5212814, Shelley Parsons, REMAX Diversity Real Estate Group LLC. MLS Now
