Welcome to this beautiful home at Mayfair at Clarkson, a charming gated community offering an exceptional city living experience. Zoned to the reputable Spring Branch School District, it ensures top-tier education with access to Spring Branch Middle School, Memorial High School, and the Awty, the premier International and French School, which is also the largest private day school in Houston. This luxurious and spacious home features 3 bedrooms and 3.5 bathrooms, open concept living/kitchen area on the 2nd floor, luxury finishes like upgraded hardwood floors and large windows, walk-in closets, and energy-efficient design. Conveniently located just off North Post Oak, it provides easy access to highways 610, I-10, and 290. Enjoy a balance of privacy and community in this peaceful gated enclave, just minutes from vibrant city life. Mayfair at Clarkson is the perfect blend of luxury, comfort, and convenience.
For sale
$525,000
1314 Mayfair Clarkson Ln, Houston, TX 77055
3beds
2,208sqft
:
Get pre-qualified$4,385/mo
Single Family Residence
Built in 2021
1,746 Square Feet Lot
$509,700 Zestimate®
$238/sqft
$75/mo HOA
What's special
Peaceful gated enclaveUpgraded hardwood floorsLarge windowsWalk-in closetsEnergy-efficient design
- 29 days |
- 154 |
- 6 |
Zillow last checked:
Listing updated:
Listed by:
Bairu Liu TREC #0686130 832-266-8038,
AlphaMax Realty Inc.
Source: HAR,MLS#: 62494524
Facts & features
Interior
Bedrooms & bathrooms
- Bedrooms: 3
- Bathrooms: 4
- Full bathrooms: 3
- 1/2 bathrooms: 1
Heating
- Natural Gas
Cooling
- Electric
Appliances
- Included: ENERGY STAR Qualified Appliances, Disposal, Electric Oven, Gas Oven, Microwave, Gas Range, Dishwasher
- Laundry: Electric Dryer Hookup, Gas Dryer Hookup, Washer Hookup
Features
- Balcony, High Ceilings, Prewired for Alarm System, 1 Bedroom Down - Not Primary BR, 1 Bedroom Up, Primary Bed - 3rd Floor
- Windows: Insulated/Low-E windows
Interior area
- Total structure area: 2,208
- Total interior livable area: 2,208 sqft
Property
Parking
- Total spaces: 2
- Parking features: Attached
- Attached garage spaces: 2
Features
- Stories: 3
Lot
- Size: 1,746 Square Feet
- Features: Other, 0 Up To 1/4 Acre
Details
- Parcel number: 1363660010006
Construction
Type & style
- Home type: SingleFamily
- Architectural style: Contemporary
- Property subtype: Single Family Residence
Materials
- Stucco
- Foundation: Slab
- Roof: Composition
Condition
- New construction: No
- Year built: 2021
Utilities & green energy
- Sewer: Public Sewer
- Water: Public
Green energy
- Green verification: Environments for Living
- Energy efficient items: Thermostat, Lighting, HVAC, HVAC>13 SEER
Community & HOA
Community
- Security: Prewired for Alarm System
- Subdivision: Mayfair/Clarkson Reserves A &
HOA
- Has HOA: Yes
- HOA fee: $900 annually
Location
- Region: Houston
Financial & listing details
- Price per square foot: $238/sqft
- Tax assessed value: $422,780
- Annual tax amount: $9,602
- Date on market: 6/25/2026
- Listing terms: Cash,Conventional
Estimated market value
$509,700
$484,000 - $535,000
$3,771/mo
Price history
| Date | Event | Price |
|---|---|---|
| 6/25/2026 | Listed for sale | $525,000+23.5%$238/sqft |
Source:  HAR #62494524 Report a problem HAR #62494524 Report a problem | ||
| 9/13/2021 | Listing removed | -- |
Source: HAR #7490240 Report a problem | ||
| 5/1/2021 | Pending sale | $425,000$192/sqft |
Source: HAR #7490240 Report a problem | ||
| 4/30/2021 | Listed for sale | $425,000$192/sqft |
Source: HAR #7490240 Report a problem | ||
Public tax history
| Year | Property taxes | Tax assessment |
|---|---|---|
| 2025 | $3,883 -4.5% | $422,780 -8.7% |
| 2024 | $4,065 +17.7% | $463,062 +13.1% |
| 2023 | $3,454 +0.1% | $409,513 +1.5% |
| 2022 | $3,451 | $403,505 +212.5% |
| 2021 | -- | $129,114 |
| 2020 | $1,011 -1.6% | $129,114 +48.9% |
| 2019 | $1,027 -40.6% | $86,700 +31% |
| 2018 | $1,730 | $66,200 -48.7% |
| 2017 | $1,730 +51.5% | $129,114 |
| 2016 | $1,142 | -- |
Find assessor info on the county website
Monthly payment
Est. payment
Payment breakdown
Explore the cost of this home by adjusting the details. Changes won't be saved.Climate risks
Neighborhood: Spring Branch East
Nearby schools
GreatSchools rating
- 3/10Housman Elementary SchoolGrades: K-5Distance: 0.8 mi
- 8/10Spring Branch Middle SchoolGrades: 6-8Distance: 3.5 mi
- 8/10Memorial High SchoolGrades: 9-12Distance: 3.9 mi
Schools provided by the listing agent
- Elementary: Housman Elementary School
- Middle: Spring Branch Middle School (Spring Branch)
- High: Memorial High School (Spring Branch)
Source: HAR. This data may not be complete. We recommend contacting the local school district to confirm school assignments for this home.
- $496,2003 bd3 ba2.2k sqft1316 Mayfair Clarkson Ln, Houston, TX 77055Off Market
- $753,0003 bd4 ba2.8k sqft6117 Nicholas Grove Pl, Houston, TX 77055Off Market
- $629,5004 bd4 ba2.7k sqft6115 Nicholas Grove Pl, Houston, TX 77055Off Market
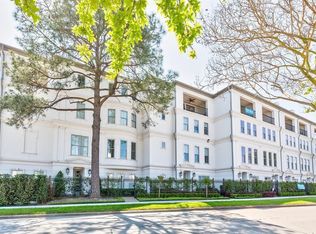
- $753,1004 bd4 ba3.1k sqft6113 Nicholas Grove Pl, Houston, TX 77055Off Market
- $450,9003 bd4 ba2.3k sqft1311 Mayfair Clarkson Ln, Houston, TX 77055Off Market
- $9174 Square FeetNicholas Grove Pl, Houston, TX 77055Off Market
- $653,3004 bd3 ba2.5k sqft6111 Nicholas Grove Pl, Houston, TX 77055Off Market
- $461,4003 bd4 ba2.3k sqft1309 Mayfair Clarkson Ln, Houston, TX 77055Off Market
A local agent can set up tours, give advice and negotiate with sellers.
Similar homes
- $495,0003 bd4 ba2.4k sqft869 Wakefield Dr #B, Houston, TX 77018For Sale
 MLS ID #8796376, Kris Holt, Greenwood King Properties - Kirby Office. HAR
 - $479,9903 bd3 ba2.1k sqft8933 Grovner Pl, Houston, TX 77055New Construction
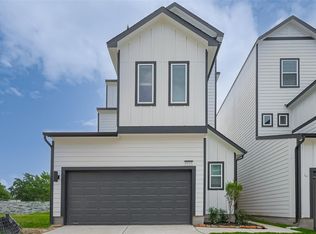 MLS ID #17870832, Cameron Galatas, eXp Realty LLC. HAR
 - $499,5003 bd4 ba2.4k sqft2208 Arabelle St, Houston, TX 77007For Sale
 MLS ID #28546164, Monica Vargas, Bridge Tower Realtors. HAR
 - $469,9903 bd3 ba2.1k sqft8925 Grovner Pl, Houston, TX 77055New Construction
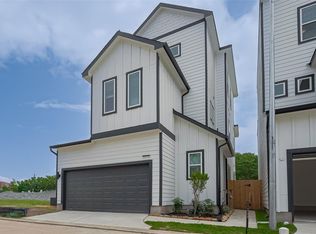 MLS ID #19977004, Cameron Galatas, eXp Realty LLC. HAR
 - $529,0003 bd3 ba2.6k sqft3114 Meadow Maker Ln, Houston, TX 77080For SaleMLS ID #88126003, Emmy Rhoades, Realty World Elite Group. HAR
- $520,0004 bd4 ba2.2k sqft10972 Hewitt Cliff Ln, Houston, TX 77043For SaleMLS ID #66059665, Andres Zilveti, The Zilveti Group, LLC. HAR
- $565,0003 bd4 ba2.3k sqft1607 Roy St, Houston, TX 77007New ConstructionMLS ID #7418778, Joan House, Joan House Properties, Inc.. HAR
- $399,9003 bd3 ba1.8k sqft1103 Fuschia Rd, Houston, TX 77055For SaleMLS ID #15801696, David Trickett, REALM Real Estate Professionals - West Houston. HAR
- $399,9003 bd3 ba1.8k sqft1106 Fuschia Rd, Houston, TX 77055For SaleMLS ID #20916675, David Trickett, REALM Real Estate Professionals - West Houston. HAR
- $459,9903 bd3 ba2.1k sqft8917 Grovner Pl, Houston, TX 77055New ConstructionMLS ID #83903966, Cameron Galatas, eXp Realty LLC. HAR
- $480,0003 bd4 ba2.3k sqft834 Fisher St #C, Houston, TX 77018For SaleMLS ID #75465401, Sabrina McKnight, Keller Williams Realty Metropolitan. HAR
- $459,9903 bd3 ba1.9k sqft8927 Grovner Pl, Houston, TX 77055New ConstructionMLS ID #67835373, Cameron Galatas, eXp Realty LLC. HAR
- $459,9903 bd3 ba1.9k sqft8929 Grovner Pl, Houston, TX 77055New ConstructionMLS ID #76548335, Cameron Galatas, eXp Realty LLC. HAR
- $489,0003 bd4 ba2.4k sqft608 W 28th St #B, Houston, TX 77008For SaleMLS ID #18760570, Lynn Zarr, Jr., Martha Turner Sotheby's International Realty. HAR
- $439,9003 bd4 ba2.1k sqft1023 Green Kensington Dr, Houston, TX 77008For SaleMLS ID #29704776, Lynette Thomas, Entera Realty LLC. HAR
- $459,9903 bd3 ba1.9k sqft8928 Covenant Pl, Houston, TX 77055New ConstructionMLS ID #31556655, Cameron Galatas, eXp Realty LLC. HAR
- $459,9903 bd3 ba1.9k sqft1609 Regents Ct, Houston, TX 77055New ConstructionMLS ID #53261819, Cameron Galatas, eXp Realty LLC. HAR
- $575,0003 bd4 ba2.2k sqft715 Hartman St, Houston, TX 77007For SaleMLS ID #53196426, Ronald Punneo, HomeSmart. HAR
- $579,7403 bd3 ba1.7k sqft1114 Pearlwood Dr, Houston, TX 77008New ConstructionMLS ID #61583455, Jimmy Franklin, eXp Realty LLC. HAR
- $465,0003 bd4 ba2.3k sqft10928 Wrenwood Park, Houston, TX 77043For SaleMLS ID #62735792, Jenny Guerra, Surge Realty. HAR
