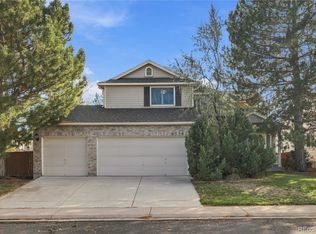
Beautifully Updated | Cul-de-Sac Location | Highly Rated Schools! Welcome to 13142 Monroe Court, a move-in-ready home with thoughtful updates throughout! Step inside to discover new flooring, fresh paint, updated fixtures, and a bright living room with a large picture window and built-in shelving. The open dining area features a versatile nook, perfect for a coffee bar or serving buffet. The remodeled kitchen has new soft-close cabinetry, quartz countertops, and a stylish backsplash. Just beyond, the spacious sunroom offers the perfect place to relax or entertain, with direct access to the backyard. A convenient powder room and laundry area with storage complete the main level. Upstairs, the primary suite features a refreshed private bath and generous walk-in closet, while two additional bedrooms share a remodeled hall bathroom. The finished basement adds a fourth bedroom, full bathroom, and flexible bonus space. Outside, enjoy a spacious lot with room to play, entertain, or garden. The garage is finished, heated, and perfect for car lovers. As an added bonus, there is RV or trailer parking available. Major updates include a newer roof (2024), furnace (2021), A/C (2021), and water heater (2020). Located in the highly regarded Adams 12 Five Star School District, including Horizon High School, and just a block from Cottonwood Park and the miles of walking and biking trails along Heritage Trail. Updated, spacious, and ideally located. This home checks all the boxes!
For sale
$535,000
13142 Monroe Court, Thornton, CO 80241
4beds
2,761sqft
Single Family Residence
Built in 1976
9,906 Square Feet Lot
$-- Zestimate®
$194/sqft
$-- HOA
What's special
- 1 day
- 623
- 113
Zillow last checked:
Listing updated:
Listed by:
Erin Carlson 303-808-0434 erincarlson@yourcastle.com,
Your Castle Realty LLC
Source: REcolorado as distributed by MLS GRID,MLS#: 6985988
Facts & features
Interior
Bedrooms & bathrooms
- Bedrooms: 4
- Bathrooms: 4
- Full bathrooms: 3
- 1/2 bathrooms: 1
- Main level bathrooms: 1
Bedroom
- Description: Primary Bedroom With Walk-In Closet And Ensuite Bathroom
- Features: Primary Suite
- Level: Upper
Bedroom
- Description: Bedroom #2
- Level: Upper
Bedroom
- Description: Bedroom #3
- Level: Upper
Bedroom
- Description: Bedroom #4
- Level: Basement
Bathroom
- Description: Main Floor Powder Room
- Level: Main
Bathroom
- Description: Primary Bathroom
- Features: En Suite Bathroom, Primary Suite
- Level: Upper
Bathroom
- Description: Remodeled Hall Bathroom
- Level: Upper
Bathroom
- Description: Basement Bathroom
- Level: Basement
Bonus room
- Description: Flex Space In The Basement
- Level: Basement
Dining room
- Description: Open Dining Space With Coffee Bar Or Buffet
- Level: Main
Kitchen
- Description: Soft Close Cabinets, Pantry Storage, Quartz Counters
- Level: Main
Laundry
- Description: Washer And Dryer Included
- Level: Main
Living room
- Description: Light And Bright With Built In Bookshelves
- Level: Main
Sun room
- Description: Huge Sunroom With Backyard Access
- Level: Main
Utility room
- Description: Utility And Storage
- Level: Basement
Heating
- Forced Air
Cooling
- Central Air
Appliances
- Included: Dishwasher, Disposal, Dryer, Microwave, Oven, Range, Refrigerator, Washer, Water Softener
- Laundry: In Unit
Features
- Built-in Features, Ceiling Fan(s), Kitchen Island, Open Floorplan, Pantry, Primary Suite, Quartz Counters, Smart Thermostat, Walk-In Closet(s)
- Flooring: Carpet, Tile, Vinyl
- Windows: Double Pane Windows
- Basement: Finished
Interior area
- Total structure area: 2,761
- Total interior livable area: 2,761 sqft
- Finished area above ground: 1,970
- Finished area below ground: 679
Video & virtual tour
Property
Parking
- Total spaces: 5
- Parking features: Concrete, Exterior Access Door, Heated Garage, Insulated Garage, Lighted, Oversized, Storage
- Attached garage spaces: 2
- Details: Off Street Spaces: 3
Features
- Levels: Two
- Stories: 2
- Patio & porch: Deck, Front Porch
- Exterior features: Lighting, Private Yard, Rain Gutters
- Fencing: Full
Lot
- Size: 9,906 Square Feet
- Features: Cul-De-Sac, Landscaped, Level, Many Trees, Sprinklers In Front, Sprinklers In Rear
Details
- Parcel number: R0016593
- Special conditions: Standard
Construction
Type & style
- Home type: SingleFamily
- Architectural style: Traditional
- Property subtype: Single Family Residence
Materials
- Brick, Frame, Vinyl Siding, Wood Siding
- Roof: Composition
Condition
- Updated/Remodeled
- Year built: 1976
Utilities & green energy
- Sewer: Public Sewer
- Water: Public
- Utilities for property: Cable Available, Electricity Connected, Internet Access (Wired), Natural Gas Connected, Phone Connected
Community & HOA
Community
- Security: Carbon Monoxide Detector(s), Smoke Detector(s)
- Subdivision: Cottonwood Lakes
HOA
- Has HOA: No
Location
- Region: Thornton
Financial & listing details
- Price per square foot: $194/sqft
- Tax assessed value: $484,000
- Annual tax amount: $3,704
- Date on market: 11/12/2026
- Listing terms: Cash,Conventional
- Exclusions: Staging Items
- Ownership: Corporation/Trust
- Electric utility on property: Yes
- Road surface type: Paved
Estimated market value
Not available
Estimated sales range
Not available
Not available
Price history
| Date | Event | Price |
|---|---|---|
| 11/12/2026 | Listed for sale | $535,000+42.7%$194/sqft |
Source:  REcolorado as distributed by MLS GRID #6985988 Report a problem | ||
| 10/1/2026 | Sold | $375,000+63.8%$136/sqft |
Source: Public Record Report a problem | ||
| 7/30/2010 | Sold | $229,000+9.6%$83/sqft |
Source: Public Record Report a problem | ||
| 3/25/2005 | Sold | $209,000+78.7%$76/sqft |
Source: Public Record Report a problem | ||
| 10/3/1994 | Sold | $116,950$42/sqft |
Source: Public Record Report a problem | ||
Public tax history
| Year | Property taxes | Tax assessment |
|---|---|---|
| 2025 | $3,278 +1% | $30,250 -14.5% |
| 2024 | $3,244 +14.5% | $35,390 |
| 2023 | $2,833 -3.2% | $35,390 +37.6% |
| 2022 | $2,928 | $25,720 -2.8% |
| 2021 | -- | $26,460 +14.6% |
| 2020 | $2,567 | $23,080 -0.2% |
| 2019 | $2,567 +7.7% | $23,130 +11.7% |
| 2018 | $2,383 | $20,710 |
| 2017 | $2,383 | $20,710 +34.7% |
| 2016 | -- | $15,370 |
| 2015 | $1,652 | $15,370 -5.9% |
| 2014 | -- | $16,340 |
| 2013 | -- | $16,340 +8.4% |
| 2012 | -- | $15,070 |
| 2011 | -- | $15,070 -1% |
| 2010 | -- | $15,220 |
| 2009 | -- | $15,220 -3.7% |
| 2008 | -- | $15,810 -2.1% |
| 2007 | -- | $16,150 +11.7% |
| 2006 | -- | $14,460 |
| 2005 | -- | $14,460 +14.1% |
| 2004 | -- | $12,670 |
| 2003 | $1,221 +2.2% | $12,670 +6.2% |
| 2002 | $1,195 +8% | $11,930 +13.8% |
| 2001 | $1,106 | $10,480 |
Find assessor info on the county website
Monthly payment
Est. payment
Payment breakdown
Explore the cost of this home by adjusting the details. Changes won't be saved.Climate risks
Neighborhood: Cottonwood Lakes
Nearby schools
Schools provided by the listing agent
- Elementary: Tarver
- Middle: Century
- High: Horizon
- District: Adams 12 5 Star Schl
Source: REcolorado as distributed by MLS GRID. This data may not be complete. We recommend contacting the local school district to confirm school assignments for this home.


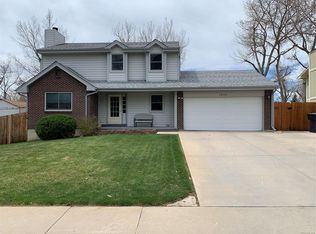
Similar homes
- $499,9984 bd2 ba2.1k sqft4756 E 129th Place, Thornton, CO 80241For Sale
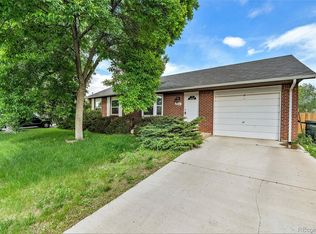
 MLS ID #5377639, Nina Zaslavsky, HomeSmart. REcolorado as distributed by MLS GRID
- $539,9003 bd3 ba2.2k sqft2560 E 131st Avenue, Thornton, CO 80241For Sale
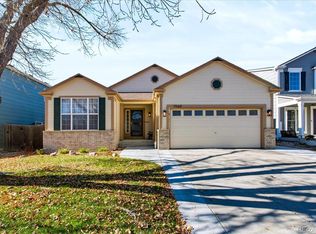 MLS ID #5370118, Carol Van Ert, Berkshire Hathaway HomeServices R E of the Rockies. REcolorado as distributed by MLS GRID
- $535,0004 bd3 ba2.8k sqft12924 Saint Paul Court, Thornton, CO 80241For Sale
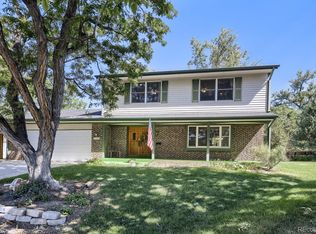 MLS ID #1712269, Jody Bennigsdorf, RE/MAX Alliance. REcolorado as distributed by MLS GRID
- $535,0004 bd3 ba2.4k sqft4118 E 135th Place, Thornton, CO 80241For Sale
 MLS ID #5989380, Tabitha Tobias, Compass - Denver. REcolorado as distributed by MLS GRID
- $630,0005 bd3 ba2.9k sqft13471 Clermont Street, Thornton, CO 80241For SaleMLS ID #3474825, Laina Maule, The Pointe Real Estate Llc. REcolorado as distributed by MLS GRID
- $490,0004 bd3 ba2.2k sqft12234 Bellaire Circle, Thornton, CO 80241For SaleMLS ID #3573646, Jessica Kinney, Orchard Brokerage LLC. REcolorado as distributed by MLS GRID
- $499,9004 bd2 ba2.6k sqft12974 Dexter Way, Thornton, CO 80241For SaleMLS ID #7406475, Sean Healey, Keller Williams Preferred Realty. REcolorado as distributed by MLS GRID
- $650,0005 bd4 ba2.9k sqft3592 E 134th Place, Thornton, CO 80241For SaleMLS ID #4670456, Duane Sauer, Coldwell Banker Realty 56. REcolorado as distributed by MLS GRID
- $529,0004 bd4 ba2.9k sqft13249 Bellaire Circle, Thornton, CO 80241For SaleMLS ID #3285238, Sarah St. James, Real Estate Teams. REcolorado as distributed by MLS GRID
- $567,9004 bd4 ba2.6k sqft12914 Dexter Way, Thornton, CO 80241For SaleMLS ID #5893156, Janet Romero, The Creative Realty Group. REcolorado as distributed by MLS GRID
- $510,0003 bd2 ba3k sqft13118 Clayton Court, Thornton, CO 80241For SaleMLS ID #2303902, Anthony Trujillo, A Trujillo & Company. REcolorado as distributed by MLS GRID
- $520,0003 bd3 ba2.3k sqft4700 E 128th Place, Thornton, CO 80241For SaleMLS ID #3893139, Michael Lunden, Sellstate ACE Properties. REcolorado as distributed by MLS GRID
- $539,5003 bd3 ba2.5k sqft12081 Cherry Place, Thornton, CO 80241For SaleMLS ID #4221596, Laurie Colbert, Key Team Real Estate Corp.. REcolorado as distributed by MLS GRID
- $589,5004 bd3 ba3.2k sqft4212 E 130th Drive, Thornton, CO 80241For SaleMLS ID #2852841, Kathleen Barlow, West and Main Homes. REcolorado as distributed by MLS GRID
- $575,0003 bd3 ba2.9k sqft5676 E 130th Way, Thornton, CO 80602For SaleMLS ID #6605553, Yisel Castaneda, Megastar Realty. REcolorado as distributed by MLS GRID
- $425,0003 bd3 ba2.2k sqft3373 E 123rd Avenue, Thornton, CO 80241For SaleMLS ID #6111037, Taylor Ratliff, Keller Williams Advantage Realty LLC. REcolorado as distributed by MLS GRID
- $520,0003 bd3 ba2.2k sqft4520 E 128th Place, Thornton, CO 80241For SaleMLS ID #7281785, Adam Maxey, Real Broker, LLC DBA Real. REcolorado as distributed by MLS GRID
- $539,9004 bd3 ba2.4k sqft4645 E 135th Avenue, Thornton, CO 80241For SaleMLS ID #4105491, Jatinder Dureja, Brokers Guild Real Estate. REcolorado as distributed by MLS GRID
