Come experience lake living in a quiet neighborhood. Home is recently updated with new flooring and paint
throughout. New appliances in kitchen. Easy drive from Tulsa, just outside of Oologah. Home sits just a couple
blocks away from the shores of Lake Oologah. And you will enjoy the views of the lake from the spacious new deck.
Lakeviews available in winter with partial views when trees are full of leaves
Pending
$175,000
13145 S Pine Ave, Claremore, OK 74017
3beds
1,460sqft
:
Get pre-qualified$1,170/mo
Single Family Residence
Built in 1969
0.35 Acres Lot
$171,900 Zestimate®
$120/sqft
$-- HOA
What's special
Lakeviews available in winterNew appliances in kitchenSpacious new deck
- 25 days |
- 2,228 |
- 155 |
Likely to sell faster than
Zillow last checked:
Listing updated:
Listed by:
Steve Bullard 918-269-4240,
Ellis Real Estate Brokerage
Source: MLS Technology, Inc.,MLS#: 2624562 Originating MLS: MLS Technology
Originating MLS: MLS TechnologyFacts & features
Interior
Bedrooms & bathrooms
- Bedrooms: 3
- Bathrooms: 2
- Full bathrooms: 1
- 1/2 bathrooms: 1
Primary bedroom
- Description: Master Bedroom,No Bath
- Level: First
Bedroom
- Description: Bedroom,No Bath
- Level: First
Bedroom
- Description: Bedroom,No Bath
- Level: First
Primary bathroom
- Description: Master Bath,Bathtub,Full Bath,Vent
- Level: First
Bathroom
- Description: Hall Bath,Half Bath
- Level: First
Kitchen
- Description: Kitchen,Breakfast Nook
- Level: First
Living room
- Description: Living Room,Fireplace
- Level: First
Utility room
- Description: Utility Room,Inside,Separate
- Level: First
Heating
- Central, Gas
Cooling
- Central Air
Appliances
- Included: Dryer, Dishwasher, Gas Water Heater, Microwave, Oven, Range, Refrigerator, Washer
- Laundry: Washer Hookup, Electric Dryer Hookup
Features
- Laminate Counters, Cable TV, Electric Oven Connection, Electric Range Connection
- Flooring: Carpet, Vinyl
- Doors: Storm Door(s)
- Windows: Other
- Basement: None,Crawl Space
- Has fireplace: No
Interior area
- Total structure area: 1,460
- Total interior livable area: 1,460 sqft
Video & virtual tour
Property
Parking
- Total spaces: 2
- Parking features: Attached, Garage, Shelves
- Attached garage spaces: 2
Features
- Levels: One
- Stories: 1
- Patio & porch: Covered, Deck, Patio
- Exterior features: Concrete Driveway, Rain Gutters
- Pool features: None
- Fencing: None
- Has view: Yes
- View description: Seasonal View
- Body of water: Oologah Lake
Lot
- Size: 0.35 Acres
- Features: Mature Trees, Other, Sloped
- Topography: Sloping
Details
- Additional structures: None
- Parcel number: 660005812
Construction
Type & style
- Home type: SingleFamily
- Architectural style: Ranch
- Property subtype: Single Family Residence
Materials
- Block, Vinyl Siding
- Foundation: Crawlspace
- Roof: Asphalt,Fiberglass
Condition
- Year built: 1969
Utilities & green energy
- Sewer: Septic Tank
- Water: Rural
- Utilities for property: Electricity Available, Natural Gas Available, Phone Available
Community & HOA
Community
- Features: Gutter(s)
- Security: No Safety Shelter, Smoke Detector(s)
- Subdivision: Ponderosa
HOA
- Has HOA: No
Location
- Region: Claremore
Financial & listing details
- Price per square foot: $120/sqft
- Tax assessed value: $46,228
- Annual tax amount: $547
- Date on market: 7/7/2026
- Cumulative days on market: 25 days
- Listing terms: Conventional,FHA,USDA Loan,VA Loan
Estimated market value
$171,900
$163,000 - $180,000
$1,534/mo
Price history
| Date | Event | Price |
|---|---|---|
| 7/27/2026 | Pending sale | $175,000$120/sqft |
Source:  MLS Technology, Inc. #2624562 Report a problem MLS Technology, Inc. #2624562 Report a problem | ||
| 7/7/2026 | Listed for sale | $175,000$120/sqft |
Source: MLS Technology, Inc. #2624562 Report a problem | ||
Public tax history
| Year | Property taxes | Tax assessment |
|---|---|---|
| 2024 | $522 +2.8% | $5,085 +5% |
| 2023 | $508 -3.6% | $4,843 -3.2% |
| 2022 | $527 -9.5% | $5,003 -12.4% |
| 2021 | $582 -6.1% | $5,714 -3.1% |
| 2020 | $620 +5.8% | $5,895 +4.3% |
| 2019 | $586 +30.8% | $5,650 -7.6% |
| 2017 | $448 +4.7% | $6,118 |
| 2016 | $428 -0.1% | $6,118 +0% |
| 2015 | $428 -9.3% | $6,117 -3.1% |
| 2014 | $472 +4% | $6,310 |
| 2013 | $454 -19.5% | $6,310 -1.8% |
| 2012 | $563 -19.6% | $6,428 -4.1% |
| 2011 | $701 -9.1% | $6,704 -10.4% |
| 2010 | $771 +5% | $7,483 +5% |
| 2009 | $734 +6.3% | $7,127 +5% |
| 2008 | $691 +2.5% | $6,788 |
| 2007 | $674 +8.3% | $6,788 +10.2% |
| 2006 | $622 -0.2% | $6,157 -89% |
| 2005 | $623 | $55,973 |
| 2004 | $623 +0.1% | $55,973 |
| 2003 | $622 -2.7% | $55,973 |
| 2002 | $639 | $55,973 |
| 2001 | -- | $55,973 +809.1% |
| 2000 | -- | $6,157 |
Find assessor info on the county website
Monthly payment
Est. payment
Payment breakdown
Explore the cost of this home by adjusting the details. Changes won't be saved.Climate risks
Neighborhood: 74017
Getting around
0 / 100
Car-DependentNearby schools
GreatSchools rating
- 6/10Sequoyah Elementary SchoolGrades: PK-5Distance: 5.8 mi
- 7/10Sequoyah Middle SchoolGrades: 6-8Distance: 5.8 mi
- 8/10Sequoyah High SchoolGrades: 9-12Distance: 5.9 mi
Schools provided by the listing agent
- Elementary: Sequoyah
- Middle: Sequoyah
- High: Sequoyah
- District: Sequoyah - Sch Dist (24)
Source: MLS Technology, Inc.. This data may not be complete. We recommend contacting the local school district to confirm school assignments for this home.
- $344,3004 bd3 ba2.9k sqft13096 S Oak St, Claremore, OK 74017Off Market
- $293,6003 bd2 ba2k sqft13171 S Oak St, Claremore, OK 74017Off Market
- $186,3003 bd1 ba1.3k sqft13072 S Oak St, Claremore, OK 74017Sold

- $195,0003 bd3 ba1.7k sqft13176 S Pine Ave, Claremore, OK 74017Sold
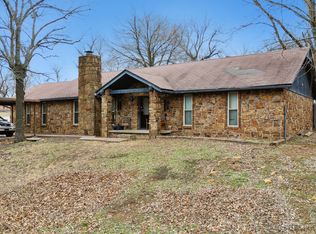
- $24,217-- bd-- ba-- sqft13132 S Oak St, Claremore, OK 74017Off Market
- $203,3004 bd2 ba1.5k sqft13132 E Oak St, Claremore, OK 74017Off Market
- $210,4003 bd2 ba1.2k sqft13058 S Oak St, Claremore, OK 74017Off Market
- $220,6003 bd1 ba1.5k sqft13195 S Oak St, Claremore, OK 74017Off Market
A local agent can set up tours, give advice and negotiate with sellers.
Similar homes
- $198,5003 bd2 ba1k sqft9650 E 460th Rd, Claremore, OK 74017For Sale
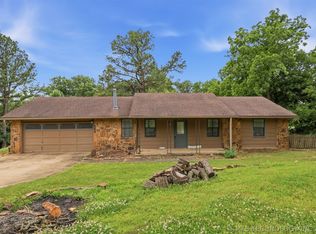 MLS ID #2617537, Shoua Thao, Epique Realty. MLS Technology, Inc.
 - $--3 bd2 ba1.1k sqft524 S Maryland Ave, Claremore, OK 74017Auction
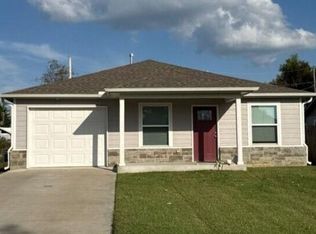 Auction.com 2
 - $244,9003 bd4 ba2k sqft13266 S Spruce Ln, Claremore, OK 74017For Sale
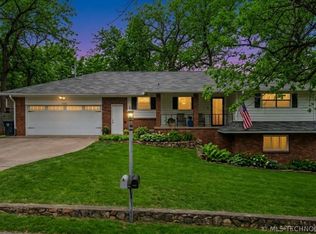 MLS ID #2622898, Kevin Abbott, Keller Williams Premier. MLS Technology, Inc.
 - $205,0003 bd2 ba2k sqft306 E 16th St, Claremore, OK 74017For Sale
 MLS ID #2623224, Peggy Trease, OklaHomes Realty, Inc.. MLS Technology, Inc.
 - $--3 bd2 ba1.6k sqft14305 S 4170th Rd, Claremore, OK 74017AuctionAuction.com 1
- $195,0004 bd1 ba1.2k sqft115 N Pne, Oologah, OK 74053For SaleMLS ID #2626511, Sarah Stone, Renew Realty Group. MLS Technology, Inc.
- $199,9003 bd2 ba1.2k sqft213 E Falletti Ave, Claremore, OK 74017For SaleMLS ID #2618194, Kellie Bland Dixon, Keller Williams Premier. MLS Technology, Inc.
- $165,0003 bd1 ba918 sqft1405 N Lang Street, Claremore, OK 74017For SaleMLS ID #2604786, Stephanie Yeung. eXp Realty
- $259,0003 bd2 ba1.4k sqft1102 W 20th St, Claremore, OK 74017For SaleMLS ID #2624559, Elizabeth Beaubien, Keller Williams Advantage. MLS Technology, Inc.
- $200,0003 bd2 ba1k sqft1109 W 24th St N, Claremore, OK 74017For SaleMLS ID #2620618, Kelly Garrison, The Garrison Group LLC.. MLS Technology, Inc.
- $211,0003 bd2 ba1.5k sqft213 E 12th Pl, Claremore, OK 74017For SaleMLS ID #2617652, Glen Sexton, Coldwell Banker Select. MLS Technology, Inc.
- $176,0002 bd1 ba1k sqft521 S Normal Ave, Claremore, OK 74017For SaleMLS ID #2621757, Whitney Hocutt, OklaHomes Realty, Inc.. MLS Technology, Inc.
- $209,9003 bd3 ba1.4k sqft611 E 4th St, Claremore, OK 74017For SaleMLS ID #2620648, Steph Orr, Solid Rock, REALTORS. MLS Technology, Inc.
- $238,0004 bd2 ba1.7k sqft1100 N Oseuma Ave, Claremore, OK 74017For SaleMLS ID #2617994, Felicia Lanquist, Keller Williams Realty Partner. MLS Technology, Inc.
- $125,0003 bd3 ba1.7k sqft11201 S Edgewater Rd, Claremore, OK 74017For SaleMLS ID #2611962, Rachael Cockerell, Peak 46 Properties LLC. MLS Technology, Inc.
- $175,0003 bd2 ba1.9k sqft23796 E Highway 66, Chelsea, OK 74016For SaleMLS ID #2626941, Elizabeth Anderson, Eagle Rock Realty & Prop Mgmt. MLS Technology, Inc.
- $229,9003 bd2 ba1.3k sqft2801 Lariat Ln, Claremore, OK 74017For SaleMLS ID #2625754, Kevin Rhoades, Coldwell Banker Select. MLS Technology, Inc.
- $214,9002 bd2 ba1.4k sqft1467 W Evergreen Ln, Claremore, OK 74017For SaleMLS ID #2622863, Maxcine Brown, Coldwell Banker Select. MLS Technology, Inc.
- $179,0003 bd1 ba960 sqft9953 S 4210th Rd, Chelsea, OK 74016For SaleMLS ID #2627101, Monty Danderson, Passionate Real Estate. MLS Technology, Inc.
- $212,9003 bd2 ba1.3k sqft320 E 5th St, Claremore, OK 74017For SaleMLS ID #2619907, Tobi Cahill, Cahill Realty, LLC. MLS Technology, Inc.
