The subdivision that everyone wants - this home constructed in 2020, offers a sophisticated and comfortable lifestyle, perfectly blending modern design with everyday functionality. This colonial home features 4 thoughtfully designed bedrooms, each offering a private retreat for relaxation and personal space. Laundry room right upstairs with the bedrooms offers ease for keeping up on the pesky every day task. Shared living space offers an open concept and an opportunity for a deck right off the Quartz counter-top kitchen. Pella windows and LVT throughout the home, upgraded stair noses, light fixtures. Two full bathrooms have ceramic tile upgrades. The full basement offers two egress windows and is ready for your final touches. Sprinkler system outside to keep the lawn looking fresh even during the dry months. Appliances stay with the home, don't miss out on this beauty.
Under contract
$390,000
13148 River Rock Pass, Linden, MI 48451
4beds
2,122sqft
:
Get pre-qualified$2,628/mo
Single Family Residence
Built in 2020
0.28 Acres Lot
$387,500 Zestimate®
$184/sqft
$25/mo HOA
What's special
- 35 days |
- 1,055 |
- 67 |
Likely to sell faster than
Zillow last checked:
Listing updated:
Listed by:
Laura Poletti 810-659-6300,
RE/MAX Town & Country 810-659-6300
Source: Realcomp II,MLS#: 20261046062
Facts & features
Interior
Bedrooms & bathrooms
- Bedrooms: 4
- Bathrooms: 3
- Full bathrooms: 2
- 1/2 bathrooms: 1
Primary bedroom
- Level: Second
- Area: 286
- Dimensions: 22 X 13
Bedroom
- Level: Second
- Area: 130
- Dimensions: 10 X 13
Bedroom
- Level: Second
- Area: 130
- Dimensions: 10 X 13
Bedroom
- Level: Second
- Area: 140
- Dimensions: 14 X 10
Primary bathroom
- Level: Second
- Area: 55
- Dimensions: 11 X 5
Other
- Level: Second
- Area: 55
- Dimensions: 11 X 5
Other
- Level: Entry
- Area: 30
- Dimensions: 6 X 5
Other
- Level: Entry
- Area: 16
- Dimensions: 4 X 4
Dining room
- Level: Entry
- Area: 160
- Dimensions: 10 X 16
Kitchen
- Level: Entry
- Area: 192
- Dimensions: 12 X 16
Laundry
- Level: Second
- Area: 54
- Dimensions: 6 X 9
Living room
- Level: Second
- Area: 256
- Dimensions: 16 X 16
Heating
- Forced Air, Natural Gas
Cooling
- Ceiling Fans, Central Air
Appliances
- Included: Dishwasher, Dryer, Free Standing Gas Range, Free Standing Refrigerator, Microwave, Washer
- Laundry: Laundry Room
Features
- Windows: Egress Windows
- Basement: Full,Unfinished
- Has fireplace: Yes
- Fireplace features: Electric, Family Room
Interior area
- Total interior livable area: 2,122 sqft
- Finished area above ground: 2,122
Property
Parking
- Total spaces: 2
- Parking features: Two Car Garage, Attached, Direct Access
- Attached garage spaces: 2
Features
- Levels: Two
- Stories: 2
- Entry location: GroundLevelwSteps
- Patio & porch: Porch
- Pool features: None
Lot
- Size: 0.28 Acres
- Dimensions: 73 x 150 x 106 x 120
Details
- Parcel number: 0618626091
- Special conditions: Short Sale No,Standard
Construction
Type & style
- Home type: SingleFamily
- Architectural style: Colonial
- Property subtype: Single Family Residence
Materials
- Vinyl Siding
- Foundation: Basement, Poured
- Roof: Asphalt
Condition
- New construction: No
- Year built: 2020
Utilities & green energy
- Sewer: Public Sewer
- Water: Well
Community & HOA
Community
- Subdivision: STONY BROOK CONDOS
HOA
- Has HOA: Yes
- Services included: Maintenance Grounds, Snow Removal
- HOA fee: $300 annually
- HOA phone: 866-788-5130
Location
- Region: Linden
Financial & listing details
- Price per square foot: $184/sqft
- Tax assessed value: $151,938
- Annual tax amount: $6,297
- Date on market: 6/19/2026
- Cumulative days on market: 35 days
- Listing agreement: Exclusive Right To Sell
- Listing terms: Cash,Conventional,FHA,Va Loan
- Exclusions: Exclusion(s) Exist
Estimated market value
$387,500
$368,000 - $407,000
$3,466/mo
Price history
| Date | Event | Price |
|---|---|---|
| 7/18/2026 | Contingent | $390,000$184/sqft |
Source:  Realcomp II #20261046062 Report a problem Realcomp II #20261046062 Report a problem | ||
| 6/19/2026 | Listed for sale | $390,000+51.9%$184/sqft |
Source: Realcomp II #20261046062 Report a problem | ||
| 7/24/2020 | Sold | $256,800+2.7%$121/sqft |
Source: Public Record Report a problem | ||
| 4/9/2020 | Pending sale | $250,000$118/sqft |
Source: RE/MAX Platinum #219119462 Report a problem | ||
| 12/3/2019 | Listed for sale | $250,000+987%$118/sqft |
Source: RE/MAX Platinum #219119462 Report a problem | ||
| 11/1/2019 | Sold | $23,000$11/sqft |
Source: Public Record Report a problem | ||
Public tax history
| Year | Property taxes | Tax assessment |
|---|---|---|
| 2025 | $6,372 +3% | $192,000 +5% |
| 2024 | $6,189 | $182,900 +3.9% |
| 2023 | -- | $176,000 +29.7% |
| 2022 | -- | $135,700 +4.9% |
| 2021 | -- | $129,400 +397.7% |
| 2020 | -- | $26,000 +136.4% |
| 2019 | -- | $11,000 -15.4% |
| 2018 | $326 +31% | $13,000 |
| 2017 | $249 -22.4% | $13,000 +8.3% |
| 2016 | $321 | $12,000 +9.1% |
| 2015 | $321 +156.4% | $11,000 +10% |
| 2014 | $125 | $10,000 +11.1% |
| 2012 | -- | $9,000 -40% |
| 2011 | -- | $15,000 -9.6% |
| 2010 | -- | $16,600 -26.9% |
| 2008 | $163 | $22,700 +320.4% |
| 2006 | -- | $5,400 |
Find assessor info on the county website
Monthly payment
Est. payment
Payment breakdown
Explore the cost of this home by adjusting the details. Changes won't be saved.Climate risks
Neighborhood: 48451
Nearby schools
GreatSchools rating
- 7/10Linden Elementary SchoolGrades: PK-3Distance: 1.6 mi
- 6/10Linden Middle SchoolGrades: 6-8Distance: 2.9 mi
- NALinden High SchoolGrades: 9-12Distance: 2.2 mi
- $404,900-- bd-- ba-- sqft13156 River Rock Pass, Linden, MI 48451Off Market
- $305,0003 bd2 ba1.3k sqft13119 River Rock Pass, Linden, MI 48451Sold
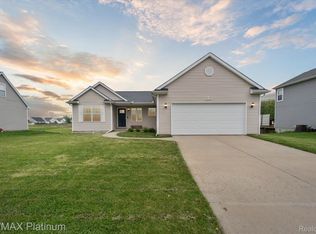
- $399,400-- bd-- ba-- sqft13160 River Rock Pass, Linden, MI 48451Off Market

- $385,500-- bd-- ba-- sqft13147 River Rock Pass, Linden, MI 48451Off Market
- $459,4005 bd4 ba2.1k sqft13151 River Rock Pass, Linden, MI 48451Off Market
- $386,4003 bd2 ba1.6k sqft13143 River Rock Pass, Linden, MI 48451Off Market
- $374,6003 bd3 ba1.7k sqft13155 River Rock Pass, Linden, MI 48451Off Market
- $406,1003 bd3 ba1.9k sqft13159 River Rock Pass, Linden, MI 48451Off Market
A local agent can set up tours, give advice and negotiate with sellers.
Similar homes
- $375,0005 bd3 ba2.6k sqft13046 Stony Brook Pass, Linden, MI 48451For Sale

 MLS ID #20261051656, Valerie A Krass, Community Choice Realty Inc. Realcomp II
 - $412,0003 bd2 ba1.7k sqft6236 Brook Stone Ln, Linden, MI 48451New Construction
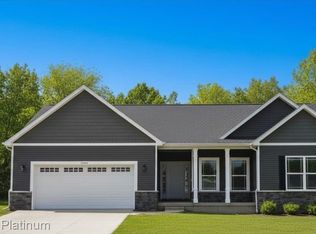 MLS ID #20261048408, Jamie Dietrich, RE/MAX Platinum. Realcomp II
 - $420,0004 bd1 ba1.2k sqft4475 Harp Dr, Linden, MI 48451For Sale
 MLS ID #20261051899, Lindsay Lewis, EXP Realty. Realcomp II
 - $439,9004 bd2 ba1.5k sqft8370 W Rolston Rd, Linden, MI 48451For Sale
 MLS ID #20261049672, Patrick Starrs, RE/MAX Platinum-Fenton. Realcomp II
 - $440,0004 bd3 ba2.6k sqft1434 Petts Rd, Fenton, MI 48430For SaleMLS ID #297455, Karen Burns, RE/MAX Real Estate Professionals Dewitt. Greater Lansing AOR
- $359,9004 bd3 ba1.7k sqft1099 Carriage Hill Dr, Fenton, MI 48430For SaleMLS ID #20261047789, Kim Heethuis, KW Realty Livingston. Realcomp II
- $399,9003 bd1 ba1.2k sqft11039 Torrey Rd, Fenton, MI 48430For SaleMLS ID #20261050892, Geri Schnekenburger, Prime Real Estate & Associates. Realcomp II
- $449,9004 bd3 ba2.3k sqft13008 Alyssa Ct, Linden, MI 48451New ConstructionMLS ID #20261007772, Michael L McGivney, Allen Edwin Realty. Realcomp II
- $389,9001 bd2 ba1.4k sqft15055 Duffield Rd, Byron, MI 48418For SaleMLS ID #20261055598, Yvonne Perry, Keller Williams First. Realcomp II
- $525,0003 bd3 ba2.1k sqft15471 Whitaker Rd, Linden, MI 48451For SaleMLS ID #20261049049, Ann Day, Legacy Realty Professionals. Realcomp II
- $509,9004 bd3 ba3k sqft16543 Bedington Dr, Linden, MI 48451For SaleMLS ID #20261030848, Vanessa MacDonald, Century 21 Signature Realty. Realcomp II
- $369,9004 bd3 ba2k sqft310 N Van Rd, Holly, MI 48442For SaleMLS ID #20261051955, Andrea J Larson, Real Estate One. Realcomp II
- $354,9003 bd2 ba1.2k sqft11422 Skyline Dr, Fenton, MI 48430For SaleMLS ID #20261006361, Steffanie Jozsa, Real Estate One-Southgate. Realcomp II
- $500,0004 bd3 ba2.2k sqft1430 Dauner Rd, Fenton, MI 48430For SaleMLS ID #20261051423, Paul Lichtenberg, RE/MAX Platinum. Realcomp II
- $374,9003 bd3 ba2.1k sqft6229 Cold Spring Trl, Grand Blanc, MI 48439For SaleMLS ID #20261051839, Elizabeth Bice, B & B Realty Solutions. Realcomp II
- $349,9004 bd2 ba2k sqft7286 Ormond Rd, Davisburg, MI 48350For SaleMLS ID #20261051620, Aletha Bills, Times Realty, LLC. Realcomp II
- $375,0003 bd2 ba2k sqft310 Browning Dr, Howell, MI 48843For SaleMLS ID #20261056092, Todd Fedie, KW Realty Livingston. Realcomp II
- $439,9003 bd2 ba2.6k sqft6050 Brophy Rd, Howell, MI 48855For SaleMLS ID #20261052717, Todd Fedie, KW Realty Livingston. Realcomp II
- $440,0004 bd3 ba2.3k sqft6888 Slawski Dr, Fowlerville, MI 48836For SaleMLS ID #20261052691, Tina M Peterson, Real Estate One. Realcomp II
- $429,9003 bd3 ba2.5k sqft4740 Fox Chase Dr, White Lake, MI 48383For SaleMLS ID #20261056430, Ashley Coleman, MK Realty Group. Realcomp II
