LOCATED IN BACK OF THE MCKINLEY WOODS SUBDIVISION ON A CUL-DE-SAC (PRIVACY!) THIS BEAUTIFUL 4 BED, 2 ½ BATH HOME HAS SO MUCH TO OFFER! LOTS OF UPDATES LIKE NEW CARPETING IN 2 BEDROOMS (6/2026), NEW HOT WATER TANK IN 2024, NEW FURNACE & A/C IN 2013, & A NEW ROOF (COMPLETE TEAR OFF!) IN 2015! BEAUTIFUL EAT IN KITCHEN, FULLY EQUIPPED (ALL APPLIANCES STAY!) MASTER SUITE WITH PRIVATE BATH & HUGE WALK-IN CLOSET! 1ST FLOOR LAUNDRY, SEPARATE LIVING, FAMILY, & DINING ROOMS! OUTSIDE FIND A FULLY FENCED & TREED BACK YARD WITH PATIO! ALSO, AN EASY WALK TO RIVERCREST PARK, FORT MEIGS ELEMENTARY, & THE YMCA! CALL TODAY!
Pending
Price cut: $5K (7/7)
$379,900
1315 Mary Lou Ct, Perrysburg, OH 43551
4beds
2,255sqft
Single Family Residence
Built in 1997
10,454 Square Feet Lot
$375,700 Zestimate®
$168/sqft
$-- HOA
What's special
Huge walk-in closet
- 62 days |
- 80 |
- 2 |
Likely to sell faster than
Zillow last checked:
Listing updated:
Listed by:
Christopher Baroncini 419-283-9752,
RE/MAX Executives
Source: NORIS,MLS#: 10009275
Facts & features
Interior
Bedrooms & bathrooms
- Bedrooms: 4
- Bathrooms: 3
- Full bathrooms: 2
- 1/2 bathrooms: 1
Bedroom 2
- Level: Upper
- Dimensions: 19 x 11
Bedroom 3
- Level: Upper
- Dimensions: 12 x 12
Bedroom 4
- Level: Upper
- Dimensions: 13 x 12
Other
- Level: Upper
- Dimensions: 20 x 12
Dining room
- Level: Main
- Dimensions: 13 x 11
Family room
- Level: Main
- Dimensions: 20 x 14
Kitchen
- Level: Main
- Dimensions: 14 x 13
Living room
- Level: Main
- Dimensions: 18 x 13
Heating
- Forced Air, Natural Gas
Cooling
- Central Air
Appliances
- Included: Dishwasher, Microwave, Water Heater, Convection Oven, Disposal, Refrigerator
- Laundry: Main Level
Features
- Ceiling Fan(s), Entrance Foyer, Pantry, Primary Bathroom, Storage, Walk-In Closet(s)
- Flooring: Carpet, Laminate
- Doors: Sliding Doors
- Windows: Double Pane Windows, Window Coverings
- Has basement: Yes
- Has fireplace: No
- Common walls with other units/homes: No Common Walls
Interior area
- Total structure area: 2,255
- Total interior livable area: 2,255 sqft
Video & virtual tour
Property
Parking
- Total spaces: 2
- Parking features: On Street, Attached Garage, Driveway, Garage Door Opener
- Garage spaces: 2
- Has uncovered spaces: Yes
Features
- Patio & porch: Rear Patio
- Exterior features: Lighting, Private Yard
- Fencing: Full,Split Rail
- Has view: Yes
- View description: Trees/Woods
Lot
- Size: 10,454 Square Feet
- Dimensions: 70X150
- Features: Cul-De-Sac
Details
- Parcel number: Q61100130004164.000
- Other equipment: DC Well Pump
Construction
Type & style
- Home type: SingleFamily
- Architectural style: Traditional
- Property subtype: Single Family Residence
Materials
- Vinyl Siding
- Roof: Shingle
Condition
- New construction: No
- Year built: 1997
Utilities & green energy
- Electric: Circuit Breakers
- Sewer: Sanitary Sewer
- Water: Public
- Utilities for property: Cable Available, Electricity Connected, Natural Gas Available, Natural Gas Connected, Water Available
Community & HOA
Community
- Security: Smoke Detector(s)
- Subdivision: Mckinley Woods
HOA
- Has HOA: No
Location
- Region: Perrysburg
Financial & listing details
- Price per square foot: $168/sqft
- Tax assessed value: $279,500
- Annual tax amount: $5,397
- Date on market: 6/19/2026
- Listing terms: Cash,Conventional,FHA,VA Loan
- Electric utility on property: Yes
- Road surface type: Asphalt
Estimated market value
$375,700
$357,000 - $394,000
$2,839/mo
Price history
| Date | Event | Price |
|---|---|---|
| 7/19/2026 | Pending sale | $379,900$168/sqft |
Source: NORIS #10009275 Report a problem | ||
| 7/7/2026 | Price change | $379,900-1.3%$168/sqft |
Source: NORIS #10009275 Report a problem | ||
| 6/19/2026 | Listed for sale | $384,900+102.6%$171/sqft |
Source: NORIS #10009275 Report a problem | ||
| 10/3/2007 | Sold | $190,000$84/sqft |
Source: Public Record Report a problem | ||
Public tax history
| Year | Property taxes | Tax assessment |
|---|---|---|
| 2025 | $5,397 +14.1% | $97,825 |
| 2024 | $4,730 -16.6% | $97,825 0% |
| 2023 | $5,675 +14.3% | $97,830 +26.4% |
| 2022 | $4,964 +1.7% | $77,390 |
| 2021 | $4,879 +0.6% | $77,390 |
| 2020 | $4,852 +13.8% | $77,390 +17.3% |
| 2019 | $4,264 +12.6% | $65,980 |
| 2018 | $3,786 +3.8% | $65,980 |
| 2017 | $3,648 +1.8% | $65,980 +9.7% |
| 2016 | $3,585 -2.7% | $60,140 |
| 2015 | $3,686 +1.9% | $60,140 |
| 2014 | $3,615 +2.6% | $60,140 +5% |
| 2013 | $3,522 +7.9% | $57,270 |
| 2012 | $3,266 +6.1% | $57,270 -6.4% |
| 2010 | $3,078 -0.7% | $61,190 |
| 2009 | $3,101 +6.2% | $61,190 |
| 2008 | $2,919 | $61,190 |
| 2007 | $2,919 +1.2% | $61,190 |
| 2006 | $2,885 +1.1% | $61,190 |
| 2005 | $2,854 +13.6% | $61,190 |
| 2004 | $2,513 -0.6% | -- |
| 2003 | $2,527 +1.3% | -- |
| 2002 | $2,493 +10.8% | -- |
| 2001 | $2,250 +3.5% | -- |
| 2000 | $2,173 +4.8% | -- |
| 1999 | $2,073 | -- |
Find assessor info on the county website
Monthly payment
Est. payment
Payment breakdown
Explore the cost of this home by adjusting the details. Changes won't be saved.Climate risks
Neighborhood: 43551
Nearby schools
GreatSchools rating
- 9/10Fort Meigs Elementary SchoolGrades: K-4Distance: 0.5 mi
- 9/10Perrysburg Junior High SchoolGrades: 7-8Distance: 3.1 mi
- 9/10Perrysburg High SchoolGrades: 9-12Distance: 1 mi
Schools provided by the listing agent
- Elementary: Fort Meigs
- High: Perrysburg
Source: NORIS. This data may not be complete. We recommend contacting the local school district to confirm school assignments for this home.
- $330,0004 bd3 ba2.6k sqft1327 Mary Lou Ct, Perrysburg, OH 43551Sold

- $380,9004 bd2 ba2.3k sqft2339 McKinley Dr, Perrysburg, OH 43551Off Market

- $376,9004 bd3 ba2.2k sqft2327 McKinley Dr, Perrysburg, OH 43551Off Market
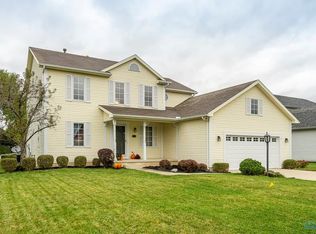
- $435,8004 bd2 ba2.5k sqft1352 Austin Ct, Perrysburg, OH 43551Off Market

- $413,8004 bd3 ba2.1k sqft1339 Mary Lou Ct, Perrysburg, OH 43551Off Market
- $402,4004 bd2 ba2.5k sqft2315 McKinley Dr, Perrysburg, OH 43551Off Market
- $414,1004 bd2 ba2.3k sqft1364 Austin Ct, Perrysburg, OH 43551Off Market
- $380,0004 bd3 ba2k sqft2359 McKinley Dr, Perrysburg, OH 43551Sold
A local agent can set up tours, give advice and negotiate with sellers.
A local lender can help you make sure your offer is ready when you are.
Similar homes
- $389,9004 bd3 ba2.3k sqft1369 Austin Ct, Perrysburg, OH 43551For Sale
 MLS ID #10009618, Dolores Keating, The Danberry Co.. NORIS
 - $398,0004 bd3 ba2.3k sqft2376 McKinley Dr, Perrysburg, OH 43551For Sale
 MLS ID #10011133, Carlos Zuniga, Serenity Realty LLC. NORIS
 - $379,9004 bd3 ba2k sqft2083 Coe Ct, Perrysburg, OH 43551For Sale
 MLS ID #10007766, Christopher Baroncini, RE/MAX Executives. NORIS
 - $395,0003 bd3 ba2k sqft1628 Ridge Cross Rd, Perrysburg, OH 43551For Sale
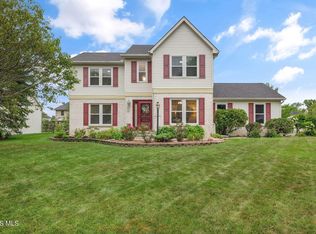 MLS ID #10011500, James W Toon, The Danberry Co.. NORIS
 - $349,0004 bd2 ba1.8k sqft587 Rutledge Ct, Perrysburg, OH 43551For SaleMLS ID #10011824, Cortney Rager, Howard Hanna. NORIS
- $415,0004 bd3 ba2.5k sqft27262 Fort Meigs Rd, Perrysburg, OH 43551For SaleMLS ID #10011578, Kam Warner, Keller Williams Citywide. NORIS
- $349,9004 bd3 ba1.6k sqft683 Indian Wells Ln, Perrysburg, OH 43551For SaleMLS ID #10011034, Betsy Noonan, Key Realty LTD. NORIS
- $414,9994 bd3 ba2.6k sqft1967 Hamilton Dr, Perrysburg, OH 43551For SaleMLS ID #10009337, Paul Kutscher, The Danberry Co. NORIS
- $415,0003 bd4 ba2k sqft7757 Wellsbury Dr, Waterville, OH 43566For SaleMLS ID #10011893, Nicole Wells, Keller Williams Citywide. NORIS
- $350,0004 bd3 ba1.9k sqft12531 Shaffer Rd, Swanton, OH 43558For SaleMLS ID #10011883, Bradley S Myers, Howard Hanna. NORIS
- $374,9004 bd4 ba2.5k sqft7255 Apache Trl, Holland, OH 43528For SaleMLS ID #10011063, Joel Jones, EXP Realty, LLC. NORIS
- $349,9005 bd4 ba2.3k sqft4530 Cam Bay Ct, Maumee, OH 43537For SaleMLS ID #10006657, Andrea Creamer, RE/MAX Preferred Associates. NORIS
- $349,9003 bd3 ba2.2k sqft411 Hertford Ct, Maumee, OH 43537For SaleMLS ID #10010369, Tyler Tresize, Blacktree Realty LLC. NORIS
- $389,0004 bd3 ba2.5k sqft354 Sunfish Ln, Temperance, MI 48182For Sale
 MLS ID #50218367, Jennifer MacLeod, Wiens And Roth Real Estate - Lambertville. MiRealSource
 - $324,0003 bd2 ba1.7k sqft1451 Cass Rd, Maumee, OH 43537For SaleMLS ID #10011828, Heather Smith-Lapoint, The Danberry Co. NORIS
- $299,9004 bd2 ba1.5k sqft28570 Simmons Rd, Perrysburg, OH 43551For SaleMLS ID #10009997, Connie Sexton, The Vandergrift Company. NORIS
- $199,0003 bd2 ba1.5k sqft1037 Westbrook Dr, Perrysburg, OH 43551For SaleMLS ID #10011854, Jack A. Amlin, The Danberry Co.. NORIS
- $399,9004 bd4 ba2.2k sqft7224 Lilac Ct, Holland, OH 43528For SaleMLS ID #10011534, Gina Michele Graf, RE/MAX Preferred Associates. NORIS
- $399,9004 bd3 ba2.2k sqft8214 Hidden Forest Dr, Holland, OH 43528For SaleMLS ID #10009620, Daryl M. Smith, The Danberry Co.. NORIS
- $360,0003 bd2 ba1.5k sqft9950 Bucher Rd, Whitehouse, OH 43571For SaleMLS ID #10011696, Andrew Grier, The Danberry Co. NORIS
