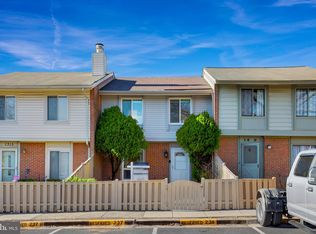
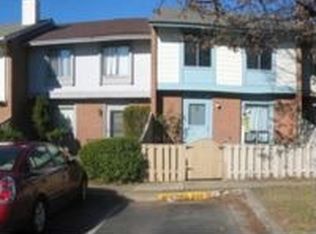
Opportunity is knocking! Investor or handy homeowner needed to bring their vision to this 3-bedroom, 1.5-bath townhome in Herndon’s Four Seasons community. Offering approximately 1,360 square feet, this home presents a great opportunity to add value. Sold strictly as-is and ideal for a cash buyer looking for a quick close. HVAC and water heater approximately 10 years old, roof approximately 15 years. Conveniently located near downtown Herndon, Reston, Dulles Airport, the Dulles Toll Road, Fairfax County Parkway, Route 28, shopping, dining, and the Silver Line Metro.
Pending
$349,990
1315 Springtide Pl, Herndon, VA 20170
3beds
1,360sqft
Townhouse
Built in 1978
1,600 Square Feet Lot
$-- Zestimate®
$257/sqft
$52/mo HOA
What's special
- 12 days
- 156
- 9
Zillow last checked:
Listing updated:
Listed by:
Amanda Braksa 571-310-3023,
Samson Properties 7033788810,
Co-Listing Agent: Darren E Robertson 703-462-0700,
Samson Properties
Source: Bright MLS,MLS#: VAFX2342780
Facts & features
Interior
Bedrooms & bathrooms
- Bedrooms: 3
- Bathrooms: 2
- Full bathrooms: 1
- 1/2 bathrooms: 1
- Main level bathrooms: 1
Heating
- Forced Air, Heat Pump, Electric
Cooling
- Heat Pump, Electric
Appliances
- Included: Electric Water Heater
- Laundry: Upper Level
Features
- Combination Kitchen/Dining
- Has basement: No
- Number of fireplaces: 1
- Fireplace features: Brick, Corner
Interior area
- Total structure area: 1,360
- Total interior livable area: 1,360 sqft
- Finished area above ground: 1,360
Property
Parking
- Total spaces: 2
- Parking features: Assigned, Parking Lot
- Details: Assigned Parking, Assigned Space #: 236
Accessibility
- Accessibility features: None
Features
- Levels: Two
- Stories: 2
- Pool features: None
Lot
- Size: 1,600 Square Feet
Details
- Additional structures: Above Grade
- Parcel number: 0161 15 0236
- Zoning: 800
- Special conditions: Standard
Construction
Type & style
- Home type: Townhouse
- Architectural style: Contemporary
- Property subtype: Townhouse
Materials
- Combination
Condition
- New construction: No
- Year built: 1978
Utilities & green energy
- Sewer: Public Sewer
- Water: Community
Community & HOA
Community
- Subdivision: Four Seasons
HOA
- Has HOA: Yes
- Services included: Common Area Maintenance
- HOA fee: $156 quarterly
- HOA name: FOUR SEASONS HOA
Location
- Region: Herndon
Financial & listing details
- Price per square foot: $257/sqft
- Tax assessed value: $419,130
- Annual tax amount: $5,966
- Date on market: 9/28/2026
- Listing agreement: Exclusive Right To Sell
- Listing terms: Cash
- Inclusions: Most Furnishings And Items Inside The Home Will Convey.
- Ownership: Fee Simple
Estimated market value
Not available
Estimated sales range
Not available
$2,717/mo
Price history
| Date | Event | Price |
|---|---|---|
| 9/28/2026 | Pending sale | $349,990+389.5%$257/sqft |
Source:  Bright MLS #VAFX2342780 Report a problem Bright MLS #VAFX2342780 Report a problem | ||
| 7/26/1985 | Sold | $71,500$53/sqft |
Source: Agent Provided Report a problem | ||
Public tax history
| Year | Property taxes | Tax assessment |
|---|---|---|
| 2025 | $5,664 +4.8% | $397,180 +4.3% |
| 2024 | $5,403 +13.1% | $380,900 +10.7% |
| 2023 | $4,777 +4.1% | $344,060 +5.6% |
| 2022 | $4,589 | $325,800 +6.1% |
| 2021 | -- | $307,000 +5.8% |
| 2020 | $3,433 +7.5% | $290,090 +7.5% |
| 2019 | $3,193 +13.1% | $269,810 +13.1% |
| 2018 | $2,824 -5.4% | $238,580 -7.2% |
| 2017 | $2,984 +6.6% | $256,980 +6.4% |
| 2016 | $2,798 +3.8% | $241,520 |
| 2015 | $2,695 +1.5% | $241,520 +1.3% |
| 2014 | $2,656 | $238,500 +20.2% |
| 2013 | -- | $198,450 +24.6% |
| 2012 | -- | $159,260 +6.5% |
| 2011 | -- | $149,480 +13.1% |
| 2010 | -- | $132,150 -5.5% |
| 2009 | -- | $139,840 -44.2% |
| 2008 | -- | $250,470 -23.6% |
| 2007 | -- | $327,790 +127.2% |
| 2003 | -- | $144,275 +15% |
| 2002 | -- | $125,455 +24.8% |
| 2001 | -- | $100,525 |
Find assessor info on the county website
Monthly payment
Est. payment
Payment breakdown
Explore the cost of this home by adjusting the details. Changes won't be saved.Climate risks
Neighborhood: 20170
Nearby schools
Schools provided by the listing agent
- District: Fairfax County Public Schools
Source: Bright MLS. This data may not be complete. We recommend contacting the local school district to confirm school assignments for this home.
Similar homes
- $355,0003 bd2 ba1.5k sqft521 Florida Ave APT 204, Herndon, VA 20170For Sale
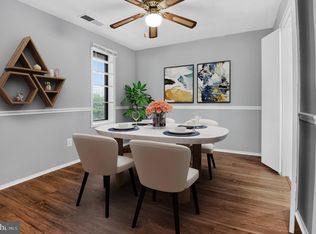
 MLS ID #VAFX2341112, Rahel Amde, Samson Properties. Bright MLS
 - $399,9993 bd1 ba1.1k sqft13274 Poener Pl, Herndon, VA 20170For Sale
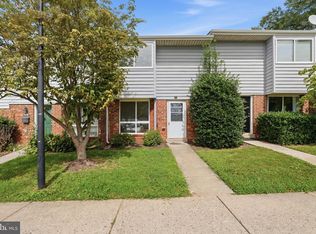 MLS ID #VAFX2337626, Enrique Calle-Matute, Samson Properties. Bright MLS
 - $339,9003 bd2 ba1.3k sqftLifestyle Condo, Herndon, VA 20170For Sale
 MLS ID #VAFX2339766, Haroon Qureshi, H2YL PROPERTIES LLC. Bright MLS
 - $429,0003 bd2 ba1.3k sqft1103 Whitewater Pl, Herndon, VA 20170For Sale
 MLS ID #VAFX2328504, Lindsey Schmidt, Fathom Realty. Bright MLS
 - $470,0003 bd3 ba1.4k sqft338 Reneau Way, Herndon, VA 20170For SaleMLS ID #VAFX2345204, Damon Nicholas, EXP Realty, LLC. Bright MLS
- $435,0003 bd2 ba1.3k sqft1183 Autumnhaze Ct, Herndon, VA 20170For SaleMLS ID #VAFX2308522, Mya Abou-Alwan, RE/MAX Galaxy. Bright MLS
- $329,9002 bd2 ba1k sqft611 Center St APT 104, Herndon, VA 20170For SaleMLS ID #VAFX2343318, Patricia Salgado, Metas Realty Group, LLC. Bright MLS
- $400,0002 bd2 ba1.2k sqft815 Branch Dr APT 304, Herndon, VA 20170For SaleMLS ID #VAFX2344716, Molly Craig, Samson Properties. Bright MLS
- $349,9992 bd2 ba990 sqft12919 Alton Sq APT 202, Herndon, VA 20170For SaleMLS ID #VAFX2340266, Monica Manosalva, Serhant. Bright MLS
- $315,0002 bd2 ba1k sqftLifestyle Condo, Herndon, VA 20170For SaleMLS ID #VAFX2340258, Jeffrey Ganz, Century 21 Redwood Realty. Bright MLS
- $349,9992 bd2 ba1.1k sqftWorldgate Condo, Herndon, VA 20170For SaleMLS ID #VAFX2336266, David Pena, Corcoran McEnearney. Bright MLS
- $330,0002 bd2 ba990 sqftWorldgate Condo, Herndon, VA 20170For SaleMLS ID #VAFX2340650, Chris Dominick, RE/MAX Gateway, LLC. Bright MLS
- $369,9002 bd2 ba1k sqftBryson At Woodland Park, Herndon, VA 20171For SaleMLS ID #VAFX2344170, Sridhar Vemuru, Agragami, LLC. Bright MLS
- $319,9002 bd1 ba990 sqftWorldgate Condo, Herndon, VA 20170For SaleMLS ID #VAFX2343748, Jenny Canales, Redfin Corporation. Bright MLS
- $445,0003 bd3 ba1.2k sqft1005 Saber Ln, Herndon, VA 20170For SaleMLS ID #VAFX2332232, Ramon Pardo, Berkshire Hathaway HomeServices PenFed Realty. Bright MLS
- $400,0002 bd2 ba1.3k sqftFox Mill Station Condominium, Herndon, VA 20171For SaleMLS ID #VAFX2343510, Mindy Thunman, RE/MAX Allegiance. Bright MLS
- $460,0003 bd3 ba1.2k sqft1024 Queens Ct, Herndon, VA 20170For SaleMLS ID #VAFX2308524, Mya Abou-Alwan, RE/MAX Galaxy. Bright MLS
- $325,0002 bd2 ba1.1k sqftWorldgate, Herndon, VA 20170For SaleMLS ID #VAFX2337260, Paul Hontiveros, Keller Williams Realty. Bright MLS
- $290,0002 bd2 ba1.3k sqftJefferson Mews Condo, Herndon, VA 20170For SaleMLS ID #VAFX2333654, Josue Bernal, KW Metro Center. Bright MLS
- $375,0002 bd2 ba1.1k sqft12933 Centre Park Cir APT 402, Herndon, VA 20171For SaleMLS ID #VAFX2343692, Chris Bauernshub, Pearson Smith Realty, LLC. Bright MLS
