COMING SOON - Welcome to 13151 Marcey Creek Rd! This spacious end-unit townhome offers a private, quiet setting with a 1-car garage, driveway, and balcony. The entry level features a welcoming foyer with garage access. Upstairs, the main living level offers an open family room and kitchen with granite countertops, cherry cabinetry, stainless steel appliances, and gas cooking. The upper level features two spacious primary suites, each with its own updated bathroom. Freshly painted throughout, with HVAC and water heater both approximately 2 years old. Enjoy community amenities including a swimming pool, fitness center, playground, and picnic area with grills. Ideally located near the Herndon Metro Station, Dulles Toll Road, Reston Town Center, Dulles Airport, Woodland Park Crossing, Clocktower Shopping Center, and Tysons Corner.
Coming soon 09/22
$425,000
13151 Marcey Creek Rd #13151, Herndon, VA 20171
2beds
1,240sqft
Townhouse
Built in 1999
-- sqft lot
$406,700 Zestimate®
$343/sqft
$430/mo HOA
What's special
- 2 days
- 39
- 3
Zillow last checked:
Listing updated:
Listed by:
AHMED AL JAWA 703-989-9080,
Pearson Smith Realty, LLC 571-386-1075
Source: Bright MLS,MLS#: VAFX2341538
Facts & features
Interior
Bedrooms & bathrooms
- Bedrooms: 2
- Bathrooms: 3
- Full bathrooms: 2
- 1/2 bathrooms: 1
- Main level bathrooms: 1
Rooms
- Room types: Dining Room, Kitchen, Family Room, Foyer
Dining room
- Level: Main
Family room
- Level: Main
Foyer
- Level: Lower
Kitchen
- Level: Main
Heating
- Forced Air, Natural Gas
Cooling
- Central Air, Electric
Appliances
- Included: Dishwasher, Disposal, Dryer, Microwave, Refrigerator, Stainless Steel Appliance(s), Washer, Water Heater, Gas Water Heater
Features
- Ceiling Fan(s), Combination Dining/Living, Floor Plan - Traditional, Kitchen - Gourmet, Walk-In Closet(s), Upgraded Countertops
- Flooring: Wood, Ceramic Tile
- Has basement: No
- Has fireplace: No
Interior area
- Total structure area: 1,240
- Total interior livable area: 1,240 sqft
- Finished area above ground: 1,240
Property
Parking
- Total spaces: 1
- Parking features: Garage Faces Front, Concrete, Attached
- Attached garage spaces: 1
- Has uncovered spaces: Yes
Accessibility
- Accessibility features: None
Features
- Levels: Three
- Stories: 3
- Exterior features: Balcony
- Pool features: Community
Details
- Additional structures: Above Grade
- Parcel number: 0163 18 0091
- Zoning: 312
- Special conditions: Standard
Construction
Type & style
- Home type: Townhouse
- Architectural style: Contemporary
- Property subtype: Townhouse
Materials
- Combination
- Foundation: Slab
Condition
- Excellent
- New construction: No
- Year built: 1999
Utilities & green energy
- Sewer: Public Sewer
- Water: Public
- Utilities for property: Cable Available, Electricity Available, Phone Available
Community & HOA
Community
- Condo and coop fee: $430 monthly
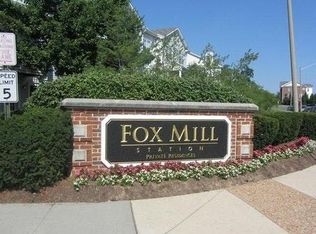
- Subdivision: Fox Mill Station
HOA
- Has HOA: No
- Amenities included: Fitness Center, Picnic Area, Pool, Tot Lots/Playground
- Services included: Maintenance Grounds, Snow Removal, Trash, Water, Pool(s)
- HOA name: Fox Mill Station
Location
- Region: Herndon
Financial & listing details
- Price per square foot: $343/sqft
- Tax assessed value: $416,380
- Annual tax amount: $4,890
- Date on market: 9/22/2026
- Listing agreement: Exclusive Right To Sell
- Listing terms: Cash,Conventional,VA Loan
- Ownership: Condominium
Estimated market value
$406,700
$386,000 - $427,000
$2,413/mo
Price history
| Date | Event | Price |
|---|---|---|
| 6/3/2025 | Listing removed | $2,400$2/sqft |
Source: Zillow Rentals Report a problem | ||
| 5/28/2025 | Listed for rent | $2,400+1.1%$2/sqft |
Source: Zillow Rentals Report a problem | ||
| 11/29/2023 | Listing removed | -- |
Source: Bright MLS #VAFX2156102 Report a problem | ||
| 11/26/2023 | Listed for rent | $2,375$2/sqft |
Source: Bright MLS #VAFX2156102 Report a problem | ||
| 3/13/2023 | Listing removed | -- |
Source: Bright MLS #VAFX2113518 Report a problem | ||
| 3/10/2023 | Listed for rent | $2,375+32%$2/sqft |
Source: Bright MLS #VAFX2113518 Report a problem | ||
| 8/4/2011 | Listing removed | $1,799$1/sqft |
Source: RE/MAX ALLEGIANCE #FX7586332 Report a problem | ||
| 4/28/2011 | Listed for rent | $1,799$1/sqft |
Source: RE/MAX Allegiance #FX7586332 Report a problem | ||
| 4/15/2005 | Sold | $359,650$290/sqft |
Source: Public Record Report a problem | ||
Public tax history
| Year | Property taxes | Tax assessment |
|---|---|---|
| 2025 | $4,667 +0.8% | $396,550 +1% |
| 2024 | $4,631 +9.8% | $392,620 +7% |
| 2023 | $4,218 +7.6% | $366,930 +9% |
| 2022 | $3,920 | $336,630 +7% |
| 2021 | -- | $314,610 +8% |
| 2020 | $3,509 -2% | $291,310 -2% |
| 2019 | $3,580 +5.9% | $297,250 +5.9% |
| 2018 | $3,382 -1.2% | $280,760 -3.9% |
| 2017 | $3,422 +1.1% | $292,120 |
| 2016 | $3,384 +3.8% | $292,120 |
| 2015 | $3,260 +6.1% | $292,120 +5.9% |
| 2014 | $3,072 | $275,870 +10% |
| 2013 | -- | $250,790 +24.2% |
| 2012 | -- | $201,930 |
| 2011 | -- | $201,930 |
| 2010 | -- | $201,930 -13.5% |
| 2009 | -- | $233,450 -25% |
| 2008 | -- | $311,260 -4.7% |
| 2007 | -- | $326,570 |
Find assessor info on the county website
Monthly payment
Est. payment
Payment breakdown
Explore the cost of this home by adjusting the details. Changes won't be saved.Climate risks
Neighborhood: 20171
Nearby schools
Schools provided by the listing agent
- Elementary: Mcnair
- Middle: Carson
- High: Westfield
- District: Fairfax County Public Schools
Source: Bright MLS. This data may not be complete. We recommend contacting the local school district to confirm school assignments for this home.
- $391,8002 bd2 ba1.3k sqft13149 Marcey Creek Rd #13149, Herndon, VA 20171Off Market

- $438,8003 bd2 ba1.2k sqft13131 Marcey Creek Rd #13131, Herndon, VA 20171Off Market
- $457,6002 bd2 ba1.3k sqft13133 Marcey Creek Rd #13133, Herndon, VA 20171Off Market
- $468,4003 bd2 ba1.4k sqft13135 Marcey Creek Rd #13135, Herndon, VA 20171Off Market

Similar homes
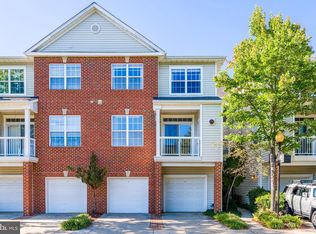
- $449,0002 bd2 ba1.2k sqftFox Mill Station Condo, Herndon, VA 20171For Sale
 MLS ID #VAFX2341396, Daan De Raedt, Property Collective. Bright MLS
 - $420,0003 bd2 ba1.2k sqftFox Mill Station Condo, Herndon, VA 20171For Sale
 MLS ID #VAFX2336716, Lilian Jorgenson, Long & Foster Real Estate, Inc.. Bright MLS
 - $415,0003 bd2 ba1.2k sqftFox Mill Station, Herndon, VA 20171For Sale
 MLS ID #VAFX2336730, Lilian Jorgenson, Long & Foster Real Estate, Inc.. Bright MLS
 - $410,0003 bd2 ba1.2k sqftFox Mill Station, Herndon, VA 20171For Sale
 MLS ID #VAFX2336536, Lilian Jorgenson, Long & Foster Real Estate, Inc.. Bright MLS
 - $420,0002 bd2 ba1.1k sqft13723 Neil Armstrong Ave Unit 305, Herndon, VA 20171For SaleMLS ID #VAFX2339674, Sunny Shin, Fairfax Realty 50/66 LLC. Bright MLS
- $419,8722 bd3 ba1.2k sqft13390 Spofford Rd APT 302, Herndon, VA 20171For SaleMLS ID #VAFX2339042, Nate Evans, Pearson Smith Realty, LLC. Bright MLS
- $614,9003 bd4 ba1.8k sqft13002 Park Crescent Cir, Herndon, VA 20171For SaleMLS ID #VAFX2337630, Melissa Bianco, Berkshire Hathaway HomeServices PenFed Realty. Bright MLS
- $415,0002 bd3 ba1.2k sqft13384 Spofford Rd APT 102, Herndon, VA 20171For SaleMLS ID #VAFX2335102, John Rayner, Pearson Smith Realty, LLC. Bright MLS
- $459,0003 bd2 ba1.2k sqftFox Mill Station Condo, Herndon, VA 20171For SaleMLS ID #VAFX2331530, Carolyn Young, Samson Properties. Bright MLS
- $385,0002 bd2 ba1.1k sqftBryson At Woodlad Park, Herndon, VA 20171For SaleMLS ID #VAFX2339408, BENNY CHENG, United Realty, Inc.. Bright MLS
- $385,0002 bd2 ba1.1k sqftBryson At Woodland Park, Herndon, VA 20171For SaleMLS ID #VAFX2333092, Irene deLeon, Redfin Corporation. Bright MLS
- $350,0002 bd1 ba1k sqft807 Locust St #5, Herndon, VA 20170For SaleMLS ID #VAFX2340152, Elvin Merlo, Compass. Bright MLS
- $389,9002 bd2 ba1.1k sqftBryson At Woodland Park, Herndon, VA 20171For SaleMLS ID #VAFX2332194, Jon Gift, Samson Properties. Bright MLS
- $349,5002 bd2 ba1k sqftBryson At Woodland Park, Herndon, VA 20171For SaleMLS ID #VAFX2339146, Jennifer Young, Keller Williams Realty. Bright MLS
- $475,0002 bd3 ba1.1k sqft2292 White Cornus Ln, Reston, VA 20191For SaleMLS ID #VAFX2341032, Mohammad Ali, United Real Estate Premier. Bright MLS
- $599,9992 bd2 ba1.4k sqft2319 Field Point Rd APT 404, Herndon, VA 20171For SaleMLS ID #VAFX2334812, Michelina Queri, Samson Properties. Bright MLS
- $550,0002 bd3 ba1.3k sqft13163 Kidwell Field Rd, Herndon, VA 20171For SaleMLS ID #VAFX2307892, Andrew Cho, KW Metro Center. Bright MLS
- $368,0002 bd2 ba1.1k sqft12941 Centre Park Cir APT 116, Herndon, VA 20171For SaleMLS ID #VAFX2332038, Mr. Anup Vij, Fairfax Realty Select. Bright MLS
- $415,0003 bd1 ba1.1k sqft13274 Poener Pl, Herndon, VA 20170For SaleMLS ID #VAFX2337626, Enrique Calle-Matute, Samson Properties. Bright MLS
- $372,5002 bd2 ba1k sqftBryson At Woodla, Herndon, VA 20171For SaleMLS ID #VAFX2316524, David Luckenbaugh, Samson Properties. Bright MLS
