Welcome home to 13155 Sodbury Drive! The Bonaire by Keel Custom Homes is ready for its new owner to break ground on one of the last new construction opportunities in the Tarrington community. The first floor welcomes you with a spacious foyer, setting an inviting tone for the home. Adjacent to the foyer, a versatile study provides the perfect space for a home office or a quiet reading nook. The heart of the home is the impressive great room, which seamlessly connects to the dining area and kitchen. This open-concept design ensures a smooth flow for both daily living and entertaining. The kitchen is a chef’s delight, featuring an expansive island, and ample cabinetry, with a nearby pantry for extra storage. Off the kitchen is a mudroom, powder room and utility area. The dining area offers a welcoming space for family meals and gatherings. From here, access the covered porch, perfect for enjoying outdoor dining and relaxation, extending your living space into the fresh air. The first floor also includes a luxurious primary bedroom suite, complete with a spacious walk-in closet and an en-suite bathroom. Ascend to the second floor, where you'll find three additional well-appointed bedrooms, each with its own walk-in closet, and 2 full bathrooms for residents and guests alike. The loft area provides a cozy spot for a secondary living area or a playroom, enhancing the home’s versatility. Additionally, the second floor features an expansive bonus room, which could be used as a fifth bedroom, office, home gym or playroom. Out back, unwind and enjoy some fresh air on the screened in porch. Residents of Tarrington on the James enjoy award-winning, resort-style amenities including a triple-pool complex with a water slide and kids pool. The community features playgrounds, walking trails, a fully equipped fitness center and clubhouse, a riverfront park with kayak and canoe storage boasting water access on the James River! *Finished photos are from recently completed home with same floor plan*
Pending
$1,200,400
13155 Sodbury Dr, Midlothian, VA 23113
5beds
3,628sqft
Farm, Single Family Residence
Built in 2025
0.66 Acres Lot
$1,175,900 Zestimate®
$331/sqft
$90/mo HOA
What's special
- 305 days
- 16
- 0
Zillow last checked:
Listing updated:
Listed by:
Peter Petras info@srmfre.com,
Shaheen Ruth Martin & Fonville 804-288-2100
Source: CVRMLS,MLS#: 2533030 Originating MLS: Central Virginia Regional MLS
Originating MLS: Central Virginia Regional MLSFacts & features
Interior
Bedrooms & bathrooms
- Bedrooms: 5
- Bathrooms: 4
- Full bathrooms: 3
- 1/2 bathrooms: 1
Other
- Description: Shower
- Level: First
Other
- Description: Tub & Shower
- Level: Second
Half bath
- Level: First
Heating
- Electric, Forced Air, Natural Gas, Zoned
Cooling
- Electric, Zoned
Appliances
- Included: Gas Water Heater, Tankless Water Heater
- Laundry: Washer Hookup, Dryer Hookup
Features
- Bedroom on Main Level, Breakfast Area, Ceiling Fan(s), Double Vanity, Eat-in Kitchen, Fireplace, Granite Counters, High Ceilings, High Speed Internet, Kitchen Island, Loft, Bath in Primary Bedroom, Main Level Primary, Pantry, Recessed Lighting, Cable TV, Wired for Data, Walk-In Closet(s)
- Flooring: Carpet, Ceramic Tile, Wood
- Basement: Crawl Space
- Attic: Pull Down Stairs
- Number of fireplaces: 1
- Fireplace features: Gas, Vented
Interior area
- Total interior livable area: 3,628 sqft
- Finished area above ground: 3,628
- Finished area below ground: 0
Property
Parking
- Total spaces: 2
- Parking features: Attached, Driveway, Garage, Garage Door Opener, Off Street, Paved, Garage Faces Rear, Garage Faces Side
- Attached garage spaces: 2
- Has uncovered spaces: Yes
Features
- Levels: Two
- Stories: 2
- Patio & porch: Rear Porch, Front Porch, Screened, Porch
- Exterior features: Sprinkler/Irrigation, Porch, Paved Driveway
- Pool features: Pool, Community
- Fencing: None
- Waterfront features: River Front, Water Access, Walk to Water
Lot
- Size: 0.66 Acres
Details
- Parcel number: 733723010800000
- Zoning description: R25
- Special conditions: Corporate Listing
Construction
Type & style
- Home type: SingleFamily
- Architectural style: Custom,Farmhouse,Two Story
- Property subtype: Farm, Single Family Residence
Materials
- Brick Veneer, Drywall, Frame, HardiPlank Type
- Roof: Shingle
Condition
- New Construction
- New construction: Yes
- Year built: 2025
Utilities & green energy
- Sewer: Public Sewer
- Water: Public
Community & HOA
Community
- Features: Common Grounds/Area, Clubhouse, Community Pool, Fitness, Playground, Pool, Sports Field, Trails/Paths
- Subdivision: Tarrington
HOA
- Has HOA: Yes
- Services included: Clubhouse, Common Areas, Pool(s), Recreation Facilities
- HOA fee: $1,080 annually
Location
- Region: Midlothian
Financial & listing details
- Price per square foot: $331/sqft
- Tax assessed value: $210,000
- Annual tax amount: $1,869
- Date on market: 12/17/2025
- Ownership: Corporate
- Ownership type: Corporation
Estimated market value
$1,175,900
$1.12M - $1.23M
$4,381/mo
Price history
| Date | Event | Price |
|---|---|---|
| 3/27/2026 | Pending sale | $1,200,400$331/sqft |
Source:  CVRMLS #2533030 Report a problem CVRMLS #2533030 Report a problem | ||
| 12/11/2025 | Listed for sale | $1,200,400$331/sqft |
Source: CVRMLS #2533030 Report a problem | ||
Public tax history
| Year | Property taxes | Tax assessment |
|---|---|---|
| 2025 | $1,869 -1.1% | $210,000 |
| 2024 | $1,890 +3.8% | $210,000 +5% |
| 2023 | $1,820 +20.6% | $200,000 +22% |
| 2022 | $1,509 -0.7% | $164,000 +2.5% |
| 2021 | $1,520 | $160,000 |
| 2020 | $1,520 +0.6% | $160,000 +0.6% |
| 2019 | $1,511 | $159,000 |
| 2018 | $1,511 +3.5% | $159,000 +4.6% |
| 2017 | $1,459 | $152,000 |
| 2016 | $1,459 | $152,000 |
| 2015 | $1,459 +2.7% | $152,000 +2.7% |
| 2014 | $1,421 | $148,000 |
| 2013 | -- | $148,000 +11.3% |
| 2012 | -- | $133,000 |
| 2011 | -- | $133,000 -5% |
| 2010 | -- | $140,000 |
| 2009 | -- | $140,000 |
| 2008 | -- | $140,000 |
| 2007 | -- | -- |
Find assessor info on the county website
Monthly payment
Est. payment
Payment breakdown
Explore the cost of this home by adjusting the details. Changes won't be saved.Climate risks
Neighborhood: 23113
Nearby schools
Schools provided by the listing agent
- Elementary: Robious
- Middle: Robious
- High: James River
Source: CVRMLS. This data may not be complete. We recommend contacting the local school district to confirm school assignments for this home.
Similar homes
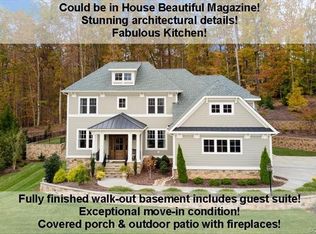
- $869,9505 bd4 ba2.6k sqft13107 Rodington Ct, Midlothian, VA 23113New Construction
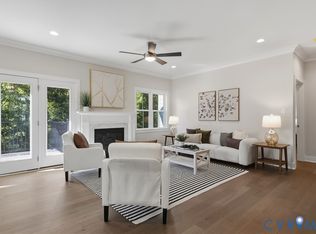 MLS ID #2618509, Jane Renger, EXIT Realty Success. CVRMLS
 - $799,9004 bd3 ba2.8k sqft3220 Winterfield Rd, Midlothian, VA 23113For Sale
 MLS ID #2613126, Joan Small, ProFound Property Group LLC. CVRMLS
 - $815,0006 bd5 ba4.1k sqft14806 Creekbrook Pl, Midlothian, VA 23113For Sale
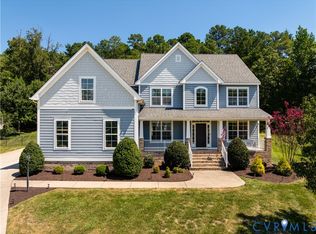 MLS ID #2623588, Victoria Mathurin, Real Broker LLC. CVRMLS
 - $612,0005 bd4 ba2.4k sqft11911 Murray Hill Dr, Midlothian, VA 23113For Sale
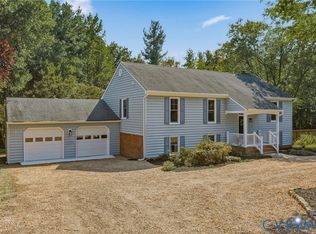 MLS ID #2623670, Jenn Hart, Virginia Capital Realty. CVRMLS
