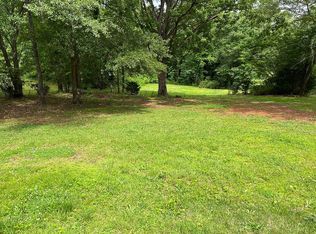
*Under Construction* Storybook Luxury nestled at the base of Paris Mountain. This stunning custom home is just 15 minutes from downtown Greenville and under 10 minutes from the charm of downtown Travelers Rest. Conveniently close to town yet tucked away at the base of Paris Mountain, this coveted location is a rare find. As you approach, natural stone accents grace the exterior, setting a timeless tone before you ever step inside. Enter beneath soaring vaulted ceilings in the great room, where light pours in and the space feels both grand and inviting. Throughout the home, cozy nooks and intimate living areas invite you to settle in. Here, modern open design meets tasteful antique character, resulting in a home that feels instantly classic. Wide-plank hardwoods flow underfoot from room to room, while custom inset cabinetry lends refined, heirloom-quality craftsmanship to every detail. Entertainers will fall in love with the expansive covered porch, complete with a gas fireplace and vaulted ceilings, perfect for gatherings that linger well into the evening. For quieter moments, slip behind the Murphy door into a hidden study, where a fireplace and heart-of-pine floors create a warm, moody retreat. Enjoy a super private back yard that feels like you're in a forrest with the surrounding trees and creek that bring the woods to your doorstep. With its blend of elegance, warmth, and a touch of intrigue, this is a home whose charm is best experienced in person. Reach out to schedule a tour!
New construction
$1,475,000
1315A N Parker Rd, Greenville, SC 29609
4beds
3,440sqft
Single Family Residence, Residential
Built in ----
0.82 Acres Lot
$-- Zestimate®
$429/sqft
$-- HOA
What's special
Expansive covered porch
- 2 days
- 635
- 46
Zillow last checked:
Listing updated:
Listed by:
Michael Johnson 864-326-5657,
WATERSHED GVL, LLC
Source: Greater Greenville AOR,MLS#: 1608613
Facts & features
Interior
Bedrooms & bathrooms
- Bedrooms: 4
- Bathrooms: 4
- Full bathrooms: 3
- 1/2 bathrooms: 1
- Main level bathrooms: 1
- Main level bedrooms: 1
Rooms
- Room types: Office/Study
Primary bedroom
- Area: 256
- Dimensions: 16 x 16
Bedroom 2
- Area: 180
- Dimensions: 15 x 12
Bedroom 3
- Area: 144
- Dimensions: 12 x 12
Bedroom 4
- Area: 180
- Dimensions: 15 x 12
Primary bathroom
- Features: Full Bath, Shower-Separate, Walk-In Closet(s)
- Level: Main
Dining room
- Area: 190
- Dimensions: 19 x 10
Family room
- Area: 357
- Dimensions: 21 x 17
Kitchen
- Area: 323
- Dimensions: 19 x 17
Office
- Area: 280
- Dimensions: 20 x 14
Bonus room
- Area: 182
- Dimensions: 14 x 13
Den
- Area: 280
- Dimensions: 20 x 14
Heating
- Forced Air, Natural Gas
Cooling
- Central Air, Electric
Appliances
- Included: Gas Cooktop, Dishwasher, Oven, Refrigerator, Electric Oven, Double Oven, Microwave, Range Hood, Gas Water Heater, Tankless Water Heater
- Laundry: 1st Floor, Walk-in, Electric Dryer Hookup, Washer Hookup
Features
- Bookcases, High Ceilings, Ceiling Fan(s), Vaulted Ceiling(s), Ceiling Smooth, Open Floorplan, Soaking Tub, Countertops – Quartz, Pantry, Pot Filler Faucet
- Flooring: Ceramic Tile, Wood, Pine
- Basement: None
- Attic: Storage
- Number of fireplaces: 3
- Fireplace features: Gas Log
Interior area
- Total interior livable area: 3,440 sqft
Property
Parking
- Total spaces: 2
- Parking features: Attached, Garage Door Opener, Key Pad Entry, Paved
- Attached garage spaces: 2
- Has uncovered spaces: Yes
Features
- Levels: Two
- Stories: 2
- Patio & porch: Deck, Front Porch, Rear Porch
- Exterior features: Outdoor Fireplace, Under Ground Irrigation
- Waterfront features: Creek
Lot
- Size: 0.82 Acres
- Features: Sloped, Sprklr In Grnd-Full Yard, 1/2 - Acre
Details
- Parcel number: 0455000101601
Construction
Type & style
- Home type: SingleFamily
- Architectural style: Craftsman
- Property subtype: Single Family Residence, Residential
Materials
- Hardboard Siding, Stone
- Foundation: Crawl Space
- Roof: Architectural
Condition
- Under Construction
- New construction: Yes
Utilities & green energy
- Sewer: Public Sewer
- Water: Public
Community & HOA
Community
- Features: None
- Security: Smoke Detector(s)
- Subdivision: None
HOA
- Has HOA: No
- Services included: None
Location
- Region: Greenville
Financial & listing details
- Price per square foot: $429/sqft
- Date on market: 11/5/2026
Estimated market value
Not available
Estimated sales range
Not available
Not available
Price history
| Date | Event | Price |
|---|---|---|
| 11/5/2026 | Listed for sale | $1,475,000$429/sqft |
Source:  Greater Greenville AOR #1608613 Report a problem | ||
Public tax history
Tax history is unavailable.
Monthly payment
Est. payment
Payment breakdown
Explore the cost of this home by adjusting the details. Changes won't be saved.Climate risks
Neighborhood: 29609
Nearby schools
Schools provided by the listing agent
- Elementary: Duncan Chapel
- Middle: Lakeview
- High: Travelers Rest
Source: Greater Greenville AOR. This data may not be complete. We recommend contacting the local school district to confirm school assignments for this home.
Similar homes
- $1,499,6094 bd4 ba4k sqft129 Gascony Dr, Greenville, SC 29609For Sale
 MLS ID #1603166, Joan Herlong, Herlong Sotheby's International Realty. Greater Greenville AOR
- $1,999,6094 bd4 ba4.2k sqft114 Sorrento Dr, Greenville, SC 29609For Sale
 MLS ID #1608770, Matt Nocks, Herlong Sotheby's International Realty. Greater Greenville AOR
- $1,399,9994 bd3 ba3.4k sqft501 Villaggio Dr, Greenville, SC 29609For Sale
 MLS ID #1603706, Tara Healy, Keller Williams DRIVE. Greater Greenville AOR
- $1,290,0004 bd4 ba3.2k sqft104 Paris Glen Way, Greenville, SC 29609For Sale
 MLS ID #20308415, Preston Inglee, Century 21 Blackwell & Co - Boiling Springs. WUMLS
