Enjoy the convenience of living just minutes from parks, the aquatic center, pickleball courts, schools, walking trails, and shopping in this well-maintained brick ranch home in Dyersville. The main floor features three bedrooms, a full bathroom with a walk-in shower and soaking tub, and a spacious kitchen complete with a center island, custom cabinetry, and plenty of workspace. The kitchen flows seamlessly into the dining area and living room, creating an inviting space for everyday living and entertaining. Step outside from the dining area to the huge covered patio overlooking the fenced backyard. Whether you're hosting gatherings, enjoying a quiet evening outdoors, or spending summer days at home, you'll love the private swimming pool and outdoor living space. The finished lower level provides additional room to spread out with a large family room featuring a fireplace, a bathroom, laundry area, and a non-conforming bedroom that could also serve as a home office, exercise room, hobby space, or playroom. Additional features include an attached one-car garage, an attached garden shed for extra storage, and a new roof installed in 2025. If you're searching for a ranch home with a finished basement, fenced yard, covered patio, and a convenient Dyersville location close to recreation and everyday amenities, this property is ready to welcome you home! Call today for a private showing.
Contingent
$299,900
1316 8th Ave SE, Dyersville, IA 52040
3beds
2,672sqft
:
Get pre-qualified$2,135/mo
Single Family Residence
Built in 1977
0.31 Acres Lot
$301,200 Zestimate®
$112/sqft
$-- HOA
What's special
Private swimming poolPlenty of workspaceWell-maintained brick ranch homeFenced yardOutdoor living spaceAttached one-car garageCustom cabinetry
- 56 days |
- 60 |
- 5 |
Zillow last checked:
Listing updated:
Listed by:
Theresa Neuhaus 563-590-8387,
American Realty of Dubuque, Inc.
Source: East Central Iowa AOR as distributed by MLS GRID,MLS#: 155007
Facts & features
Interior
Bedrooms & bathrooms
- Bedrooms: 3
- Bathrooms: 2
- Full bathrooms: 2
- Main level bathrooms: 1
- Main level bedrooms: 3
Bedroom 1
- Level: First
- Area: 196.78 Square Feet
- Dimensions: 14'8"x13'5
Bedroom 2
- Level: First
- Area: 146.47 Square Feet
- Dimensions: 13'5x10'11
Bedroom 3
- Level: First
- Area: 100.82 Square Feet
- Dimensions: 10'2"x9'11
Dining room
- Level: First
- Area: 140.97 Square Feet
- Dimensions: 14'7"x9'8"
Family room
- Level: Lower
- Area: 659.83 Square Feet
- Dimensions: 37'x17'10"
Kitchen
- Level: First
- Area: 224.83 Square Feet
- Dimensions: 15'5"x14'7
Living room
- Level: First
- Area: 224.83 Square Feet
- Dimensions: 15'5"x14'7
Other
- Area: 209.61 Square Feet
- Dimensions: 12'10x16'4
Other
- Area: 93.75 Square Feet
- Dimensions: 12'6"x7'6"
Heating
- Forced Air
Cooling
- Central Air
Appliances
- Included: Refrigerator, Range, Dishwasher, Disposal, Washer, Dryer, Water Filter
- Laundry: Lower Level
Features
- Windows: Window Treatments
- Basement: Full
- Has fireplace: Yes
- Fireplace features: Family Room
Interior area
- Total interior livable area: 2,672 sqft
- Finished area above ground: 1,472
Video & virtual tour
Property
Parking
- Total spaces: 1
- Parking features: Attached
- Has attached garage: Yes
- Details: Electricity, Remote Garage Door Opener
Features
- Levels: One
- Stories: 1
- Patio & porch: Patio, Porch
- Exterior features: Basketball Hoop
- Has private pool: Yes
- Pool features: Outdoor Pool
Lot
- Size: 0.31 Acres
- Dimensions: 86 x 156
Details
- Additional structures: Shed(s)
- Parcel number: 0732326002
- Zoning: R-1
Construction
Type & style
- Home type: SingleFamily
- Property subtype: Single Family Residence
Materials
- Brick
- Foundation: Concrete Perimeter
- Roof: Composition
Condition
- New construction: No
- Year built: 1977
Utilities & green energy
- Sewer: Public Sewer
- Water: Public
Community & HOA
Community
- Subdivision: LOT 5 WEDEWER SUB, ALFRED;
Location
- Region: Dyersville
Financial & listing details
- Price per square foot: $112/sqft
- Tax assessed value: $247,800
- Annual tax amount: $3,152
- Date on market: 6/17/2026
- Cumulative days on market: 25 days
- Listing terms: Cash,Financing
Estimated market value
$301,200
$286,000 - $316,000
$2,028/mo
Price history
| Date | Event | Price |
|---|---|---|
| 6/20/2026 | Contingent | $299,900$112/sqft |
Source:  East Central Iowa AOR as distributed by MLS GRID #155007 Report a problem East Central Iowa AOR as distributed by MLS GRID #155007 Report a problem | ||
| 6/17/2026 | Listed for sale | $299,900+160.8%$112/sqft |
Source: East Central Iowa AOR as distributed by MLS GRID #155007 Report a problem | ||
| 11/28/2011 | Sold | $115,000-5.7%$43/sqft |
Source: Public Record Report a problem | ||
| 10/5/2011 | Listed for sale | $122,000-2%$46/sqft |
Source: Goerdt Realty #119835 Report a problem | ||
| 6/29/2011 | Listing removed | $124,500$47/sqft |
Source: Goerdt Realty #118277 Report a problem | ||
| 3/18/2011 | Price change | $124,500-4.2%$47/sqft |
Source: Goerdt Realty #118277 Report a problem | ||
| 9/13/2010 | Listed for sale | $129,900-21.7%$49/sqft |
Source: Remax Advantage #117174 Report a problem | ||
| 12/1/2006 | Sold | $166,000$62/sqft |
Source: Public Record Report a problem | ||
Public tax history
| Year | Property taxes | Tax assessment |
|---|---|---|
| 2025 | $3,014 +5.2% | $247,800 +6.3% |
| 2024 | $2,864 +5.1% | $233,100 +1.9% |
| 2023 | $2,726 +2.9% | $228,700 +24.1% |
| 2022 | $2,648 -0.5% | $184,340 |
| 2021 | $2,660 -3.9% | $184,340 +3.9% |
| 2020 | $2,769 +6% | $177,430 |
| 2019 | $2,612 +5.6% | $177,430 +7% |
| 2018 | $2,473 +1% | $165,870 |
| 2017 | $2,448 +5.9% | $165,870 +8.7% |
| 2016 | $2,312 | $152,600 |
| 2015 | $2,312 -1.2% | $152,600 +3.9% |
| 2014 | $2,340 | $146,920 +18.5% |
| 2012 | -- | $124,000 |
| 2011 | -- | $124,000 -26% |
| 2010 | -- | $167,600 |
| 2009 | -- | $167,600 |
| 2008 | -- | $167,600 |
| 2006 | $2,190 | -- |
| 2005 | -- | $163,800 |
| 2004 | -- | $163,800 +5.5% |
| 2003 | -- | $155,227 +7% |
| 2002 | -- | $145,072 |
| 2001 | -- | $145,072 +14% |
| 2000 | -- | $127,256 |
Find assessor info on the county website
Monthly payment
Est. payment
Payment breakdown
Explore the cost of this home by adjusting the details. Changes won't be saved.Climate risks
Neighborhood: 52040
Nearby schools
GreatSchools rating
- 5/10Dyersville Elementary SchoolGrades: PK-5Distance: 1.4 mi
- 9/10Drexler Middle- Intermediate SchoolGrades: 6-8Distance: 6 mi
- 9/10Western Dubuque High SchoolGrades: 9-12Distance: 8.7 mi
Schools provided by the listing agent
- Elementary: Dyersville of W.D.
- Middle: Drexler-Farley of W.D.
- High: Western Dubuque-Epworth
Source: East Central Iowa AOR as distributed by MLS GRID. This data may not be complete. We recommend contacting the local school district to confirm school assignments for this home.
- $288,3003 bd2 ba1.9k sqft1326 8th Ave SE, Dyersville, IA 52040Off Market

- $297,7004 bd2 ba1.4k sqft1308 8th Ave SE, Dyersville, IA 52040Off Market
- $274,8004 bd2 ba1.1k sqft1334 8th Ave SE, Dyersville, IA 52040Off Market
- $358,4004 bd3 ba1.6k sqft1302 8th Ave SE, Dyersville, IA 52040Off Market
- $314,8003 bd2 ba1.6k sqft1321 8th Ave SE, Dyersville, IA 52040Off Market
- $320,0005 bd2 ba1.6k sqft1305 8th Ave SE, Dyersville, IA 52040Off Market
- $283,8003 bd3 ba2.2k sqft1505 2nd Ave SE, Dyersville, IA 52040Off Market
- $273,9003 bd2 ba1.4k sqft1406 8th Ave SE, Dyersville, IA 52040Off Market
A local agent can set up tours, give advice and negotiate with sellers.
Similar homes
- $275,0002 bd2 ba3.1k sqft727 10th Ave SE, Dyersville, IA 52040For Sale

 MLS ID #155408, Roxanne Gartner, Century 21 Signature Real Estate. East Central Iowa AOR as distributed by MLS GRID
 - $265,0003 bd2 ba2.1k sqft601 9th Ave SE, Dyersville, IA 52040For Sale
 MLS ID #155404, Natalie Heck, KW Elite powered by KW 1Advantage. East Central Iowa AOR as distributed by MLS GRID
 - $267,5004 bd2 ba1.9k sqft704 2nd Ave SE, Dyersville, IA 52040For Sale
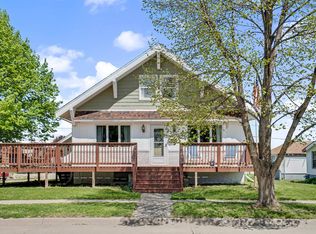 MLS ID #154567, Ashley Cosselman, American Realty of Dubuque, Inc.. East Central Iowa AOR as distributed by MLS GRID
 - $246,5004 bd2 ba2.5k sqft710 5th Ave SE, Dyersville, IA 52040For Sale
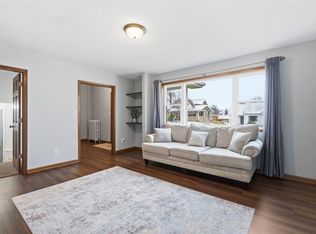 MLS ID #20260756, Patty A Coleman, F and G Realty. Northeast Iowa Regional BOR as distributed by MLS GRID
 - $249,9003 bd2 ba2.1k sqft616 5th Ave SE, Dyersville, IA 52040For SaleMLS ID #154111, Isabella Sahm, American Realty of Dubuque, Inc.. East Central Iowa AOR as distributed by MLS GRID
- $210,0003 bd3 ba1.8k sqft303 5th Ave S #E, Dyersville, IA 52040For SaleMLS ID #154553, Jamie Blake, Remax Advantage. East Central Iowa AOR as distributed by MLS GRID
- $289,0003 bd2 ba1.6k sqft3045 Hales Mill Rd, Dubuque, IA 52002For SaleMLS ID #155309, Jim Dix, Remax Advantage. East Central Iowa AOR as distributed by MLS GRID
- $240,0003 bd1 ba2k sqft148 Delhi Rd, Manchester, IA 52057For SaleMLS ID #202604914, Kristine Baldwin. Iowa City Area AOR
- $343,0004 bd2 ba2.1k sqft738 Walnut Ridge St, Peosta, IA 52068For SaleMLS ID #154838, Brenda Fangmann, Red Tree Realty/REAL Broker, LLC. East Central Iowa AOR as distributed by MLS GRID
- $275,0003 bd2 ba1.6k sqft106 McCarren Dr, Manchester, IA 52057For SaleMLS ID #155308, Susie Meyer, EXIT Realty Driftless Group. East Central Iowa AOR as distributed by MLS GRID
- $225,0004 bd2 ba1.4k sqft310 N Williams St, Earlville, IA 52041For SaleMLS ID #155395, Gabrielle Hardin, Century 21 Signature Real Estate-Hiawatha. East Central Iowa AOR as distributed by MLS GRID
- $359,9003 bd2 ba2.3k sqft547 Hickory Ridge St, Peosta, IA 52068For SaleMLS ID #155252, Theresa Neuhaus, American Realty of Dubuque, Inc.. East Central Iowa AOR as distributed by MLS GRID
- $244,9003 bd3 ba2.3k sqft1216 N 2nd St, Manchester, IA 52057For SaleMLS ID #2605079, Abby Besler, Pinnacle Realty LLC. CRAAR, CDRMLS
- $425,0004 bd3 ba2.3k sqft502 S Webster St, Edgewood, IA 52042For SaleMLS ID #155417, Kayla Aulwes, EXIT Realty Driftless Group. East Central Iowa AOR as distributed by MLS GRID
- $294,5002 bd2 ba1.7k sqft237 Main St, North Buena Vista, IA 52066For SaleMLS ID #154498, Jeffrey Olson, Ole's 5 Star Realty, LLC. East Central Iowa AOR as distributed by MLS GRID
- $249,5003 bd2 ba2.7k sqft508 S Main St, Monticello, IA 52310For SaleMLS ID #20263617, Michael Mcdonough, McDonough Real Estate. Northeast Iowa Regional BOR as distributed by MLS GRID
- $347,5004 bd3 ba1.9k sqft8051 Kalb Ridge St, Peosta, IA 52068For SaleMLS ID #154798, Shelly Nelson, American Realty of Dubuque, Inc.. East Central Iowa AOR as distributed by MLS GRID
- $435,0004 bd3 ba2.4k sqft6183 Forest Hills Dr, Dubuque, IA 52002For SaleMLS ID #155356, Sandra Kirkendall, Century 21 Signature Real Estate. East Central Iowa AOR as distributed by MLS GRID
- $325,0002 bd3 ba1.7k sqft6147 Chucks Ct, Peosta, IA 52068For SaleMLS ID #155129, Dianne Granger, KW Elite powered by KW 1Advantage. East Central Iowa AOR as distributed by MLS GRID
- $415,0005 bd3 ba3.1k sqft5503 Northwood Ct, Dubuque, IA 52002For SaleMLS ID #155366, A'undie Specht, Red Tree Realty/REAL Broker, LLC. East Central Iowa AOR as distributed by MLS GRID
