Welcome to this beautifully maintained townhome in the highly desirable Celina Hills community! Built in 2023, this spacious 3-bedroom, 2.5-bath home offers an open-concept floor plan with nearly 1,900 square feet of thoughtfully designed living space. The bright and airy kitchen features a large island, ample cabinet storage, and flows seamlessly into the living and dining areas—perfect for entertaining or everyday living. Upstairs, the private primary suite offers a spacious walk-in closet and ensuite bath, while secondary bedrooms provide flexibility for guests, a home office, or growing families. Enjoy low-maintenance living with a fenced backyard, attached garage, and community amenities including a pool and exterior maintenance through the HOA. Conveniently located near shopping, dining, schools, and major commuter routes, this move-in ready home combines comfort, style, and convenience in one of Celina’s fastest-growing areas.
For sale
$360,000
1316 Hill Country Pl, Celina, TX 75009
3beds
1,885sqft
:
Get pre-qualified$2,907/mo
Townhouse
Built in 2023
2,482 Square Feet Lot
$348,800 Zestimate®
$191/sqft
$353/mo HOA
What's special
- 62 days |
- 96 |
- 3 |
Zillow last checked:
Listing updated:
Listed by:
Anna Kemp 0613288 469-616-3610,
Posh Property Advisers 469-616-3610
Source: NTREIS,MLS#: 21284193
Facts & features
Interior
Bedrooms & bathrooms
- Bedrooms: 3
- Bathrooms: 3
- Full bathrooms: 2
- 1/2 bathrooms: 1
Primary bedroom
- Features: Ceiling Fan(s), Dual Sinks, En Suite Bathroom
- Level: Second
- Dimensions: 1 x 1
Dining room
- Level: First
- Dimensions: 1 x 1
Living room
- Features: Ceiling Fan(s)
- Level: First
- Dimensions: 1 x 1
Appliances
- Included: Some Gas Appliances, Gas Range, Microwave, Plumbed For Gas, Refrigerator
Features
- Decorative/Designer Lighting Fixtures, Eat-in Kitchen, Kitchen Island, Open Floorplan, Walk-In Closet(s), Wired for Sound
- Has basement: No
- Has fireplace: No
Interior area
- Total interior livable area: 1,885 sqft
Video & virtual tour
Property
Parking
- Total spaces: 4
- Parking features: Garage Faces Front
- Attached garage spaces: 2
- Carport spaces: 2
Features
- Levels: Two
- Stories: 2
- Pool features: None
Lot
- Size: 2,482 Square Feet
Details
- Parcel number: R1271200H02001
Construction
Type & style
- Home type: Townhouse
- Architectural style: Traditional
- Property subtype: Townhouse
- Attached to another structure: Yes
Materials
- Brick
- Foundation: Slab
- Roof: Composition
Condition
- Year built: 2023
Utilities & green energy
- Sewer: Public Sewer
- Utilities for property: Sewer Available
Community & HOA
Community
- Subdivision: Celina Hills
HOA
- Has HOA: Yes
- Amenities included: Maintenance Front Yard
- Services included: All Facilities, Association Management, Insurance, Maintenance Grounds
- HOA fee: $353 monthly
- HOA name: Paragon Property Management
- HOA phone: 469-969-7367
Location
- Region: Celina
Financial & listing details
- Price per square foot: $191/sqft
- Tax assessed value: $375,052
- Annual tax amount: $7,561
- Date on market: 6/1/2026
Estimated market value
$348,800
$331,000 - $366,000
$2,282/mo
Price history
| Date | Event | Price |
|---|---|---|
| 6/1/2026 | Listed for sale | $360,000$191/sqft |
Source: NTREIS #21284193 Report a problem | ||
Public tax history
| Year | Property taxes | Tax assessment |
|---|---|---|
| 2025 | $7,449 -14.1% | $375,052 -7.8% |
| 2024 | $8,676 +271.2% | $406,830 +1062.4% |
| 2023 | $2,337 | $35,000 |
Find assessor info on the county website
Monthly payment
Est. payment
Payment breakdown
Explore the cost of this home by adjusting the details. Changes won't be saved.Climate risks
Neighborhood: 75009
Nearby schools
GreatSchools rating
- 8/10O'Dell Elementary SchoolGrades: 1-5Distance: 0.5 mi
- 8/10Jerry & Linda Moore Middle SchoolGrades: 6-8Distance: 4.9 mi
- 6/10Celina High SchoolGrades: 9-12Distance: 5.4 mi
Schools provided by the listing agent
- Elementary: O'Dell
- Middle: Jerry & Linda Moore
- High: Celina
- District: Celina ISD
Source: NTREIS. This data may not be complete. We recommend contacting the local school district to confirm school assignments for this home.
- $307,8002 bd2 ba1.6k sqft1312 Hill Country Pl, Celina, TX 75009Off Market
- $351,2004 bd3 ba2k sqft1324 Hill Country Pl, Celina, TX 75009Off Market
- $--3 bd3 ba1.7k sqft1304 Hill Country Pl, Celina, TX 75009Sold

- $2,4993 bd3 ba1.8k sqft1328 Hill Country Pl, Celina, TX 75009For Rent

- $370,4004 bd3 ba2k sqft1300 Hill Country Pl, Celina, TX 75009Off Market
- $330,9003 bd2 ba1.8k sqft1332 Hill Country Pl, Celina, TX 75009Off Market
- $309,0002 bd3 ba1.6k sqft1336 Hill Country Pl, Celina, TX 75009For Sale
- $334,8003 bd2 ba1.8k sqft1315 Hill Country Pl, Celina, TX 75009Off Market
A local agent can set up tours, give advice and negotiate with sellers.
Similar homes
- $350,0003 bd3 ba1.8k sqft1322 Whipsaw Trl, Celina, TX 75009For Sale
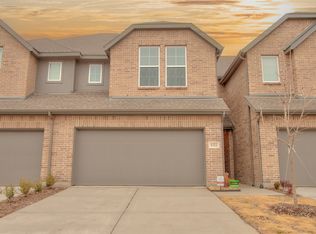 MLS ID #21211447, Andy Anand. NTREIS
 - $370,0004 bd4 ba2k sqft1311 Hill Country Pl, Celina, TX 75009For Sale
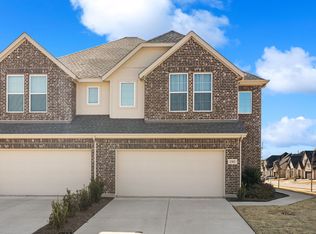 MLS ID #21174875, Jill Robertson. NTREIS
 - $333,0004 bd2 ba1.6k sqft416 Andalusian Trl, Celina, TX 75009For Sale
 MLS ID #21343230, Sarah Liu. NTREIS
 - $307,0002 bd3 ba1.6k sqft2628 Rolling Meadow Rd, Celina, TX 75009For Sale
 MLS ID #21345904, Jen Harris. NTREIS
 - $379,5004 bd4 ba2k sqft1311 Union Rd, Celina, TX 75009For SaleMLS ID #21212600, Kris Wise. NTREIS
- $309,0002 bd3 ba1.6k sqft1336 Hill Country Pl, Celina, TX 75009For SaleMLS ID #21220382, Kym Bryant. NTREIS
- $369,9003 bd3 ba1.8k sqft2044 Aldrich Mews, Celina, TX 75009New ConstructionGrenadier Homes
- $369,9003 bd3 ba1.8k sqft2032 Aldrich Mews, Celina, TX 75009New ConstructionGrenadier Homes
- from $393,9903 bd2 ba1.6k sqftParker Plan, Wilson Creek Meadows, Celina, TX 75009New ConstructionPulte
- $349,0004 bd2 ba1.9k sqft447 Lipizzan Ln, Celina, TX 75009For SaleMLS ID #21319656, Angel Macias. NTREIS
- $349,9004 bd2 ba2k sqft501 Winchester Dr, Celina, TX 75009For SaleMLS ID #21301546, Claudia Kelley. NTREIS
- $339,9003 bd3 ba1.8k sqft2040 Aldrich Mews, Celina, TX 75009New ConstructionNTREIS
- $339,9003 bd3 ba1.8k sqft2036 Aldrich Mews, Celina, TX 75009For SaleMLS ID #21292969, Ben Caballero. NTREIS
- from $369,9903 bd3 ba1.8k sqftMimosa Plan, Ten Mile Creek, Celina, TX 75009New ConstructionGrenadier Homes
- $399,9004 bd2 ba2.2k sqft314 Shire Ln, Celina, TX 75009For SaleMLS ID #21338993, Rebecca Cucovatz. NTREIS
- $369,9003 bd2 ba1.8k sqft507 Mustang Trl, Celina, TX 75009For SaleMLS ID #21183175, Nikki Vance. NTREIS
- $388,0004 bd3 ba2.1k sqft433 Andalusian Trl, Celina, TX 75009For SaleMLS ID #21304259, TexasTiff Gilbaugh. NTREIS
- $369,9903 bd3 ba1.8k sqft2028 Aldrich Mews, Celina, TX 75009New ConstructionNTREIS
- $369,9903 bd3 ba1.8k sqft2020 NE Aldrich Mews, Celina, TX 75009New ConstructionNTREIS
- from $379,9903 bd3 ba1.8k sqftLaurel Plan, Ten Mile Creek, Celina, TX 75009New ConstructionGrenadier Homes
