Welcome to this beautifully maintained 3-bedroom, 2-bath home that offers modern style, comfort, and functionality. From the moment you arrive, you’ll appreciate the attractive curb appeal, covered front porch, and move-in-ready condition that makes this home feel like new. Step inside to an inviting open-concept floor plan designed for both everyday living and entertaining. The spacious living room flows seamlessly into the dining area and kitchen, creating a bright and welcoming atmosphere. Large windows and a sliding glass door provide abundant natural light while offering views of the backyard. The kitchen serves as the heart of the home, featuring beautiful white cabinetry, ample granite counter space, sleek black appliances, and a large center island perfect for meal preparation, casual dining, or gathering with family and friends. The modern finishes and thoughtful layout make this space both functional and attractive. The primary suite provides a comfortable retreat with a private bath and generous closet space. Two additional bedrooms offer flexibility for family, guests, a home office, or hobbies. The second full bathroom is conveniently located and features clean, modern finishes. Throughout the home, you’ll find quality flooring, recessed lighting, neutral colors, and tasteful updates that create a fresh, contemporary feel. Pride of ownership is evident in every room, making this property truly move-in ready. Outside, enjoy a spacious backyard with plenty of room for outdoor activities, entertaining, gardening, or simply relaxing. The patio area is ideal for grilling and enjoying warm evenings with family and friends. A storage shed provides additional space for lawn equipment, tools, and seasonal items, while the attached two-car garage offers convenience and extra storage. Whether you’re a first-time homebuyer, growing family, or someone looking to downsize without sacrificing quality, this home offers the perfect blend of comfort, style, and practicality. Its excellent condition, open layout, modern finishes, and spacious outdoor living areas make it a standout opportunity. Don’t miss your chance to own this exceptional like-new home.
Active under contract
Listed by: RE/MAX Next Generation • Brett Burnell
$249,900
1316 Jessalinn Dr, Lebanon, MO 65536
3beds
1,420sqft
:
Get pre-qualified$1,649/mo
Single Family Residence
Built in 2021
0.35 Acres Lot
$-- Zestimate®
$176/sqft
$-- HOA
What's special
Covered front porchSpacious backyardAmple granite counter spaceAttached two-car garageModern finishesNeutral colorsTwo additional bedrooms
- 46 days |
- 23 |
- 0 |
Likely to sell faster than
Zillow last checked:
Listing updated:
Listed by:
Brett Burnell 417-594-0548,
RE/MAX Next Generation
Source: MARIS,MLS#: 26037839 Originating MLS: Lebanon Board of REALTORS
Originating MLS: Lebanon Board of REALTORSFacts & features
Interior
Bedrooms & bathrooms
- Bedrooms: 3
- Bathrooms: 2
- Full bathrooms: 2
- Main level bathrooms: 2
- Main level bedrooms: 3
Heating
- Electric, Forced Air
Cooling
- Central Air
Appliances
- Included: Stainless Steel Appliance(s)
Features
- Flooring: Carpet, Luxury Vinyl
- Has basement: No
- Has fireplace: No
Interior area
- Total interior livable area: 1,420 sqft
- Finished area above ground: 1,420
Property
Parking
- Total spaces: 2
- Parking features: Garage - Attached
- Attached garage spaces: 2
Features
- Levels: One
- Fencing: None
- Has view: Yes
- View description: Neighborhood
Lot
- Size: 0.35 Acres
- Features: Back Yard, Front Yard
Details
- Additional structures: Shed(s)
- Parcel number: 135.015003001034.000
- Special conditions: Standard
Construction
Type & style
- Home type: SingleFamily
- Architectural style: Ranch
- Property subtype: Single Family Residence
Materials
- Vinyl Siding
Condition
- Year built: 2021
Utilities & green energy
- Electric: Single Phase, 220 Volts
- Sewer: Public Sewer
- Water: Public
- Utilities for property: Electricity Connected, Sewer Connected, Water Connected
Community & HOA
Community
- Subdivision: Grandview Annex Sub
HOA
- Has HOA: No
Location
- Region: Lebanon
Financial & listing details
- Price per square foot: $176/sqft
- Tax assessed value: $107,900
- Annual tax amount: $1,154
- Date on market: 6/15/2026
- Cumulative days on market: 46 days
- Listing terms: Cash,Conventional,FHA,USDA Loan,VA Loan
- Electric utility on property: Yes
Estimated market value
Not available
Estimated sales range
Not available
Not available
Price history
| Date | Event | Price |
|---|---|---|
| 6/27/2026 | Contingent | $249,900$176/sqft |
Source:  MARIS #26037839 Report a problem MARIS #26037839 Report a problem | ||
| 6/15/2026 | Listed for sale | $249,900$176/sqft |
Source: MARIS #26037839 Report a problem | ||
| 8/25/2018 | Sold | -- |
Source: Agent Provided Report a problem | ||
Public tax history
| Year | Property taxes | Tax assessment |
|---|---|---|
| 2025 | $1,154 +12.6% | $20,500 +14.1% |
| 2024 | $1,025 -2.9% | $17,970 |
| 2023 | $1,055 +8.4% | $17,970 +1.1% |
| 2022 | $973 +1132.2% | $17,780 +1257.3% |
| 2021 | $79 -0.5% | $1,310 |
| 2020 | $79 +4.4% | $1,310 |
| 2019 | $76 +6.5% | $1,310 |
| 2018 | $71 +5.5% | $1,310 |
| 2017 | $68 | $1,310 |
| 2016 | $68 | $1,310 |
| 2015 | $68 | $1,310 |
| 2014 | $68 | $1,310 |
| 2013 | $68 | $1,310 |
| 2010 | -- | $1,310 |
Find assessor info on the county website
Monthly payment
Est. payment
Payment breakdown
Explore the cost of this home by adjusting the details. Changes won't be saved.Climate risks
Neighborhood: 65536
Nearby schools
GreatSchools rating
- 5/10Maplecrest Elementary SchoolGrades: 2-3Distance: 1.6 mi
- 7/10Lebanon Middle SchoolGrades: 6-8Distance: 1.3 mi
- 4/10Lebanon Sr. High SchoolGrades: 9-12Distance: 2.7 mi
Schools provided by the listing agent
- Elementary: Lebanon Riii
- Middle: Lebanon Middle School
- High: Lebanon Sr. High
Source: MARIS. This data may not be complete. We recommend contacting the local school district to confirm school assignments for this home.
- $255,900-- bd-- ba1.7k sqft1320 Jessalinn Dr, Lebanon, MO 65536Off Market
- $240,500-- bd-- ba1.7k sqft1312 Jessalinn Dr, Lebanon, MO 65536Off Market
- $268,4003 bd2 ba1.7k sqft1332 Jessalinn Dr, Lebanon, MO 65536Off Market
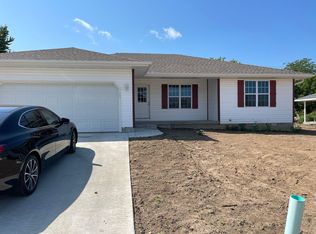
- $229,8004 bd2 ba1.7k sqft1324 Jessalinn Dr, Lebanon, MO 65536Off Market
- $248,500-- bd-- ba1.7k sqft1308 Jessalinn Dr, Lebanon, MO 65536Off Market
- $221,500-- bd-- ba1.6k sqft1317 Jessalinn Dr, Lebanon, MO 65536Off Market
- $--3 bd2 ba1.3k sqft1321 Jessalinn Dr, Lebanon, MO 65536Sold
- $219,7003 bd2 ba1.5k sqft1313 Jessalinn Dr, Lebanon, MO 65536Off Market
A local agent can set up tours, give advice and negotiate with sellers.
A local lender can help you make sure your offer is ready when you are.
Similar homes
- $215,0003 bd2 ba1.4k sqft1137 Applelane Dr, Lebanon, MO 65536For Sale

 MLS ID #26045785, Angela D Long, RE/MAX Next Generation. MARIS
 - $215,0003 bd2 ba1.2k sqft16998 Kneedler St, Lebanon, MO 65536For Sale
 MLS ID #26046732, Carrie J York, Century 21 Laclede Realty. MARIS
 - $249,0003 bd2 ba1.4k sqft1146 Tower Rd, Lebanon, MO 65536For Sale
 MLS ID #26045576, Cricket Staggs, Ozark Empire Realty. MARIS
 - $--3 bd2 ba1.4k sqft944 Troutman Dr, Lebanon, MO 65536Auction
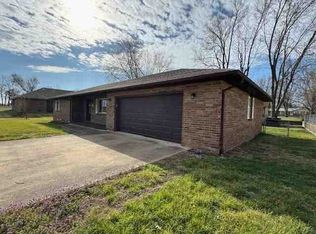 ServiceLink Auction
 - $243,5003 bd2 ba1.5k sqft22818 Pioneer Dr, Lebanon, MO 65536For SaleMLS ID #26036553, Max Meckem, Century 21 Laclede Realty. MARIS
- $229,9002 bd2 ba1.5k sqft23128 Highway 32, Lebanon, MO 65536For SaleMLS ID #26042543, Becky S Burk, Realty Executives of Lebanon. MARIS
- $219,0003 bd2 ba1.3k sqft1125 Tyler Dr, Lebanon, MO 65536For SaleMLS ID #10073106, Angie Schejbal. JCMLS
- $280,0003 bd2 ba1.5k sqft2043 Kay Ave, Lebanon, MO 65536New ConstructionMLS ID #26045542, Evan S Conner, Keller Williams Local. MARIS
- $299,9003 bd2 ba1.8k sqft404 Magnolia Ct, Lebanon, MO 65536For SaleMLS ID #26027496, Becky S Burk, Realty Executives of Lebanon. MARIS
- $248,9003 bd2 ba1.1k sqft19277 Jewell Road, Lebanon, MO 65536Active
 MLS ID #60306838, Jessica A Jackson, Jackson Realty LLC. SOMOMLS as distributed by MLS GRID
 - $225,0003 bd2 ba1.3k sqft535 Hayes St, Lebanon, MO 65536New ConstructionMLS ID #26047457, Ramsey D Stewart, HomeSmart Legacy. MARIS
- $309,9003 bd2 ba1.7k sqft22955 Patton Ln, Lebanon, MO 65536For SaleMLS ID #26043108, Brett Burnell, RE/MAX Next Generation. MARIS
- $289,9003 bd2 ba1.9k sqft413 Lasalle St, Lebanon, MO 65536For SaleMLS ID #26037328, Tricia E Schafer, Worth Clark Realty. MARIS
- $324,9003 bd2 ba1.6k sqft1218 Quail Valley Cir, Lebanon, MO 65536For SaleMLS ID #26046248, Teresa L La Pietra, Paterno Realty. MARIS
- $280,0003 bd2 ba1.5k sqft2051 Kay Ave, Lebanon, MO 65536New ConstructionMLS ID #26007666, Evan S Conner, Keller Williams Local. MARIS
- $280,0003 bd2 ba1.5k sqft30421 Peach Blossom Ln, Lebanon, MO 65536For SaleMLS ID #26016623, Kristen Reagan, EXP Realty LLC. MARIS
- $265,0003 bd2 ba1.4k sqft31050 Oak Ridge Dr, Lebanon, MO 65536For SaleMLS ID #26042553, Curtis Sansom, Keller Williams Realty. MARIS
- $287,0003 bd2 ba2k sqft2135 Hillsdale St, Lebanon, MO 65536For Sale By Owner
- $299,9994 bd2 ba1.8k sqft24450 Remington Ln, Lebanon, MO 65536For SaleMLS ID #26040826, Lindsey Slavens, Century 21 Laclede Realty. MARIS
- $189,9003 bd2 ba1k sqft468 Knight St, Lebanon, MO 65536New ConstructionMLS ID #26047671, Brett Burnell, RE/MAX Next Generation. MARIS
