**MOVE-IN READY LAKE VIEW HOME!** Beautiful **4-bedroom, 3-bath home** offering approximately **2,800 sq. ft. of living space**, a **3-car garage**, and peaceful views of spring-fed **Lake Evans**. The open floor plan features a spacious kitchen with an oversized island, walk-in pantry, and new stainless-steel French-door refrigerator and range. The private primary suite offers relaxing lake views, a walk-in closet, dual vanities, garden tub, and separate walk-in shower. Enjoy Florida living from the **screened lanai, spacious wood deck, and large private backyard**. Loaded with valuable upgrades including **solar panels, whole-house generator, reclaimed water, gutters, water softener, and a 4-stage reverse osmosis drinking water system**. A perfect combination of space, comfort, energy efficiency, and beautiful lake views!
For sale
$550,000
1316 LAKE BATON DRIVE, DELTONA, FL 32725
4beds
2,808sqft
Single Family Residence
Built in 2017
0.28 Acres Lot
$538,900 Zestimate®
$196/sqft
$83/mo HOA
What's special
Oversized islandScreened lanaiRelaxing lake viewsOpen floor planGarden tubSpacious kitchenSpacious wood deck
- 7 days |
- 128 |
- 3 |
Likely to sell faster than
Zillow last checked:
Listing updated:
Listed by:
Alhadi Abdulhussein 407-718-1324,
HUMPHREY REALTY CORP 407-302-2101
Source: Stellar MLS,MLS#: O6432256 Originating MLS: Orlando Regional
Originating MLS: Orlando Regional
Facts & features
Interior
Bedrooms & bathrooms
- Bedrooms: 4
- Bathrooms: 3
- Full bathrooms: 3
Rooms
- Room types: Utility Room
Primary bedroom
- Features: Walk-In Closet(s)
- Level: First
- Area: 247 Square Feet
- Dimensions: 19x13
Bedroom 4
- Features: Walk-In Closet(s)
- Level: First
- Area: 132 Square Feet
- Dimensions: 12x11
Bathroom 2
- Features: Walk-In Closet(s)
- Level: First
- Area: 143 Square Feet
- Dimensions: 13x11
Bathroom 3
- Features: Walk-In Closet(s)
- Level: First
- Area: 132 Square Feet
- Dimensions: 12x11
Balcony porch lanai
- Level: First
- Area: 330 Square Feet
- Dimensions: 22x15
Dining room
- Level: First
- Area: 150 Square Feet
- Dimensions: 10x15
Great room
- Level: First
- Area: 253 Square Feet
- Dimensions: 11x23
Kitchen
- Level: First
- Area: 224 Square Feet
- Dimensions: 14x16
Heating
- Central, Electric, Solar
Cooling
- Central Air
Appliances
- Included: Dishwasher, Disposal, Dryer, Gas Water Heater, Kitchen Reverse Osmosis System, Microwave, Range, Refrigerator, Washer, Water Softener
- Laundry: Inside
Features
- Ceiling Fan(s), High Ceilings, Living Room/Dining Room Combo, Open Floorplan, Solid Wood Cabinets, Split Bedroom, Stone Counters, Thermostat, Walk-In Closet(s)
- Flooring: Carpet, Ceramic Tile
- Has fireplace: No
Interior area
- Total structure area: 3,781
- Total interior livable area: 2,808 sqft
Video & virtual tour
Property
Parking
- Total spaces: 3
- Parking features: Garage - Attached
- Attached garage spaces: 3
Features
- Levels: One
- Stories: 1
- Patio & porch: Covered, Front Porch, Patio, Screened
- Exterior features: Rain Gutters, Sprinkler Metered
- Fencing: Vinyl
- Body of water: LAKE EVANS
Lot
- Size: 0.28 Acres
- Dimensions: 90 x 135
Details
- Parcel number: 812007000400
- Zoning: X
- Special conditions: None
Construction
Type & style
- Home type: SingleFamily
- Property subtype: Single Family Residence
Materials
- Block, Stucco
- Foundation: Block
- Roof: Shingle
Condition
- New construction: No
- Year built: 2017
Utilities & green energy
- Sewer: Public Sewer
- Water: Public
- Utilities for property: BB/HS Internet Available, Fiber Optics, Natural Gas Connected, Public, Solar, Sprinkler Recycled, Street Lights
Community & HOA
Community
- Pet fee: $0 monthly
- Subdivision: LAKE BATON ESTATES
HOA
- Has HOA: Yes
- HOA fee: $83 monthly
- HOA name: Angela Schaefer
- HOA phone: 407-682-3443
Location
- Region: Deltona
Financial & listing details
- Price per square foot: $196/sqft
- Tax assessed value: $422,589
- Annual tax amount: $7,556
- Date on market: 8/10/2026
- Cumulative days on market: 8 days
- Listing terms: Cash,Conventional,FHA,VA Loan
- Ownership: Fee Simple
- Total actual rent: 0
- Road surface type: Paved
Estimated market value
$538,900
$512,000 - $566,000
$2,835/mo
Price history
| Date | Event | Price |
|---|---|---|
| 8/10/2026 | Listed for sale | $550,000+12.7%$196/sqft |
Source:  Stellar MLS #O6432256 Report a problem Stellar MLS #O6432256 Report a problem | ||
| 11/12/2024 | Sold | $487,900-2.2%$174/sqft |
Source: Stellar MLS #V4938553 Report a problem | ||
| 9/30/2024 | Pending sale | $499,000$178/sqft |
Source: Stellar MLS #V4938553 Report a problem | ||
| 9/17/2024 | Listed for sale | $499,000-2%$178/sqft |
Source: Stellar MLS #V4938553 Report a problem | ||
| 7/15/2024 | Listing removed | -- |
Source: Stellar MLS #O6126602 Report a problem | ||
| 7/15/2023 | Listed for sale | $509,000$181/sqft |
Source: Stellar MLS #O6126602 Report a problem | ||
| 6/27/2023 | Listing removed | -- |
Source: Owner Report a problem | ||
| 6/23/2023 | Listed for sale | $509,000+118.9%$181/sqft |
Source: Owner Report a problem | ||
| 6/29/2021 | Sold | $232,500-15%$83/sqft |
Source: Public Record Report a problem | ||
| 2/9/2017 | Sold | $273,595$97/sqft |
Source: Public Record Report a problem | ||
Public tax history
| Year | Property taxes | Tax assessment |
|---|---|---|
| 2025 | $7,556 +20% | $422,589 +20.3% |
| 2024 | $6,299 +2% | $351,182 +3% |
| 2023 | $6,174 +0.7% | $340,954 +3% |
| 2022 | $6,132 | $331,023 +45.8% |
| 2021 | -- | $226,972 +1.4% |
| 2020 | $4,235 | $223,838 +2.3% |
| 2019 | $4,235 -1.4% | $218,805 +1.9% |
| 2018 | $4,296 +0.3% | $214,725 +781.7% |
| 2017 | $4,285 +574% | $24,354 +15.1% |
| 2016 | $636 +11.4% | $21,150 |
| 2015 | $571 | $21,150 |
Find assessor info on the county website
Monthly payment
Est. payment
Payment breakdown
Explore the cost of this home by adjusting the details. Changes won't be saved.Climate risks
Neighborhood: 32725
Nearby schools
GreatSchools rating
- 6/10Spirit Elementary SchoolGrades: PK-5Distance: 0.2 mi
- 4/10Deltona Middle SchoolGrades: 6-8Distance: 3 mi
- 6/10Deltona High SchoolGrades: 9-12Distance: 2.8 mi
- $425,7004 bd2 ba2.4k sqft1318 Lake Baton Dr, Deltona, FL 32725Off Market
- $447,5004 bd3 ba2.3k sqft1314 Lake Baton Dr, Deltona, FL 32725Sold
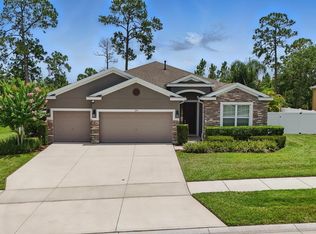
- $492,1004 bd3 ba3k sqft1320 Lake Baton Dr, Deltona, FL 32725Off Market
- $420,3004 bd2 ba2.4k sqft1416 Sharon Rose Trce, Deltona, FL 32725Off Market
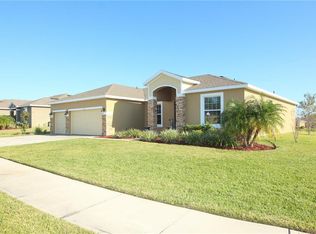
- $532,7004 bd3 ba2.7k sqft1312 Lake Baton Dr, Deltona, FL 32725Off Market
- $472,6005 bd3 ba2.7k sqft1311 Lake Baton Dr, Deltona, FL 32725Off Market
- $511,9005 bd4 ba3.8k sqft1415 Alexington Ave, Deltona, FL 32725Off Market
- $424,9004 bd2 ba2.4k sqft1322 Lake Baton Dr, Deltona, FL 32725Off Market
A local agent can set up tours, give advice and negotiate with sellers.
A local lender can help you make sure your offer is ready when you are.
Similar homes
- $555,0005 bd4 ba3.8k sqft1419 AVILA AVENUE, DELTONA, FL 32725For Sale

 MLS ID #V4949430, Katelyn Santiago, LA ROSA REALTY CW PROPERTIES L. Stellar MLS
 - $429,9994 bd2 ba2.4k sqft1451 DAYSTAR LANE, DELTONA, FL 32725For Sale
 MLS ID #V4950691, Charles Shaver, PA, KELLER WILLIAMS HERITAGE REALTY. Stellar MLS
 - $395,0004 bd3 ba2.3k sqft1423 ALEXINGTON AVENUE, DELTONA, FL 32725For Sale
 MLS ID #O6432425, Ed Lachcik, Jr, PREMIER SOTHEBYS INT'L REALTY. Stellar MLS
 - $349,9003 bd2 ba1.6k sqft1300 AZORA DRIVE, DELTONA, FL 32725For Sale
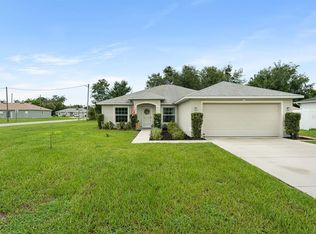 MLS ID #O6430954, Gary Berkson, RE/MAX CENTRAL REALTY. Stellar MLS
 - $525,0004 bd4 ba2.7k sqft314 W LAKE VICTORIA CIRCLE, DELAND, FL 32724For SaleMLS ID #V4950466, Sheree Frazier, LPT REALTY LLC. Stellar MLS
- $549,9004 bd3 ba3k sqft337 ORCHARD HILL STREET, DELAND, FL 32724For SaleMLS ID #V4948911, Donna Pastore, COLDWELL BANKER REALTY. Stellar MLS
- $383,0004 bd3 ba2.9k sqft3260 SORREL COURT, DELTONA, FL 32725For SaleMLS ID #O6393359, Sherett Salter, CALL IT CLOSED INTL REALTY. Stellar MLS
- $475,0004 bd2 ba2.4k sqft105 E CHERRY PLACE, DELAND, FL 32724For SaleMLS ID #O6428349, Warren Bonett, KELLER WILLIAMS ADVANTAGE REALTY. Stellar MLS
- $565,0004 bd3 ba2.7k sqft471 BREEDERS CUP COURT, DELAND, FL 32724For SaleMLS ID #V4950206, Bee Powell, BEE REALTY CORP. Stellar MLS
- $600,0004 bd3 ba2.9k sqft135 HICKORY STICK COURT, DEBARY, FL 32713For SaleMLS ID #O6412888, Thomas McNamara, Jr, EXP REALTY LLC. Stellar MLS
- $499,9993 bd4 ba2.6k sqft171 BIRCHMONT DRIVE, DELAND, FL 32724For SaleMLS ID #O6427003, Michael Domi, COMPASS FLORIDA LLC. Stellar MLS
- $474,5003 bd2 ba1.8k sqft112 SUFFOLK COURT, DELAND, FL 32724For SaleMLS ID #TB8487197, Stephen Hachey, FLAT FEE MLS REALTY. Stellar MLS
- $569,0004 bd4 ba3.4k sqft109 ELISSAR DRIVE, DEBARY, FL 32713For SaleMLS ID #V4949923, Jennifer Alsbrooks-Gonzalez, LLC, LPT REALTY LLC. Stellar MLS
- $560,0005 bd4 ba3.3k sqft1661 BLUE GRASS BOULEVARD, DELAND, FL 32724For SaleMLS ID #O6410116, Robert Arnold, Jr, SAND DOLLAR REALTY GROUP INC. Stellar MLS
- $328,9004 bd2 ba1.9k sqft3136 LINDERA DRIVE, DELTONA, FL 32725For SaleMLS ID #O6414123, Blake Keathley, EVERYSTATE INC.. Stellar MLS
- $599,9004 bd5 ba3.5k sqft1022 VICTORIA HILLS DRIVE S, DELAND, FL 32724For SaleMLS ID #V4948639, Bee Powell, BEE REALTY CORP. Stellar MLS
- $560,0004 bd3 ba3.4k sqft240 MAGNOLIA PARK TRAIL, SANFORD, FL 32773For SaleMLS ID #O6421902, Farzana Zalil, CHARLES RUTENBERG REALTY ORLANDO. Stellar MLS
- $550,0004 bd3 ba3.4k sqft247 MAGNOLIA PARK TRAIL, SANFORD, FL 32773For SaleMLS ID #O6414774, Abbas Sultanali, ALPHA EQUITY REALTY & MANAGEMENT INC. Stellar MLS
- $507,0003 bd3 ba2.8k sqft918 S VICTORIA HILLS DRIVE, DELAND, FL 32724For SaleMLS ID #V4950267, Pam Dean, LANE REALTY SERVICES, LLC. Stellar MLS
- $469,9004 bd3 ba2.6k sqft1609 VICTORIA GARDENS DRIVE, DELAND, FL 32724For SaleMLS ID #V4949672, Bee Powell, BEE REALTY CORP. Stellar MLS
