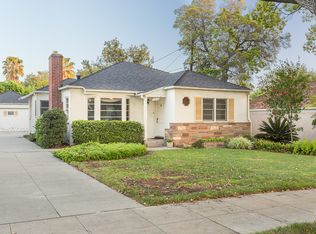
This character-rich remodeled Spanish is situated on a tranquil tree lined street in the prime El Miradero neighborhood of Glendale. A charming front entry with built-ins leads you to an oversized living room with a vaulted beamed ceiling, a bank of windows that provide ample natural light, and the focal point of a fireplace. Large archways connect the living room to a formal dining room with period coved ceiling and double crown moulding, with adjacent remodeled kitchen, offering a center island, granite counter tops, oversized farmhouse sink, abundant natural light, breakfast nook, and the convenience of a powder room. Additionally, it offers side door access to the driveway, garage and oversized bonus room. The kitchen and dining room opens to a cozy family room that flows effortlessly to an expansive backyard offering a spacious eating area with oversized concrete pavers and a built-in fire pit, peaceful wall fountain, lush gardens and large grassy area. This serene space is the perfect retreat for relaxing and entertaining with family and friends. The home offers 3 nice-sized bedrooms. The large primary features a bay window and newly remodeled full bathroom with custom wainscoting is located off the center hallway. The other 2 bedrooms are connected by a remodeled Jack and Jill bathroom. Conveniently located to Brand Park, hiking trails, Kenneth Village shopping & restaurants, and the film studios.
Pending
Listed by: COMPASS • Kathy Gibson • Contact: 626-826-9003
$1,795,000
1316 Spazier Ave, Glendale, CA 91201
3beds
1,937sqft
Single Family Residence
Built in 1936
8,136 Square Feet Lot
$1,950,900 Zestimate®
$927/sqft
$-- HOA
What's special
Character-rich remodeled spanishExpansive backyardLarge grassy areaPeaceful wall fountainCenter islandAbundant natural lightLush gardens
- 18 days |
- 54 |
- 1 |
Likely to sell faster than
Zillow last checked:
Listing updated:
Listed by:
Kathy Gibson DRE #01098628 kathy@kathygibson.com,
COMPASS,
David Smith DRE #02035334 626-840-9141,
COMPASS
Source: CRMLS,MLS#: P1-27339 Originating MLS: California Regional MLS (Ventura & Pasadena-Foothills AORs)
Originating MLS: California Regional MLS (Ventura & Pasadena-Foothills AORs)Facts & features
Interior
Bedrooms & bathrooms
- Bedrooms: 3
- Bathrooms: 3
- Full bathrooms: 1
- 3/4 bathrooms: 1
- 1/2 bathrooms: 1
Rooms
- Room types: Bedroom, Center Hall, Entry/Foyer, Family Room, Kitchen, Living Room, Dining Room
Bedroom
- Features: Bedroom on Main Level
Bathroom
- Features: Bathtub, Full Bath on Main Level, Remodeled, Soaking Tub, Separate Shower, Upgraded
Kitchen
- Features: Kitchen Island, Remodeled, Updated Kitchen
Heating
- Central
Cooling
- Central Air
Appliances
- Included: Dishwasher, Gas Range, Water Heater, Dryer, Washer
Features
- Beamed Ceilings, Breakfast Area, Coffered Ceiling(s), Separate/Formal Dining Room, Bedroom on Main Level
- Flooring: Tile, Wood
- Basement: Utility
- Has fireplace: Yes
- Fireplace features: Living Room
- Common walls with other units/homes: No Common Walls
Interior area
- Total interior livable area: 1,937 sqft
Property
Parking
- Total spaces: 2
- Parking features: Garage
- Garage spaces: 2
Features
- Levels: One
- Stories: 1
- Pool features: None
- Spa features: None
- Has view: Yes
- View description: None
- Park: Joaquin Miller Park
Lot
- Size: 8,136 Square Feet
Details
- Parcel number: 5620027006
- Special conditions: Standard
Construction
Type & style
- Home type: SingleFamily
- Architectural style: Spanish
- Property subtype: Single Family Residence
Materials
- Stucco
- Foundation: Tie Down
- Roof: Spanish Tile
Condition
- Updated/Remodeled,Turnkey
- Year built: 1936
Utilities & green energy
- Sewer: Public Sewer
- Water: Public
- Utilities for property: Sewer Connected, Water Connected
Community & HOA
Community
- Features: Biking, Curbs, Park, Street Lights, Suburban
- Security: Carbon Monoxide Detector(s), Smoke Detector(s)
Location
- Region: Glendale
Financial & listing details
- Price per square foot: $927/sqft
- Tax assessed value: $531,602
- Annual tax amount: $6,026
- Date on market: 5/28/2026
- Cumulative days on market: 18 days
- Listing terms: Cash to New Loan
- Inclusions: Washer, dryer, range
Estimated market value
$1,950,900
$1.85M - $2.05M
$6,103/mo
Price history
| Date | Event | Price |
|---|---|---|
| 7/3/2026 | Pending sale | $1,795,000$927/sqft |
Source:  CRMLS #P1-27339 Report a problem CRMLS #P1-27339 Report a problem | ||
| 6/7/2026 | Contingent | $1,795,000$927/sqft |
Source: CRMLS #P1-27339 Report a problem | ||
| 5/28/2026 | Listed for sale | $1,795,000+467.1%$927/sqft |
Source: CRMLS #P1-27339 Report a problem | ||
| 2/14/1995 | Sold | $316,500$163/sqft |
Source: Public Record Report a problem | ||
Public tax history
| Year | Property taxes | Tax assessment |
|---|---|---|
| 2025 | $6,026 +2.5% | $531,602 +2% |
| 2024 | $5,877 +2.3% | $521,179 +2% |
| 2023 | $5,746 +1.8% | $510,961 +2% |
| 2022 | $5,644 +1.9% | $500,943 +2% |
| 2021 | $5,541 +1.5% | $491,122 +1% |
| 2020 | $5,461 | $486,087 +2% |
| 2019 | $5,461 +5.4% | $476,556 +2% |
| 2018 | $5,179 | $467,213 +2% |
| 2017 | $5,179 +1.6% | $458,052 +2% |
| 2016 | $5,098 +3.4% | $449,071 +1.5% |
| 2015 | $4,928 +2.9% | $442,327 +2% |
| 2014 | $4,790 | $433,664 +2.5% |
| 2012 | -- | $423,241 +2% |
| 2011 | -- | $414,943 +0.8% |
| 2010 | -- | $411,842 -0.2% |
| 2009 | -- | $412,822 +2% |
| 2008 | -- | $404,729 +2% |
| 2007 | -- | $396,794 +2% |
| 2006 | -- | $389,015 |
| 2005 | -- | $389,015 +4% |
| 2004 | -- | $373,911 +1.9% |
| 2003 | -- | $367,059 +2% |
| 2002 | -- | $359,863 +4% |
| 2000 | -- | $345,891 |
Find assessor info on the county website
Monthly payment
Est. payment
Payment breakdown
Explore the cost of this home by adjusting the details. Changes won't be saved.Climate risks
Neighborhood: El Miradero
Nearby schools
GreatSchools rating
- 7/10Balboa Elementary SchoolGrades: K-6Distance: 0.3 mi
- 7/10Eleanor J. Toll Middle SchoolGrades: 6-8Distance: 1.6 mi
- 7/10Herbert Hoover High SchoolGrades: 9-12Distance: 1.6 mi
- $1,384,8002 bd2 ba1.2k sqft1312 Spazier Ave, Glendale, CA 91201Off Market
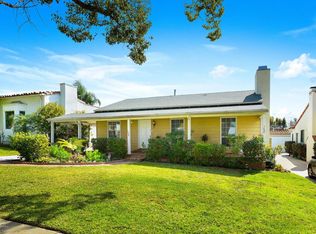
- $1,627,6003 bd2 ba1.6k sqft1320 Spazier Ave, Glendale, CA 91201Off Market
- $1,770,9003 bd4 ba1.8k sqft1324 Spazier Ave, Glendale, CA 91201Off Market
- $1,526,1003 bd2 ba1.4k sqft1328 Spazier Ave, Glendale, CA 91201Off Market
- $1,516,4003 bd2 ba1.5k sqft2021 W Kenneth Rd, Glendale, CA 91201Off Market
- $1,871,9003 bd3 ba2.1k sqft2025 W Kenneth Rd, Glendale, CA 91201Off Market
- $2,029,6003 bd3 ba2.1k sqft1317 Elm Ave, Glendale, CA 91201Off Market
- $1,449,0002 bd1 ba1.4k sqft2015 W Kenneth Rd, Glendale, CA 91201Off Market
A local agent can set up tours, give advice and negotiate with sellers.
Similar homes
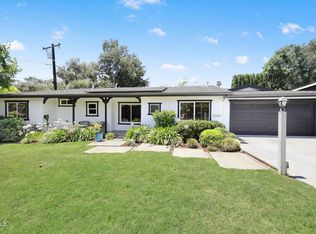
- $1,795,0003 bd2 ba1.6k sqft4733 Angeles Crest Hwy, La Canada Flintridge, CA 91011For Sale
 MLS ID #P1-28096, Heather Scherbert, Coldwell Banker Realty. CRMLS
 - $1,688,5004 bd3 ba2.5k sqft916 Calle Del Pacifico, Glendale, CA 91208For Sale
 MLS ID #P1-27904, Tom Kwak, Ramsey Shilling Associates. CRMLS
 - $2,095,0004 bd3 ba2.6k sqft3148 Kingridge Way, Glendale, CA 91206For Sale
 MLS ID #P1-28086, Carrie Grochow, Engel & Voelkers La Canada. CRMLS
 - $2,100,0004 bd4 ba2.2k sqft5148 Oakwood Ave, La Canada Flintridge, CA 91011For Sale
 MLS ID #P1-28102, Carey Haynes, COMPASS. CRMLS
 - $1,798,0003 bd2 ba1.8k sqft1200 Orange Grove Ave, South Pasadena, CA 91030For SaleMLS ID #P1-27958, Matthew Bryant, M&M Bryant Real Estate Inc. CRMLS
- $1,770,0004 bd3 ba2.2k sqft5220 Mary Ellen Ave, Sherman Oaks, CA 91401For SaleMLS ID #26846415, Kendra Fuchs DRE # 02005080, Real Broker. CLAW
- $1,995,0003 bd3 ba2.1k sqft11146 Valley Spring Ln, North Hollywood, CA 91602For SaleMLS ID #26839847, Craig Strong DRE # 01450987, Compass. CLAW
- $1,100,0004 bd3 ba1.5k sqft2221 N Valley St, Burbank, CA 91505For SaleMLS ID #26860429, Joey Rockenstein DRE # 02027987, Coldwell Banker Realty. CLAW
- $1,850,0004 bd2 ba2.1k sqft840 Victoria Dr, Pasadena, CA 91104For SaleMLS ID #P1-27869, Rene Dolan, Coldwell Banker Realty. CRMLS
- $1,399,0003 bd3 ba1.9k sqft5320 Irvine Ave, North Hollywood, CA 91601For SaleMLS ID #26856997, Julie Goldman DRE # 02062415, Sotheby's International Realty. CLAW
- $1,799,0003 bd2 ba2.2k sqft1300 S Marengo Ave, Pasadena, CA 91106For SaleMLS ID #P1-27656, Barbara Rogers, Coldwell Banker Realty. CRMLS
- $1,395,0003 bd2 ba1.4k sqft1505 W Parkside Ave, Burbank, CA 91506For SaleMLS ID #BB26125746, Alisa Cunningham, Douglas Elliman of California, Inc.. CRMLS
- $1,780,0004 bd3 ba2.4k sqft1128 Fremont Ave, South Pasadena, CA 91030For SaleMLS ID #P1-27937, Evangelyn Lin, eXp Realty of California, Inc.. CRMLS
- $1,749,0003 bd2 ba1.6k sqft1663 S Genesee Ave, Los Angeles, CA 90019For SaleMLS ID #26856441, Charles Marquardt DRE # 01893136, Keller Williams Larchmont. CLAW
- $1,849,0003 bd3 ba2.4k sqft2210 Brambling Ln, Pasadena, CA 91107For SaleMLS ID #P1-26763, Sarah Rogers, The Agency. CRMLS
- $1,749,0002 bd3 ba2.5k sqft2788 Bottlebrush Dr, Los Angeles, CA 90077For SaleMLS ID #26851385, David Rothblum DRE # 01332525, RE/MAX One. CLAW
- $1,798,0004 bd3 ba2.5k sqft579 Acacia St, Sierra Madre, CA 91024For SaleMLS ID #P1-27548, Bill Doll, Arroyo Real Estate. CRMLS
- $1,688,8884 bd3 ba2.8k sqft2655 Saxon Dr, Los Angeles, CA 90065For SaleMLS ID #26853511, Ted Alcantara DRE # 01788552, eXp Realty of Greater Los Angeles. CLAW
- $1,999,0003 bd4 ba1.7k sqft177 S Gardner St, Los Angeles, CA 90036For SaleMLS ID #26859193, Kyung-Ah Kelly Lee DRE # 02022462, Dream Realty & Investments Inc. CLAW
- $1,299,0002 bd2 ba1.5k sqft3047 Hermosa Ave, Glendale, CA 91214For SaleMLS ID #P1-27971, Christopher Suarez, COMPASS. CRMLS
Local buyer's agents are ready to help
