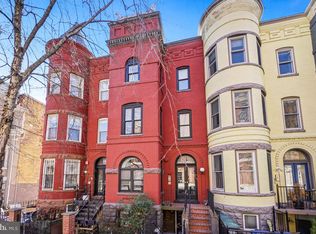
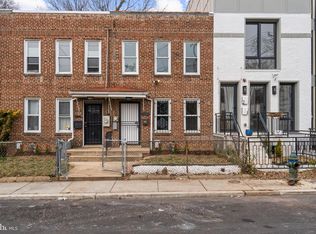
Unit #1 at 1316 W Street NW is a spacious two-bedroom, one and a half bath ground level, open floor plan unit offering front and rear access, recess lighting, high-end granite counter, kitchen island w/ breakfast bar, combination living/dining area, reading nook, and private patio. Once a guest enters the main entrance, they are greeted to an open concept living/dining room with an exposed brick wall, a reading nook, coat closet, and powder room (half bath). The kitchen is the focal point of the home! Entertaining is a breeze with the kitchen island’s breakfast bar, ample cabinets for storage space, electric range, and island range hood. The kitchen also boasts granite countertops, stainless steel appliances, and a furnace/pantry closet. Moving south down the hallway, the stackable washer/dryer units sit off the guest bedroom with a comfortably sized closet and two large windows. The hallway is lined with retractable wall lights, at the end of which is the full bathroom with a soaking tub and the unit's master bedroom. The master bedroom has a full closet and is well lit, with natural light from three windows and a full glass door facing south and east, respectively. The full glass door exits to the ground-level private patio, which leads to the rear of the building. This landmark unit is impossible to find with such a spacious floor plan and accessibility right in the heart of the city!
Accepting backups
$398,000
1316 W St NW APT 1, Washington, DC 20009
2beds
959sqft
Townhouse
Built in 1895
-- sqft lot
$-- Zestimate®
$415/sqft
$251/mo HOA
What's special
Front and rear accessReading nookExposed brick wallOpen floor planSpacious floor planGranite countertopsTwo large windows
- --
- on Zillow
- 941
- views
- 101
- saves
Likely to sell faster than
Zillow last checked:
Listing updated:
Listed by:
Sonia Stenvall 301-523-5801,
Keller Williams Capital Properties
Source: Bright MLS,MLS#: DCDC2288752
Facts & features
Interior
Bedrooms & bathrooms
- Bedrooms: 2
- Bathrooms: 2
- Full bathrooms: 1
- 1/2 bathrooms: 1
- Main level bathrooms: 2
- Main level bedrooms: 2
Basement
- Area: 0
Heating
- Forced Air, Natural Gas
Cooling
- Central Air, Electric
Appliances
- Included: Cooktop, Dishwasher, Disposal, Dryer, Exhaust Fan, Microwave, Self Cleaning Oven, Oven/Range - Gas, Range Hood, Refrigerator, Stainless Steel Appliance(s), Washer, Washer/Dryer Stacked, Water Heater, Electric Water Heater
- Laundry: Dryer In Unit, Washer In Unit
Features
- Dry Wall, High Ceilings
- Flooring: Hardwood
- Has basement: No
- Has fireplace: No
Interior area
- Total structure area: 959
- Total interior livable area: 959 sqft
- Finished area above ground: 959
- Finished area below ground: 0
Property
Parking
- Parking features: On Street
- Has uncovered spaces: Yes
Accessibility
- Accessibility features: None
Features
- Levels: One
- Stories: 1
- Patio & porch: Patio
- Exterior features: Sidewalks, Street Lights
- Pool features: None
Lot
- Features: Urban Land Not Rated
Details
- Additional structures: Above Grade, Below Grade
- Parcel number: 0235//2293
- Zoning: RESIDENTIAL
- Special conditions: Standard
Construction
Type & style
- Home type: Townhouse
- Architectural style: Traditional
- Property subtype: Townhouse
Materials
- Brick
- Foundation: Brick/Mortar
- Roof: Other
Condition
- Excellent
- New construction: No
- Year built: 1895
Utilities & green energy
- Electric: Other
- Sewer: Public Sewer
- Water: Public
- Utilities for property: Natural Gas Available, Electricity Available, Cable Connected, Other, Cable
Community & HOA
Community
- Condo and coop fee: $251 monthly
- Subdivision: U Street Corridor
HOA
- Has HOA: No
- Amenities included: None
- Services included: Water, Sewer
Location
- Region: Washington
Financial & listing details
- Price per square foot: $415/sqft
- Tax assessed value: $621,370
- Annual tax amount: $5,204
- Date on market: 10/22/2026
- Listing agreement: Exclusive Right To Sell
- Listing terms: Conventional
- Ownership: Condominium
- Road surface type: Stone
Estimated market value
Not available
Estimated sales range
Not available
Not available
Price history
| Date | Event | Price |
|---|---|---|
| 1/1/2023 | Listing removed | $680,000$709/sqft |
Source:  Bright MLS #DCDC2027174 Report a problem | ||
| 9/2/2022 | Listed for sale | $680,000-6.2%$709/sqft |
Source: Bright MLS #DCDC2027174 Report a problem | ||
| 3/1/2022 | Listed for sale | $725,000$756/sqft |
Source: Bright MLS #DCDC2027174 Report a problem | ||
Public tax history
| Year | Property taxes | Tax assessment |
|---|---|---|
| 2026 | $4,955 -3.8% | $598,920 -3.6% |
| 2025 | $5,149 -1.1% | $621,370 -1% |
| 2024 | $5,204 +0.3% | $627,400 +0.4% |
| 2023 | $5,186 -0.3% | $624,800 -0.1% |
| 2022 | $5,202 +0.4% | $625,720 +0.5% |
| 2021 | $5,178 +49.9% | $622,510 +53.1% |
| 2020 | $3,455 | $406,510 |
| 2018 | $3,455 +100% | $406,510 |
| 2017 | $1,728 | $406,510 |
Find assessor info on the county website
Monthly payment
Est. payment
Payment breakdown
Explore the cost of this home by adjusting the details. Changes won't be saved.Climate risks
Neighborhood: U Street Corridor
Nearby schools
Schools provided by the listing agent
- District: District Of Columbia Public Schools
Source: Bright MLS. This data may not be complete. We recommend contacting the local school district to confirm school assignments for this home.

Similar homes
- $550,0001 bd2 ba955 sqftKalorama, Washington, DC 20009For Sale
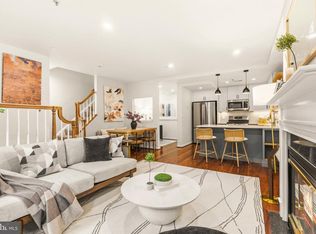
 MLS ID #DCDC2289446, Anthony Salinas, TTR Sotheby's International Realty. Bright MLS
- $425,0001 bd1 ba646 sqftOld City 2, Washington, DC 20009For Sale
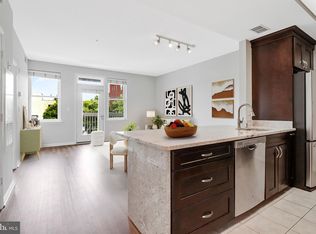 MLS ID #DCDC2277178, Caroline Hersh, EXP Realty, LLC. Bright MLS
- $375,0002 bd2 ba800 sqftBrentwood, Washington, DC 20018For Sale
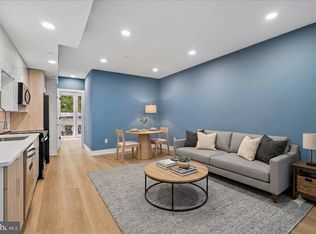 MLS ID #DCDC2290150, Ryan Jakubowski, Coldwell Banker Realty. Bright MLS
- $389,9003 bd2 ba1.1k sqft1848 Capitol Ave NE, Washington, DC 20002For Sale
 MLS ID #DCDC2279760, Nick Dunstan, Coldwell Banker Realty - Washington. Bright MLS
- $509,5001 bd2 ba775 sqftThe Lonsdale, Washington, DC 20008For SaleMLS ID #DCDC2289940, Bo Billups, TTR Sotheby's International Realty. Bright MLS
- $499,0002 bd2 ba848 sqftThe Benjamin, Washington, DC 20009For SaleMLS ID #DCDC2262718, Courtney Abrams, TTR Sotheby's International Realty. Bright MLS
- $349,9001 bd1 ba565 sqftThe Brittany, Washington, DC 20009For SaleMLS ID #DCDC2283952, Jennie McDonnell, TTR Sotheby's International Realty. Bright MLS
- $449,9002 bd2 ba990 sqftOld City 2, Washington, DC 20001For SaleMLS ID #DCDC2282786, Barak Sky, Serhant. Bright MLS
- $580,0002 bd2 ba1k sqftOld City 2, Washington, DC 20009For SaleMLS ID #DCDC2274242, Thomas Kolker, TTR Sotheby's International Realty. Bright MLS
- $399,7002 bd2 ba812 sqftBrentwood, Washington, DC 20018For SaleMLS ID #DCDC2283232, CallCathy Poungmalai, EXP Realty, LLC. Bright MLS
- $350,0002 bd2 ba940 sqft633 18th St NE, Washington, DC 20002For SaleMLS ID #DCDC2280608, James Nellis, EXP Realty, LLC. Bright MLS
- $500,0002 bd2 ba1k sqftKalorama, Washington, DC 20009For SaleMLS ID #DCDC2254108, Summer Davis, Keller Williams Capital Properties. Bright MLS
- $469,0002 bd2 ba948 sqftOld City 2, Washington, DC 20001For SaleMLS ID #DCDC2220240, Tom Buerger, Compass. Bright MLS
- $449,0002 bd2 ba887 sqft77 U St NW #2, Washington, DC 20001For SaleMLS ID #DCDC2136088, David Bediz, RLAH @properties. Bright MLS
- $399,0001 bd1 ba529 sqftOld City 2, Washington, DC 20001For SaleMLS ID #DCDC2284934, Olivia Colligan, Compass. Bright MLS
- $464,5001 bd2 ba943 sqftThe Georgian Condominium, Washington, DC 20009For SaleMLS ID #DCDC2255062, Marian Rosaaen, Washington Fine Properties, LLC. Bright MLS
- $370,0003 bd3 ba1.1k sqft5037 Just St NE, Washington, DC 20019For SaleMLS ID #DCDC2286742, Shaquia Peace, Samson Properties. Bright MLS
- $373,5552 bd2 ba821 sqft1013 17th Pl NE #6, Washington, DC 20002For SaleMLS ID #DCDC2282584, Alex Martinez, The Agency DC. Bright MLS
- $329,0001 bd1 ba565 sqftColumbia Heights, Washington, DC 20009For SaleMLS ID #DCDC2280240, Chris Craddock, EXP Realty, LLC. Bright MLS
- $379,0152 bd2 ba833 sqft1013 17th Pl NE #8, Washington, DC 20002For SaleMLS ID #DCDC2282482, Alex Martinez, The Agency DC. Bright MLS
